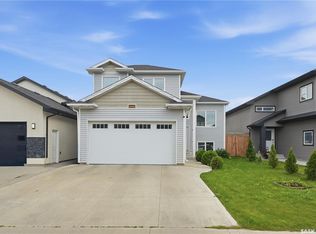
Welcome to 219 Ells Crescent, a stunning bi-level home located in the highly desirable and family-friendly neighborhood of Kensington, Saskatoon. Offering nearly 1,300 square feet of bright, functional living space, this property is the perfect match for growing families, multi-generational living, or savvy real estate investors. The spacious main floor boasts four well-appointed bedrooms and three modern bathrooms, designed with comfort and convenience in mind. A major highlight of this Kensington Saskatoon home for sale is the fully permitted, two-bedroom, one-bathroom legal basement suite. Featuring a completely separate entry, this high-value mortgage helper offers incredible financial flexibility and income potential to significantly lower your cost of living. Beyond the impressive interior, this property is packed with premium exterior features that elevate everyday living. Drivers and hobbyists will love the attached, two-car insulated garage, which provides plenty of parking and protection from the Saskatchewan winters. The back of the home opens up to a beautiful, south-exposed backyard and private deck, allowing for maximum natural light throughout the day and the perfect setup for summer barbecues and outdoor entertaining. Combining smart design with functional spaces, this is the type of property that continues to adapt and work for your lifestyle long after moving day. Location is everything, and 219 Ells Crescent delivers unmatched neighborhood convenience. Situated just steps away from Kensington’s scenic parks, top-rated schools, walking trails, and the vibrant local shopping center, everything you need is right at your doorstep. Whether you are looking to offset your mortgage with a reliable rental unit or simply need more room to grow in a thriving community, this home offers more space, more flexibility, and more long-term value.
Conditional sale
C$590,000
219 ELLS CRESCENT, Saskatoon, SK S7L 6J4
6beds
4baths
1,229sqft
Single Family Residence
Built in 2018
4,534 Square Feet Lot
$-- Zestimate®
C$480/sqft
C$-- HOA
What's special
Stunning bi-level homeSpacious main floorFour well-appointed bedroomsThree modern bathroomsCompletely separate entryAttached two-car insulated garageBeautiful south-exposed backyard
- 49 days
- 117
- 2
Zillow last checked:
Listing updated:
Listed by:
James Bailes,
RE/MAX Bridge City Realty
Source: Saskatchewan REALTORS® Association,MLS®#: SK041995Originating MLS®#: Saskatchewan REALTORS® Association
Facts & features
Interior
Bedrooms & bathrooms
- Bedrooms: 6
- Bathrooms: 4
Primary bedroom
- Features: Room Floor: Carpet
- Level: Main
- Area: 148.5 Square Feet
- Dimensions: 11x13'6
Bedroom
- Features: Room Floor: Carpet
- Level: Main
- Area: 110.83 Square Feet
- Dimensions: 9'6x11'8
Bedroom
- Features: Room Floor: Carpet
- Level: Main
- Area: 110.83 Square Feet
- Dimensions: 9'6x11'8
Bedroom
- Features: Room Floor: Carpet
- Level: Basement
- Area: 81 Square Feet
- Dimensions: 9x9
Bedroom
- Features: Room Floor: Carpet
- Level: Basement
- Area: 100.83 Square Feet
- Dimensions: 11x9'2
Bedroom
- Features: Room Floor: Carpet
- Level: Basement
- Area: 76.56 Square Feet
- Dimensions: 8'10x8'8
Other
- Features: Room Floor: Tile
- Level: Basement
Other
- Features: Room Floor: Tile
- Level: Main
- Area: 46.67 Square Feet
- Dimensions: 5'4x8'9
Other
- Features: Room Floor: Tile
- Level: Basement
Other
- Features: Room Floor: Tile
- Level: Main
- Area: 50.53 Square Feet
- Dimensions: 8'11x5'8
Dining room
- Features: Room Floor: Laminate
- Level: Main
- Area: 104 Square Feet
- Dimensions: 8x13
Foyer
- Features: Room Floor: Tile
- Level: Main
- Area: 71.54 Square Feet
- Dimensions: 8'6x8'5
Kitchen
- Features: Room Floor: Laminate
- Level: Main
- Area: 137.5 Square Feet
- Dimensions: 12'6x11
Other
- Features: Room Floor: Laminate
- Level: Basement
- Area: 130.19 Square Feet
- Dimensions: 9'1x14'4
Other
- Features: Room Floor: Concrete
- Level: Basement
- Area: 87 Square Feet
- Dimensions: 6x14'6
Other
- Features: Room Floor: Concrete
- Level: Basement
Living room
- Features: Room Floor: Laminate
- Level: Main
- Area: 184.17 Square Feet
- Dimensions: 14'2x13
Living room
- Features: Room Floor: Laminate
- Level: Basement
- Area: 212.63 Square Feet
- Dimensions: 15'9x13'6
Storage
- Features: Room Floor: Carpet
- Level: Main
- Area: 44.58 Square Feet
- Dimensions: 8'11x5
Heating
- Baseboard, Electric, Forced Air, Natural Gas
Appliances
- Included: Water Heater, Gas Water Heater, Dishwasher Built In, Dryer, Refrigerator, Microwave Hood Fan, Stove, Washer
Features
- Windows: Window Treatments
- Basement: Full,Finished,Sump Pump,Concrete,Separate Entry
- Number of fireplaces: 1
- Fireplace features: Gas
Interior area
- Total structure area: 1,229
- Total interior livable area: 1,229 sqft
Video & virtual tour
Property
Parking
- Total spaces: 4
- Parking features: 2 Car Attached, Parking Pad, Garage Door Opnr/Control(S), Concrete Driveway, Double Driveway
- Attached garage spaces: 2
- Has uncovered spaces: Yes
- Details: Parking Size: 22.0x22.0
Features
- Levels: Bi-Level
- Patio & porch: Deck
- Exterior features: Lawn Back, Lawn Front
- Fencing: Fenced
- Frontage length: 38.00
Lot
- Size: 4,534 Square Feet
- Dimensions: 118
- Features: Rectangular Lot
Details
- Other equipment: Air Exchanger
Construction
Type & style
- Home type: SingleFamily
- Property subtype: Single Family Residence
Materials
- Rock Imitation, Siding, Stucco
- Roof: Asphalt
Condition
- Year built: 2018
Community & HOA
Community
- Subdivision: Kensington
Location
- Region: Saskatoon
Financial & listing details
- Price per square foot: C$480/sqft
- Annual tax amount: C$4,545
- Date on market: 7/10/2026
- Ownership: Freehold
Price history
| Date | Event | Price |
|---|---|---|
| 8/1/2026 | Price change | C$590,000-3.3%C$480/sqft |
Source: Saskatchewan REALTORS® Association #SK041995 Report a problem | ||
| 7/28/2026 | Price change | C$610,000-1.6%C$496/sqft |
Source: Saskatchewan REALTORS® Association #SK041995 Report a problem | ||
| 7/21/2026 | Price change | C$620,000-1.6%C$504/sqft |
Source: Saskatchewan REALTORS® Association #SK041995 Report a problem | ||
| 7/10/2026 | Listed for sale | C$630,000C$513/sqft |
Source: Saskatchewan REALTORS® Association #SK041995 Report a problem | ||
Public tax history
Tax history is unavailable.
Climate risks
Neighborhood: Kensington
Nearby schools
GreatSchools rating
No schools nearby
We couldn't find any schools near this home.

Similar homes
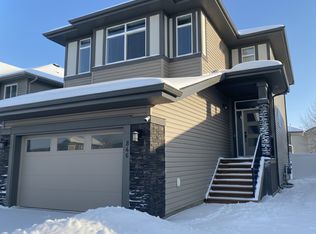
- C$585,0003 bd3 ba1.7k sqft419 Kensington BOULEVARD, Saskatoon, SK S7L 6N7For Sale
 MLS ID #SK046010, Janelle Balaski, Royal LePage Saskatoon Real Estate. Saskatchewan REALTORS® Association
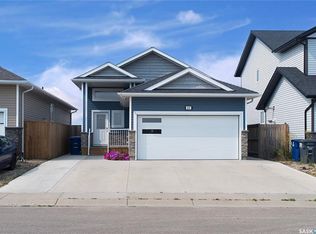
 - C$599,9005 bd4 ba1.3k sqft1410 Coy AVENUE, Saskatoon, SK S7M 0H4For Sale
 MLS ID #SK046520, Leslie Wotherspoon, RE/MAX Saskatoon. Saskatchewan REALTORS® Association
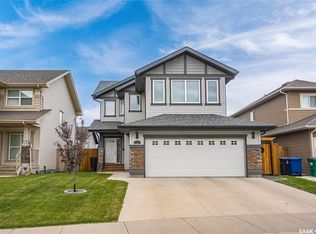
 - C$569,9003 bd3 ba1.6k sqft118 Stromberg CRESCENT, Saskatoon, SK S7L 6M9For Sale
 MLS ID #SK044485, Kim Lamb, Realty ONE Group Dynamic. Saskatchewan REALTORS® Association
 - C$469,9005 bd3 ba1.1k sqft19 Barr PLACE, Saskatoon, SK S7M 4G1For Sale
 MLS ID #SK046507, May Liang, Royal LePage Varsity. Saskatchewan REALTORS® Association
