Welcome to this beautifully renovated 3-level split, ideally located on a quiet crescent in the sought-after Forest Grove neighborhood. This home offers a great mix of space, style, and functionality, making it perfect for everyday living and entertaining. The kitchen is truly the heart of the home, featuring a massive 8.5 x 7.4 ft quartz island, built-in cabinetry, built-in stove and oven, double sinks, and a spacious dining area overlooking the cozy living room below, creating a bright and open feel throughout. From the kitchen,step out onto the large deck—one of the home’s standout features backing onto green space and walking paths, making it the perfect spot to relax or host family and friends. Upstairs, you’ll find the primary bedroom with its own private 3-piece ensuite, a second bedroom, and a full 4-piece bathroom. The lower level offers a spacious family room with a wet bar, three additional bedrooms, and another full bathroom, providing plenty of room for a growing family or guests. One of the most unique features of this home is the custom-built space beneath the garage with walk-out access to the backyard. Whether you need a home gym, studio, playroom, or extra entertaining space, the possibilities are endless. This is a rare opportunity to own a beautifully updated home in a fantastic location with plenty of space both inside and out.
Active
C$599,900
607 Addie CRESCENT, Saskatoon, SK S7N 3K7
6beds
2baths
1,269sqft
Single Family Residence
Built in 1985
-- sqft lot
$-- Zestimate®
C$473/sqft
C$-- HOA
What's special
- 49 days |
- 93 |
- 3 |
Zillow last checked:
Listing updated:
Listed by:
Chris Molenaar Realty Prof. Corp.,
eXp Realty,
Mike Welsh,
eXp Realty
Source: Saskatchewan REALTORS® Association,MLS®#: SK041301Originating MLS®#: Saskatchewan REALTORS® Association
Facts & features
Interior
Bedrooms & bathrooms
- Bedrooms: 6
- Bathrooms: 2
Bedroom
- Features: Room Floor: Vinyl Plank
- Level: Second
- Area: 132.92 Square Feet
- Dimensions: 12.1x11.0
Bedroom
- Features: Room Floor: Vinyl Plank
- Level: Second
- Area: 87.79 Square Feet
- Dimensions: 8.2x10.9
Bedroom
- Features: Room Floor: Vinyl Plank
- Level: Second
- Area: 100 Square Feet
- Dimensions: 12.0x8.4
Bedroom
- Features: Room Floor: Vinyl Plank
- Level: Basement
- Area: 135.14 Square Feet
- Dimensions: 11.7x11.8
Bedroom
- Features: Room Floor: Vinyl Plank
- Level: Basement
- Area: 149.88 Square Feet
- Dimensions: 15.11x9.5
Bedroom
- Features: Room Floor: Vinyl Plank
- Level: Basement
- Area: 94.95 Square Feet
- Dimensions: 9.5x10.1
Other
- Features: Room Floor: Vinyl Plank
- Level: Second
Other
- Features: Room Floor: Vinyl Plank
- Level: Basement
Dining room
- Features: Room Floor: Vinyl Plank
- Level: Second
- Area: 113.67 Square Feet
- Dimensions: 10.4x11
Family room
- Features: Room Floor: Vinyl Plank
- Level: Basement
- Area: 257.36 Square Feet
- Dimensions: 18.2x13.14
Kitchen
- Features: Room Floor: Vinyl Plank
- Level: Second
- Area: 192 Square Feet
- Dimensions: 12x16
Kitchen
- Features: Room Floor: Vinyl Plank
- Level: Basement
- Area: 124.94 Square Feet
- Dimensions: 8.8x14.5
Living room
- Features: Room Floor: Vinyl Plank
- Level: Main
- Area: 171 Square Feet
- Dimensions: 14.3x12
Recreation room
- Features: Room Floor: Vinyl Plank
- Level: Basement
- Area: 864.11 Square Feet
- Dimensions: 25.8x33.8
Storage
- Features: Room Floor: Vinyl Plank
- Level: Basement
Heating
- Baseboard, Forced Air, Natural Gas
Cooling
- Central Air
Features
- Basement: Full,Walk-Out Access,Finished,Walls Indeterminable,Separate Entry
- Has fireplace: No
Interior area
- Total structure area: 1,269
- Total interior livable area: 1,269 sqft
Property
Parking
- Total spaces: 4
- Parking features: 2 Car Attached, Heated Garage, Concrete Driveway
- Attached garage spaces: 2
- Has uncovered spaces: Yes
Features
- Levels: Split (3)
- Patio & porch: Deck
- Fencing: Fenced
Lot
- Features: Backs on to Park/Green Space, Trees/Shrubs
Construction
Type & style
- Home type: SingleFamily
- Property subtype: Single Family Residence
Materials
- Vinyl Siding
- Roof: Asphalt
Condition
- Year built: 1985
Community & HOA
Community
- Subdivision: Forest Grove
Location
- Region: Saskatoon
Financial & listing details
- Price per square foot: C$473/sqft
- Annual tax amount: C$3,850
- Date on market: 7/2/2026
- Ownership: Freehold
Price history
| Date | Event | Price |
|---|---|---|
| 8/18/2026 | Price change | C$599,900-6.3%C$473/sqft |
Source: Saskatchewan REALTORS® Association #SK041301 Report a problem | ||
| 7/2/2026 | Listed for sale | C$639,900C$504/sqft |
Source: Saskatchewan REALTORS® Association #SK041301 Report a problem | ||
Public tax history
Tax history is unavailable.
Climate risks
Neighborhood: Forest Grove
Nearby schools
GreatSchools rating
No schools nearby
We couldn't find any schools near this home.
- C$--4 bd3 ba1.2k sqft518 Addie Cres, Saskatoon, SK S7N3K7Off Market
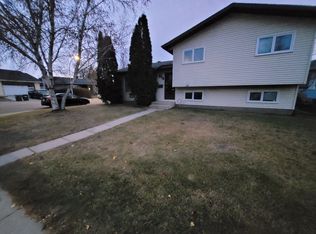
- C$475,0004 bd3 ba1k sqft619 Addie Cres, Saskatoon, SK S7N3K6For Sale

- C$1,550,000-- bd-- ba-- sqft430 Berini Dr, Saskatoon, SK S7N3N8For Sale
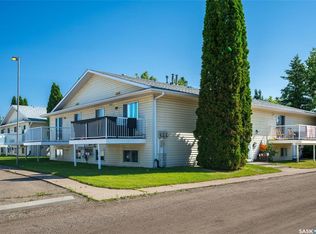
- C$--4 bd3 ba1.2k sqft206 Baker Pl #206, Saskatoon, SK S7N3K9Off Market
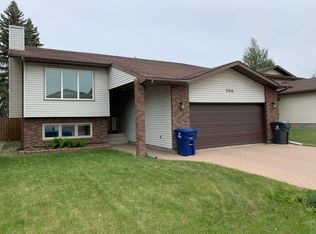
- C$296,9003 bd2 ba1.1k sqft446 Berini Dr, Saskatoon, SK S7N3N5For Sale
- C$348,9002 bd3 ba1.1k sqft103 Berini Dr UNIT 8, Saskatoon, SK S7N4N2For Sale
- C$114,9002 bd1 ba996 sqft219 Grant St #102, Saskatoon, SK S7N2A5For Sale
- C$349,9003 bd3 ba1.1k sqft468 Berini Dr, Saskatoon, SK S7N3N6For Sale
Similar homes
- C$579,9005 bd3 ba1.2k sqft306 Kucey CRESCENT, Saskatoon, SK S7N 4T2For Sale
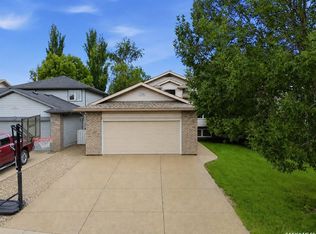 MLS ID #SK045277, Clark Dziadyk, Coldwell Banker Signature. Saskatchewan REALTORS® Association
 - C$599,9005 bd3 ba1.7k sqft702 McKercher DRIVE, Saskatoon, SK S7H 3W7For Sale
 MLS ID #SK044897, Jarlath Currie, Realty ONE Group Dynamic. Saskatchewan REALTORS® Association
 - C$579,0004 bd3 ba1.1k sqft418 Greaves CRESCENT, Saskatoon, SK S7W 1A9For Sale
 MLS ID #SK045290, Jeff Will, RE/MAX Saskatoon. Saskatchewan REALTORS® Association
 - C$579,0004 bd4 ba1.5k sqft338 Stensrud ROAD, Saskatoon, SK S7W 1B4For Sale
 MLS ID #SK045594, Sunny Li, L&T Realty Ltd.. Saskatchewan REALTORS® Association
 - C$549,9005 bd3 ba1.4k sqft835-837 Rutherford WAY, Saskatoon, SK S7N 0H1For SaleMLS ID #SK041213, Ginny Bradford, Realty Executives Saskatoon. Saskatchewan REALTORS® Association
- C$614,5005 bd4 ba1.1k sqft171 Thakur STREET, Saskatoon, SK S7W 1C4For SaleMLS ID #SK043708, Shekhar Shukla, RE/MAX Saskatoon. Saskatchewan REALTORS® Association
- C$619,9005 bd4 ba1.7k sqft246 Brookmore LANE, Saskatoon, SK S7V 1C2For SaleMLS ID #SK041209, Gary Gai Realty P.C. Ltd., Royal LePage Varsity. Saskatchewan REALTORS® Association
- C$649,9005 bd3 ba1.3k sqft130 Boykowich BEND, Saskatoon, SK S7W 0S2For SaleMLS ID #SK045302, Kerri Mossing, Century 21 Fusion. Saskatchewan REALTORS® Association
- C$479,9005 bd3 ba1.1k sqft19 Barr PLACE, Saskatoon, SK S7M 4G1For SaleMLS ID #SK046165, May Liang, Royal LePage Varsity. Saskatchewan REALTORS® Association
- C$569,9003 bd4 ba1.7k sqft3445 Caen STREET, Saskatoon, SK S7M 3P5For SaleMLS ID #SK043510, Cam E Bird, RE/MAX Saskatoon. Saskatchewan REALTORS® Association
- C$614,9004 bd3 ba1.2k sqft238 Beechmont CRESCENT, Saskatoon, SK S7V 1C8For SaleMLS ID #SK044435, Courtney Tait, Realty Executives Saskatoon. Saskatchewan REALTORS® Association
- C$549,9004 bd4 ba1.1k sqft110 Meglund PLACE, Saskatoon, SK S7H 4Z7For SaleMLS ID #SK044889, Sunny Li, L&T Realty Ltd.. Saskatchewan REALTORS® Association
- C$669,9004 bd3 ba1.8k sqft174 Hinitt PLACE, Saskatoon, SK S7N 4M6For SaleMLS ID #SK044796, Cole Tofin, RE/MAX Saskatoon. Saskatchewan REALTORS® Association
- C$590,0006 bd4 ba1.2k sqft219 ELLS CRESCENT, Saskatoon, SK S7L 6J4For SaleMLS ID #SK041995, James Bailes, RE/MAX Bridge City Realty. Saskatchewan REALTORS® Association
- C$669,0005 bd4 ba1.2k sqft455 Hastings CRESCENT, Saskatoon, SK S7V 0C8For SaleMLS ID #SK045273, Saeed Bahrololoumi Mofrad, Realty ONE Group Dynamic. Saskatchewan REALTORS® Association
- C$609,9004 bd4 ba1.6k sqft1115 WERSCHNER CRESCENT, Saskatoon, SK S7V 0A7For SaleMLS ID #SK044659, Don McIvor, Royal LePage Varsity. Saskatchewan REALTORS® Association
- C$669,9004 bd4 ba1.7k sqft421 Germain MANOR, Saskatoon, SK S7V 0V1For SaleMLS ID #SK045134, Courtney Tait, Realty Executives Saskatoon. Saskatchewan REALTORS® Association
- C$549,9004 bd3 ba1.6k sqft627 9th Ave N, Saskatoon, SK S7K 2Y6For SaleCentury 21 Canada
- C$689,8804 bd4 ba1.5k sqft143 Barrett STREET, Saskatoon, SK S7W 0Z8For SaleMLS ID #SK046006, Laddie James Wesolowski, eXp Realty. Saskatchewan REALTORS® Association
- C$624,9004 bd4 ba1.6k sqft422 Pichler CRESCENT, Saskatoon, SK S7V 0G3For SaleMLS ID #SK045527, Cristin Wald, Century 21 Fusion. Saskatchewan REALTORS® Association
