Welcome to this well-maintained home in the desirable City Park neighbourhood. Situated on a large corner lot just two blocks from the South Saskatchewan River, this property offers spacious living areas, a mature private yard, and a versatile layout in a prime location. The beautifully landscaped yard features established perennial beds, apple trees, cherry trees and raspberry bushes. A spacious 27' x 12' back deck provides plenty of room for outdoor dining, entertaining, or relaxing. The main floor is filled with natural light and features two living rooms, a formal dining area, two bedrooms, a beautifully renovated four-piece bathroom, and a spacious loft. Commercial-grade luxury vinyl plank flooring extends throughout most of the main floor, and many newer windows have been installed throughout the home, along with upgraded plumbing and electrical including two newer 100-amp electrical panels. The loft has previously been used as the primary bedroom and also works well as a home office, studio, or guest space. The lower level features a bright non-conforming one-bedroom suite with large windows, a separate entrance, and its own private laundry with a newer washer and ventless dryer (2025). The basement also includes a new three-piece bathroom, an additional bedroom, generous storage, a cold room and a large unfinished bonus room that could be developed into a family room or recreation room. The main floor has its own separate laundry area located in the basement with a natural gas dryer. A unique feature of the property is the two-storey detached single garage, with parking on the main level and a spacious upper-level workshop, studio, or hobby room. Located close to the Meewasin Trail, parks, schools, City Hospital, the University of Saskatchewan, downtown amenities and the Prairie Lily Riverboat, this home offers an excellent opportunity to enjoy everything City Park has to offer.
Active
C$549,900
627 9th AVENUE N, Saskatoon, SK S7K 2Y6
4beds
3baths
1,658sqft
Single Family Residence
Built in 1927
6,320 Square Feet Lot
$-- Zestimate®
C$332/sqft
C$-- HOA
What's special
Large corner lotMature private yardBeautifully landscaped yardEstablished perennial bedsApple treesCherry treesRaspberry bushes
- 8 hours |
- 20 |
- 0 |
Zillow last checked:
Listing updated:
Listed by:
Cristin Wald,
Century 21 Fusion
Source: Saskatchewan REALTORS® Association,MLS®#: SK043767Originating MLS®#: Saskatchewan REALTORS® Association
Facts & features
Interior
Bedrooms & bathrooms
- Bedrooms: 4
- Bathrooms: 3
Bedroom
- Features: Room Floor: Carpet
- Level: Main
- Area: 103 Square Feet
- Dimensions: 8'7x12'0
Bedroom
- Features: Room Floor: Laminate
- Level: Main
- Area: 122 Square Feet
- Dimensions: 12'0x10'2
Bedroom
- Features: Room Floor: Carpet
- Level: Basement
- Area: 97.9 Square Feet
- Dimensions: 10'7x9'3
Bedroom
- Features: Room Floor: Carpet
- Level: Basement
- Area: 92.96 Square Feet
- Dimensions: 11'6x8'1
Other
- Features: Room Floor: Vinyl
- Level: Basement
Other
- Features: Room Floor: Vinyl
- Level: Main
Other
- Features: Room Floor: Vinyl
- Level: Basement
Bonus room
- Features: Room Floor: Concrete
- Level: Basement
- Area: 375.89 Square Feet
- Dimensions: 22'8x16'7
Dining room
- Features: Room Floor: Vinyl Plank
- Level: Main
- Area: 132.5 Square Feet
- Dimensions: 13'3x10'0
Family room
- Features: Room Floor: Vinyl Plank
- Level: Main
- Area: 399.13 Square Feet
- Dimensions: 22'11x17'5
Foyer
- Features: Room Floor: Vinyl Plank
- Level: Main
- Area: 24 Square Feet
- Dimensions: 6'0x4'0
Kitchen
- Features: Room Floor: Vinyl Plank
- Level: Main
- Area: 125.83 Square Feet
- Dimensions: 12'7x10'0
Kitchen
- Features: Room Floor: Laminate
- Level: Basement
- Area: 95.58 Square Feet
- Dimensions: 10'4x9'3
Laundry
- Features: Room Floor: Laminate
- Level: Basement
Other
- Features: Room Floor: Vinyl
- Level: Basement
- Area: 221.13 Square Feet
- Dimensions: 15'3x14'6
Living room
- Features: Room Floor: Vinyl Plank
- Level: Main
- Area: 154.11 Square Feet
- Dimensions: 12'2x12'8
Living room
- Features: Room Floor: Carpet
- Level: Basement
- Area: 126.22 Square Feet
- Dimensions: 11'10x10'8
Loft
- Features: Room Floor: Carpet
- Level: Second
- Area: 171.01 Square Feet
- Dimensions: 16'5x10'5
Other
- Features: Room Floor: Vinyl Plank
- Level: Main
- Area: 42.5 Square Feet
- Dimensions: 6'0x7'1
Storage
- Features: Room Floor: Concrete
- Level: Basement
- Area: 40.43 Square Feet
- Dimensions: 6'10x5'11
Heating
- Forced Air, Natural Gas
Cooling
- Central Air
Appliances
- Included: Water Heater, Gas Water Heater, Dishwasher Built In, Dryer, Refrigerator, Exhaust Fan, Microwave, Reverse Osmosis System, Stove, Washer
Features
- Windows: Window Treatments
- Basement: Full,Partially Finished,Concrete,Separate Entry
- Number of fireplaces: 1
- Fireplace features: Electric
Interior area
- Total structure area: 1,658
- Total interior livable area: 1,658 sqft
Property
Parking
- Total spaces: 2
- Parking features: 1 Car Detached, Garage Door Opnr/Control(S), Concrete Driveway, Single Driveway
- Garage spaces: 1
- Has uncovered spaces: Yes
Features
- Patio & porch: Deck
- Exterior features: Lawn Back, Lawn Front
- Fencing: Partial
- Frontage length: 46.82
Lot
- Size: 6,320 Square Feet
- Dimensions: 134.91
- Features: Corner Lot, Rectangular Lot, Trees/Shrubs
Construction
Type & style
- Home type: SingleFamily
- Architectural style: Raised Bungalow
- Property subtype: Single Family Residence
Materials
- Stucco
- Roof: Asphalt
Condition
- Year built: 1927
Community & HOA
Community
- Subdivision: City Park
Location
- Region: Saskatoon
Financial & listing details
- Price per square foot: C$332/sqft
- Annual tax amount: C$4,849
- Date on market: 7/27/2026
- Exclusions: Water Softener
- Ownership: Freehold
Cristin Wald
Cristin Wald
(306) 291-6182
By pressing Contact Agent, you agree that the real estate professional identified above may call/text you about your search, which may involve use of automated means and pre-recorded/artificial voices. You don't need to consent as a condition of buying any property, goods, or services. Message/data rates may apply. You also agree to our Terms of Use. Zillow does not endorse any real estate professionals. We may share information about your recent and future site activity with your agent to help them understand what you're looking for in a home.
Price history
| Date | Event | Price |
|---|---|---|
| 7/27/2026 | Listed for sale | C$549,900C$332/sqft |
Source: Saskatchewan REALTORS® Association #SK043767 Report a problem | ||
Public tax history
Tax history is unavailable.
Climate risks
Neighborhood: City Park
Nearby schools
GreatSchools rating
No schools nearby
We couldn't find any schools near this home.
- C$650,0004 bd2 ba1.3k sqft630 8th Ave N, Saskatoon, SK S7K2W8For Sale

- C$--1 bd1 ba-- sqft736 7th Ave N #3, Saskatoon, SK S7K2V4Off Market

- C$485,0003 bd3 ba1.6k sqft811 9th Ave N, Saskatoon, SK S7K2Z1For Sale
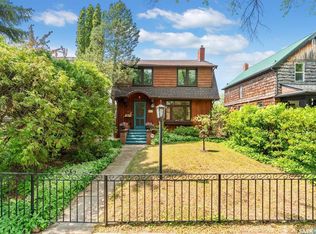
- C$--2 bd1 ba-- sqft817 8th Ave N #B, Saskatoon, SK S7K2X3Off Market
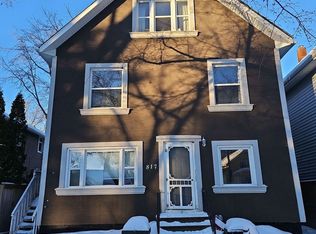
- C$539,9007 bd4 ba2.4k sqft817 8th Ave N, Saskatoon, SK S7K2X3For Sale
- C$549,9003 bd3 ba1.8k sqft727 6th Ave N, Saskatoon, SK S7K2S8For Sale
- C$329,9002 bd1 ba687 sqft840 8th Ave N, Saskatoon, SK S7K2X2For Sale
- C$--2 bd1 ba-- sqft727 5th Ave N #6, Saskatoon, SK S7K2R6Off Market
Similar homes
- C$650,0004 bd2 ba1.3k sqft630 8th AVENUE N, Saskatoon, SK S7K 2W8For SaleMLS ID #SK043343, Leslie Wotherspoon, RE/MAX Saskatoon. Saskatchewan REALTORS® Association
- C$574,9003 bd2 ba1.9k sqft518 10th STREET E, Saskatoon, SK S7N 0E2For Sale
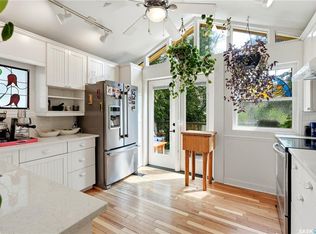 MLS ID #SK043658, Lacey Cossette, Realty Executives Saskatoon. Saskatchewan REALTORS® Association
 - C$599,9004 bd2 ba1.7k sqft616 Rusholme ROAD, Saskatoon, SK S7L 0G7For Sale
 MLS ID #SK042814, Gregg Bamford, Coldwell Banker Signature. Saskatchewan REALTORS® Association
 - C$549,9003 bd3 ba1.8k sqft727 6th AVENUE N, Saskatoon, SK S7K 2S8For Sale
 MLS ID #SK037130, Brad Hyde Realty Prof. Corp., Boyes Group Realty Inc.. Saskatchewan REALTORS® Association
 - C$609,9004 bd3 ba1.3k sqft627 12th STREET E, Saskatoon, SK S7N 0H3For SaleMLS ID #SK043393, Brody Reimer, Coldwell Banker Signature. Saskatchewan REALTORS® Association
- C$599,9004 bd2 ba1.2k sqft720 Temperance STREET, Saskatoon, SK S7N 0M7For SaleMLS ID #SK042955, Cristin Wald, Century 21 Fusion. Saskatchewan REALTORS® Association
- C$559,9003 bd3 ba1.7k sqft704 Mcpherson AVENUE, Saskatoon, SK S7N 0X8For SaleMLS ID #SK042898, Shaelene Gudmundson, Realty Executives Saskatoon. Saskatchewan REALTORS® Association
- C$539,9007 bd4 ba2.4k sqft817 8th AVENUE N, Saskatoon, SK S7K 2X3For SaleMLS ID #SK042579, Shaun Renneberg, Realty Executives Saskatoon. Saskatchewan REALTORS® Association
- C$520,0003 bd3 ba1.5k sqft736 7th AVENUE N, Saskatoon, SK S7K 2V4For SaleMLS ID #SK042453, Meaghan Craig, Century 21 Fusion. Saskatchewan REALTORS® Association
- C$459,9003 bd3 ba1.2k sqft1607 Alexandra AVENUE, Saskatoon, SK S7K 3C4For SaleMLS ID #SK043522, Brody Reimer, Coldwell Banker Signature. Saskatchewan REALTORS® Association
- C$485,0003 bd3 ba1.6k sqft811 9th AVENUE N, Saskatoon, SK S7K 2Z1For SaleMLS ID #SK039463, Brodie Zuk, Realty Executives Saskatoon. Saskatchewan REALTORS® Association
- C$479,9004 bd3 ba1.5k sqft1121 B AVENUE N, Saskatoon, SK S7L 1G2For SaleMLS ID #SK038998, Sean Wilson, RE/MAX Saskatoon. Saskatchewan REALTORS® Association
- C$499,9004 bd2 ba1.3k sqft816 Empress STREET, Saskatoon, SK S7K 0Y4For SaleMLS ID #SK039434, Elwood Heroux, Realty Executives Saskatoon. Saskatchewan REALTORS® Association
- C$379,9004 bd3 ba1.4k sqft406 27th STREET W, Saskatoon, SK S7L 0J9For SaleMLS ID #SK043693, Dominic Parent, Royal LePage Varsity. Saskatchewan REALTORS® Association
- C$389,9003 bd3 ba1.1k sqft929 9th AVENUE N, Saskatoon, SK S7K 2Z3For SaleMLS ID #SK042698, Jo-Anne Larre, Century 21 Fusion. Saskatchewan REALTORS® Association
- C$519,9004 bd3 ba1.3k sqft1516 Edward AVENUE N, Saskatoon, SK S7K 3B6For SaleMLS ID #SK042075, Dustin Sikler, eXp Realty. Saskatchewan REALTORS® Association
- C$324,9004 bd2 ba882 sqft204 25th STREET W, Saskatoon, SK S7L 0C4For SaleMLS ID #SK043652, Aaron Wright, RE/MAX Saskatoon. Saskatchewan REALTORS® Association
- C$749,9005 bd4 ba1.4k sqft1513 Prince Of Wales AVENUE, Saskatoon, SK S7K 3E1For SaleMLS ID #SK043003, Nino Oliva, Boyes Group Realty Inc.. Saskatchewan REALTORS® Association
- C$364,9004 bd2 ba880 sqft1709 2nd AVENUE N, Saskatoon, SK S7K 3N2For SaleMLS ID #SK043149, Chris May, RE/MAX Saskatoon. Saskatchewan REALTORS® Association
- C$589,9002 bd2 ba1.7k sqftT. Eaton Lofts, Saskatoon, SK S7L 1M7For SaleMLS ID #SK042835, Mitchell Stretch, Derrick Stretch Realty Inc.. Saskatchewan REALTORS® Association
