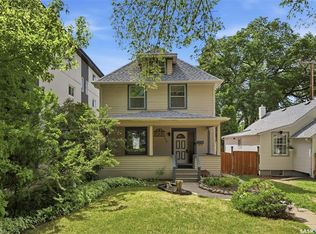
New meets old—done right. This beautiful character home offers the warmth and craftsmanship of a timeless property, thoughtfully enhanced by extensive renovations and a major addition designed for modern living. The home features four bedrooms and three bathrooms, including a spacious primary suite with a private three-piece ensuite. Positioned above the attached garage, the primary retreat offers added privacy while allowing the addition to blend seamlessly with the original home. The attached garage features in-floor heat, providing comfort and convenience throughout Saskatchewan’s colder months. Downstairs, the basement offers high ceilings and remains open for future development, giving the next owners the flexibility to create additional living space tailored to their needs. Step outside and discover a private backyard that feels like a retreat at the lake. Surrounded by mature greenery, the yard offers exceptional privacy and includes a garden, storage shed, and charming playhouse—just a few of the features that make this outdoor space so special. It is rare to find a home that combines authentic character, extensive updates, modern amenities, and a peaceful outdoor setting so beautifully. This truly is a gem offering the best of both worlds.
Active
C$599,900
616 Rusholme ROAD, Saskatoon, SK S7L 0G7
4beds
2baths
1,767sqft
Single Family Residence
Built in 1926
7,784 Square Feet Lot
$-- Zestimate®
C$340/sqft
C$-- HOA
What's special
Beautiful character homeFour bedroomsThree bathroomsSpacious primary suitePrivate three-piece ensuiteSurrounded by mature greeneryStorage shed
- 11 hours |
- 64 |
- 1 |
Zillow last checked:
Listing updated:
Listed by:
Gregg Bamford,
Coldwell Banker Signature
Source: Saskatchewan REALTORS® Association,MLS®#: SK042814Originating MLS®#: Saskatchewan REALTORS® Association
Facts & features
Interior
Bedrooms & bathrooms
- Bedrooms: 4
- Bathrooms: 2
Primary bedroom
- Features: Room Floor: Carpet
- Level: Second
- Area: 123.75 Square Feet
- Dimensions: 11.3x11
Bedroom
- Features: Room Floor: Hardwood
- Level: Second
- Area: 127.88 Square Feet
- Dimensions: 12.1x10.7
Bedroom
- Features: Room Floor: Hardwood
- Level: Second
- Area: 118.82 Square Feet
- Dimensions: 12.1x9.10
Bedroom
- Features: Room Floor: Hardwood
- Level: Second
- Area: 129 Square Feet
- Dimensions: 9x14.4
Other
- Features: Room Floor: Vinyl Plank
- Level: Second
- Area: 84.81 Square Feet
- Dimensions: 11.10x7.2
Other
- Features: Room Floor: Tile
- Level: Second
- Area: 65.24 Square Feet
- Dimensions: 6.5x10.2
Dining room
- Features: Room Floor: Hardwood
- Level: Main
- Area: 133 Square Feet
- Dimensions: 12.8x10.6
Foyer
- Features: Room Floor: Vinyl Plank
- Level: Main
- Area: 542.5 Square Feet
- Dimensions: 70x7.9
Kitchen
- Features: Room Floor: Vinyl tile
- Level: Main
- Area: 106.67 Square Feet
- Dimensions: 10.8x10
Laundry
- Features: Room Floor: Vinyl Plank
- Level: Second
- Area: 52.42 Square Feet
- Dimensions: 6.2x8.6
Living room
- Features: Room Floor: Hardwood
- Level: Main
- Area: 245.94 Square Feet
- Dimensions: 19.5x12.8
Other
- Features: Room Floor: Vinyl tile
- Level: Main
- Area: 67.5 Square Feet
- Dimensions: 6.9x10
Recreation room
- Features: Room Floor: Other
- Level: Basement
- Area: 469.63 Square Feet
- Dimensions: 24.1x19.6
Heating
- Forced Air, Natural Gas, Other, Heat Recovery Unit
Cooling
- Central Air
Appliances
- Included: Water Heater, Gas Water Heater, Dishwasher Built In, Dryer, Refrigerator, Microwave Hood Fan, Stove, Washer
Features
- T.V. Mounts
- Windows: Window Treatments
- Basement: Full,Unfinished,Concrete
- Number of fireplaces: 1
- Fireplace features: Wood Burning
Interior area
- Total structure area: 1,767
- Total interior livable area: 1,767 sqft
Property
Parking
- Total spaces: 3
- Parking features: 1 Car Attached, Garage Door Opnr/Control(S), Heated Garage, Concrete Driveway, Single Driveway
- Attached garage spaces: 1
- Has uncovered spaces: Yes
Features
- Levels: Two
- Stories: 2
- Patio & porch: Deck
- Exterior features: Balcony, Garden, Lawn Back, Lawn Front, Play Structures
- Fencing: Fenced
- Frontage length: 61.11
Lot
- Size: 7,784 Square Feet
- Dimensions: 127.36
- Features: Irregular Lot, Trees/Shrubs, Underground Sprinkler
Details
- Additional structures: Shed(s)
Construction
Type & style
- Home type: SingleFamily
- Property subtype: Single Family Residence
Materials
- Siding, Stucco
- Roof: Asphalt & Gravel
Condition
- Year built: 1926
Community & HOA
Community
- Subdivision: Caswell Hill
Location
- Region: Saskatoon
Financial & listing details
- Price per square foot: C$340/sqft
- Annual tax amount: C$2,556
- Date on market: 7/22/2026
- Exclusions: Water Softener
- Ownership: Freehold
Gregg Bamford
Gregg Bamford
(306) 280-9361
By pressing Contact Agent, you agree that the real estate professional identified above may call/text you about your search, which may involve use of automated means and pre-recorded/artificial voices. You don't need to consent as a condition of buying any property, goods, or services. Message/data rates may apply. You also agree to our Terms of Use. Zillow does not endorse any real estate professionals. We may share information about your recent and future site activity with your agent to help them understand what you're looking for in a home.
Price history
| Date | Event | Price |
|---|---|---|
| 7/22/2026 | Listed for sale | C$599,900C$340/sqft |
Source: Saskatchewan REALTORS® Association #SK042814 Report a problem | ||
Public tax history
Tax history is unavailable.
Climate risks
Neighborhood: Caswell Hill
Nearby schools
GreatSchools rating
No schools nearby
We couldn't find any schools near this home.
- C$419,9005 bd2 ba1.6k sqft606 Bedford Rd, Saskatoon, SK S7L0E8For Sale

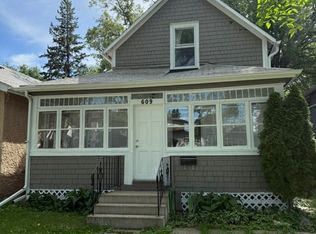
- C$--4 bd1 ba900 sqft609 29th St W, Saskatoon, SK S7L0M7Off Market
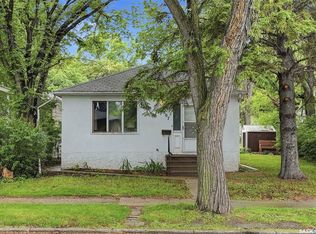
- C$217,9002 bd1 ba1.1k sqft807 29th St W, Saskatoon, SK S7L0N2For Sale
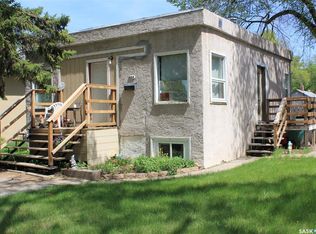
- C$199,9004 bd2 ba720 sqft804 F Ave N, Saskatoon, SK S7L1W5For Sale
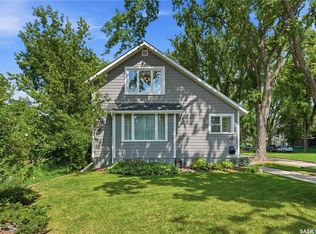
- C$519,9003 bd2 ba1.2k sqft322 29th St W, Saskatoon, SK S7L0M1For Sale
- C$1,4102 bd1 ba827 sqft239 Avenue E N #8, Saskatoon, SK S7L1R6For Rent
- C$--2 bd1 ba827 sqft239 Avenue E N #4BE175D8D, Saskatoon, SK S7L1R6Off Market
- C$--2 bd1 ba827 sqft239 Avenue E N #6C5DA434D, Saskatoon, SK S7L1R6Off Market
Similar homes
- C$609,9004 bd3 ba1.3k sqft627 12th STREET E, Saskatoon, SK S7N 0H3For Sale
 MLS ID #SK043393, Brody Reimer, Coldwell Banker Signature. Saskatchewan REALTORS® Association
 - C$599,9004 bd2 ba1.2k sqft720 Temperance STREET, Saskatoon, SK S7N 0M7For Sale
 MLS ID #SK042955, Cristin Wald, Century 21 Fusion. Saskatchewan REALTORS® Association
 - C$559,9003 bd3 ba1.7k sqft704 Mcpherson AVENUE, Saskatoon, SK S7N 0X8For Sale
 MLS ID #SK042898, Shaelene Gudmundson, Realty Executives Saskatoon. Saskatchewan REALTORS® Association
 - C$589,9002 bd2 ba1.7k sqftT. Eaton Lofts, Saskatoon, SK S7L 1M7For Sale
 MLS ID #SK042835, Mitchell Stretch, Derrick Stretch Realty Inc.. Saskatchewan REALTORS® Association
 - C$519,9003 bd2 ba1.2k sqft322 29th STREET W, Saskatoon, SK S7L 0M1For SaleMLS ID #SK042395, Jessica Nakrayko, Coldwell Banker Signature. Saskatchewan REALTORS® Association
- C$595,0002 bd3 ba2.4k sqft310 F AVENUE S, Saskatoon, SK S7M 1T2For SaleMLS ID #SK042077, Candace Epp Realty Prof. Corp., Boyes Group Realty Inc.. Saskatchewan REALTORS® Association
- C$549,9004 bd4 ba1.5k sqft668 Lehrer CRESCENT, Saskatoon, SK S7R 0L2For SaleMLS ID #SK042528, AJ Morrison, Coldwell Banker Signature. Saskatchewan REALTORS® Association
- C$529,9004 bd3 ba1.2k sqft919A F AVENUE N, Saskatoon, SK S7L 1W7For SaleMLS ID #SK041963, Cristin Wald, Century 21 Fusion. Saskatchewan REALTORS® Association
- C$419,9005 bd2 ba1.6k sqft606 BEDFORD ROAD, Saskatoon, SK S7L 0E8For SaleMLS ID #SK040722, Philippe Chagnon Real Estate P.C. Inc., Coldwell Banker Signature. Saskatchewan REALTORS® Association
- C$479,9004 bd3 ba1.5k sqft1121 B AVENUE N, Saskatoon, SK S7L 1G2For SaleMLS ID #SK038998, Sean Wilson, RE/MAX Saskatoon. Saskatchewan REALTORS® Association
- C$329,9004 bd2 ba1.1k sqft1701 C AVENUE N, Saskatoon, SK S7L 1L6For SaleMLS ID #SK043330, Joshua Epp, Realty Executives Saskatoon. Saskatchewan REALTORS® Association
- C$649,9004 bd2 ba1.9k sqft710 McPherson AVENUE, Saskatoon, SK S7N 0X8For SaleMLS ID #SK041894, Sandy Chilliak, Barry Chilliak Realty Inc.. Saskatchewan REALTORS® Association
- C$649,9003 bd2 ba1.8k sqft713 Melrose AVENUE, Saskatoon, SK S7N 0Y6For SaleMLS ID #SK041122, Brian Johnston, Boyes Group Realty Inc.. Saskatchewan REALTORS® Association
- C$509,0004 bd3 ba1.8k sqft510 R AVENUE N, Saskatoon, SK S7L 2Z2For SaleMLS ID #SK040274, Linda Pittner, Royal LePage Saskatoon Real Estate. Saskatchewan REALTORS® Association
- C$524,9003 bd4 ba1.8k sqft444 Q AVENUE N, Saskatoon, SK S7L 2Y1For SaleMLS ID #SK037682, Bobbi-Lee Tarasoff, Coldwell Banker Signature. Saskatchewan REALTORS® Association
- C$375,0003 bd2 ba1.2k sqft1716 Kilburn AVENUE, Saskatoon, SK S7N 0K3For SaleMLS ID #SK043058, Lana Kirchgessner, Royal LePage Saskatoon Real Estate. Saskatchewan REALTORS® Association
- C$520,0003 bd3 ba1.5k sqft736 7th AVENUE N, Saskatoon, SK S7K 2V4For SaleMLS ID #SK042453, Meaghan Craig, Century 21 Fusion. Saskatchewan REALTORS® Association
- C$439,9005 bd2 ba1.2k sqft916 6th AVENUE N, Saskatoon, SK S7K 2T4For SaleMLS ID #SK042637, Darrel Boldt, RE/MAX Saskatoon. Saskatchewan REALTORS® Association
- C$324,9005 bd2 ba975 sqft1309 I AVENUE N, Saskatoon, SK S7L 2J1For SaleMLS ID #SK043263, Dave Price, Century 21 Fusion. Saskatchewan REALTORS® Association
- C$549,9003 bd3 ba1.8k sqft727 6th AVENUE N, Saskatoon, SK S7K 2S8For SaleMLS ID #SK037130, Brad Hyde Realty Prof. Corp., Boyes Group Realty Inc.. Saskatchewan REALTORS® Association
