Attention contractors, handymen or families looking for a home to transform and bring back to life. Located on a quiet street in Buena Vista, it now needs some help to make it a great family home, again. Built in 1990, this raised bungalow has 3 bedrooms, 3pc ensuite and walk-in closet off the master. The 4pc main bath has marble vanity, jacuzzi tub and marble surround. The kitchen has an island, walk-In pantry and a kitchen window overlooking the backyard. Garden door to future deck; cement piles already in place. Huge window in the living room and dining room; vaulted ceiling and open floor plan. There is direct entry to the attached garage, insulated and partly drywalled. The basement is open for development with perimeter walls insulated and gyproced. There is a stack of lumber in the basement that will remain for finishing. All wiring and plugs are in place. New HE furnace in 2021, water heater in 2012, shingles replaced in 2022. There is fence on both sides, but back-alley access remains open. Presentation of offers will be July 29th at 2PM. Offers must be in by 12 noon and left open till 4PM.
Active
C$375,000
1716 Kilburn AVENUE, Saskatoon, SK S7N 0K3
3beds
2baths
1,266sqft
Single Family Residence
Built in 1990
6,499 Square Feet Lot
$-- Zestimate®
C$296/sqft
C$-- HOA
What's special
Raised bungalowJacuzzi tubMarble surroundWalk-in pantryVaulted ceilingOpen floor planFence on both sides
- 17 hours |
- 82 |
- 1 |
Zillow last checked:
Listing updated:
Listed by:
Lana Kirchgessner,
Royal LePage Saskatoon Real Estate
Source: Saskatchewan REALTORS® Association,MLS®#: SK043058Originating MLS®#: Saskatchewan REALTORS® Association
Facts & features
Interior
Bedrooms & bathrooms
- Bedrooms: 3
- Bathrooms: 2
Primary bedroom
- Features: Room Floor: Wood
- Level: Main
- Area: 153.83 Square Feet
- Dimensions: 11'10x13'
Bedroom
- Features: Room Floor: Wood
- Level: Main
- Area: 112.29 Square Feet
- Dimensions: 9'2x12'3
Bedroom
- Features: Room Floor: Wood
- Level: Main
- Area: 103.02 Square Feet
- Dimensions: 9'7x10'9
Other
- Features: Room Floor: Wood
- Level: Main
- Area: 25 Square Feet
- Dimensions: 5'x5'
Other
- Features: Room Floor: Wood
- Level: Main
- Area: 41.25 Square Feet
- Dimensions: 5'6x7'6
Other
- Features: Room Floor: Wood
- Level: Main
- Area: 238.5 Square Feet
- Dimensions: 13'6x17'8
Living room
- Features: Room Floor: Wood
- Level: Main
- Area: 241.94 Square Feet
- Dimensions: 12'3x19'9
Other
- Features: Room Floor: Concrete
- Level: Basement
Heating
- Forced Air, Natural Gas
Appliances
- Included: Water Heater, Gas Water Heater, Dryer, Washer
Features
- Basement: Full,Concrete
- Has fireplace: No
Interior area
- Total structure area: 1,266
- Total interior livable area: 1,266 sqft
Video & virtual tour
Property
Parking
- Total spaces: 6
- Parking features: 2 Car Attached, Other
- Attached garage spaces: 2
- Details: Parking Size: 22.0x22.0
Features
- Exterior features: Lawn Back, Lawn Front
- Frontage length: 50.00
Lot
- Size: 6,499 Square Feet
- Dimensions: 130
- Features: Rectangular Lot, Trees/Shrubs
Construction
Type & style
- Home type: SingleFamily
- Architectural style: Raised Bungalow
- Property subtype: Single Family Residence
Materials
- Stucco
- Roof: Asphalt
Condition
- Year built: 1990
Community & HOA
Community
- Subdivision: Buena Vista
Location
- Region: Saskatoon
Financial & listing details
- Price per square foot: C$296/sqft
- Annual tax amount: C$5,397
- Date on market: 7/21/2026
- Exclusions: Water Softener
- Ownership: Freehold
Lana Kirchgessner
Lana Kirchgessner
(306) 260-3803
By pressing Contact Agent, you agree that the real estate professional identified above may call/text you about your search, which may involve use of automated means and pre-recorded/artificial voices. You don't need to consent as a condition of buying any property, goods, or services. Message/data rates may apply. You also agree to our Terms of Use. Zillow does not endorse any real estate professionals. We may share information about your recent and future site activity with your agent to help them understand what you're looking for in a home.
Price history
| Date | Event | Price |
|---|---|---|
| 7/21/2026 | Listed for sale | C$375,000C$296/sqft |
Source: Saskatchewan REALTORS® Association #SK043058 Report a problem | ||
Public tax history
Tax history is unavailable.
Climate risks
Neighborhood: Buena Vista
Nearby schools
GreatSchools rating
No schools nearby
We couldn't find any schools near this home.
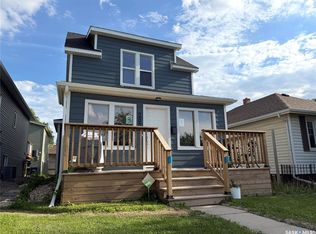
- C$469,9005 bd3 ba1.5k sqft203 8th St W, Saskatoon, SK S7M0B7For Sale
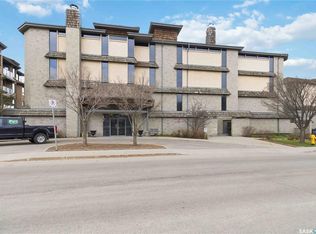
- C$349,9002 bd2 ba1k sqft619 Saskatchewan Cres W #112, Saskatoon, SK S7M0A5For Sale
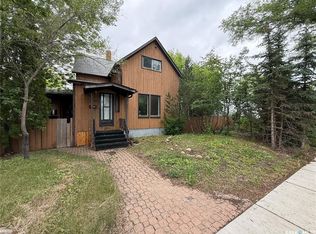
- C$429,9003 bd2 ba1.2k sqft1320 Lorne Ave, Saskatoon, SK S7H1X7For Sale
- C$1,299,9004 bd3 ba2.5k sqft208 Saskatchewan Cres W, Saskatoon, SK S7M0A4For Sale

- C$--1 bd1 ba650 sqft209 9th St E #B, Saskatoon, SK S7N0A3Off Market
- C$--2 bd1 ba850 sqft209 9th St E #A, Saskatoon, SK S7N0A3Off Market
- C$2,7002 bd1 ba-- sqft311 6th St E #311, Saskatoon, SK S7H1B5For Rent
- C$559,9003 bd3 ba1.7k sqft704 McPherson Ave, Saskatoon, SK S7N0X8For Sale
Similar homes
- C$429,9003 bd2 ba1.2k sqft1320 Lorne AVENUE, Saskatoon, SK S7H 1X7For SaleMLS ID #SK042152, Tyler Strand, eXp Realty. Saskatchewan REALTORS® Association
- C$397,0002 bd2 ba1k sqftVictoria House, Saskatoon, SK S7N 0B8For Sale
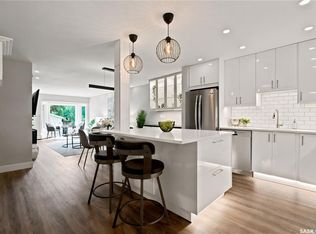 MLS ID #SK042929, Koraley Schneider, Boyes Group Realty Inc.. Saskatchewan REALTORS® Association
 - C$349,9002 bd2 ba1.2k sqftMosaic, Saskatoon, SK S7M 1R2For Sale
 MLS ID #SK043279, Joshua Epp, Realty Executives Saskatoon. Saskatchewan REALTORS® Association
 - C$364,9002 bd2 ba976 sqft1313 N AVENUE S, Saskatoon, SK S7M 2R2For Sale
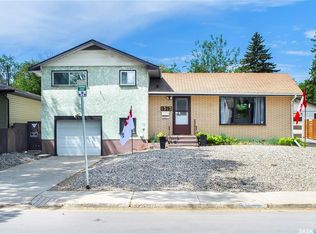 MLS ID #SK041101, Lloyd McLean, Coldwell Banker Signature. Saskatchewan REALTORS® Association
 - C$559,9003 bd3 ba1.7k sqft704 Mcpherson AVENUE, Saskatoon, SK S7N 0X8For SaleMLS ID #SK042898, Shaelene Gudmundson, Realty Executives Saskatoon. Saskatchewan REALTORS® Association
- C$425,0004 bd2 ba1.2k sqft2525 McPherson AVENUE, Saskatoon, SK S7J 0T2For SaleMLS ID #SK042397, Philip B Petryshyn, RE/MAX Shoreline Realty. Saskatchewan REALTORS® Association
- C$230,0003 bd2 ba1.1k sqft611 J AVENUE S, Saskatoon, SK S7M 2A9For SaleMLS ID #SK042935, Bryanne Miller, Realty Executives Saskatoon. Saskatchewan REALTORS® Association
- C$335,9004 bd2 ba760 sqft911 23rd STREET W, Saskatoon, SK S7L 0A5For SaleMLS ID #SK042547, Troy Burke, Coldwell Banker Signature. Saskatchewan REALTORS® Association
- C$384,9003 bd1 ba1.1k sqft524 7th STREET E, Saskatoon, SK S7H 0X7For SaleMLS ID #SK039612, Albert Hondros, Boyes Group Realty Inc.. Saskatchewan REALTORS® Association
- C$349,9002 bd2 ba1k sqftThe Landin, Saskatoon, SK S7M 0A5For SaleMLS ID #SK037141, Scott Irwin, Royal LePage Saskatoon Real Estate. Saskatchewan REALTORS® Association
- C$409,9006 bd3 ba1.5k sqft305 Adelaide STREET E, Saskatoon, SK S7J 0H8For SaleMLS ID #SK039770, Philippe Chagnon Real Estate P.C. Inc., Coldwell Banker Signature. Saskatchewan REALTORS® Association
- C$369,9002 bd1 ba1.3k sqft1003 6TH STREET E, Saskatoon, SK S7H 1E1For SaleMLS ID #SK039128, Lisa Kloeble, eXp Realty. Saskatchewan REALTORS® Association
- C$328,5002 bd2 ba775 sqftThe Banks, Saskatoon, SK S7M 5M8For SaleMLS ID #SK043094, Slade Desrochers, TRCG The Realty Consultants Group. Saskatchewan REALTORS® Association
- C$469,9005 bd3 ba1.5k sqft203 8th STREET W, Saskatoon, SK S7M 0B7For SaleMLS ID #SK040282, Sean Wilson, RE/MAX Saskatoon. Saskatchewan REALTORS® Association
- C$404,0002 bd2 ba1.5k sqftThe Terrace, Saskatoon, SK S7K 5Z8For SaleMLS ID #SK042802, Kelli Meckelborg, Realty Executives Saskatoon. Saskatchewan REALTORS® Association
- C$269,9002 bd2 ba712 sqft802 O AVENUE S, Saskatoon, SK S7M 2S7For SaleMLS ID #SK042974, Clay Timmerman, Royal LePage Varsity. Saskatchewan REALTORS® Association
- C$449,9004 bd2 ba1k sqft1116 Ewart AVENUE, Saskatoon, SK S7H 2K3For SaleMLS ID #SK042699, Brodie Zuk, Realty Executives Saskatoon. Saskatchewan REALTORS® Association
- C$305,0003 bd2 ba1.2k sqftOptimist View, Saskatoon, SK S7M 5Y6For SaleMLS ID #SK043188, Clark Dziadyk, Coldwell Banker Signature. Saskatchewan REALTORS® Association
- C$309,9003 bd2 ba834 sqft525 5th STREET E, Saskatoon, SK S7H 1G2For SaleMLS ID #SK040536, Taylor Morrison, Coldwell Banker Signature. Saskatchewan REALTORS® Association
- C$384,9002 bd2 ba1.1k sqftTribeca, Saskatoon, SK S7H 0K7For SaleMLS ID #SK042393, Michael Kvasnak, Boyes Group Realty Inc.. Saskatchewan REALTORS® Association
