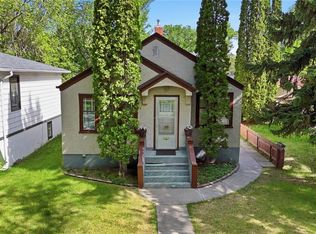
Beautiful character home ideally situated on a mature, tree-lined street in one of the city’s most sought-after Buena Vista neighborhood. This charming residence features stunning maple hardwood floors throughout the main level and fir hardwood on the second floor, blending timeless character with everyday comfort. The upgraded maple kitchen offers both style and functionality for modern living. The bathroom showcases a charming Clawfoot tub. Extensive updates provide peace of mind, including vinyl windows, newer shingles (approximately four years old), updated eavestroughs, wiring with 100-amp service, as well as newer water and sewer lines. A high-efficiency furnace. Outside you will find a private yard complete with a newer fence—perfect for relaxing or entertaining. Rear parking spot available. Located just steps from the vibrant Broadway District, you’ll have easy access to unique restaurants, cozy cafés, and lively summer events. This is a truly exceptional opportunity to own in a prime, highly desirable location.
Active
C$384,900
524 7th STREET E, Saskatoon, SK S7H 0X7
3beds
1baths
1,163sqft
Single Family Residence
Built in 1920
-- sqft lot
$-- Zestimate®
C$331/sqft
C$-- HOA
What's special
Mature tree-lined streetUpgraded maple kitchenCharming clawfoot tubPrivate yardNewer fenceRear parking spot available
- 22 days |
- 120 |
- 2 |
Zillow last checked:
Listing updated:
Listed by:
Albert Hondros,
Boyes Group Realty Inc.
Source: Saskatchewan REALTORS® Association,MLS®#: SK039612Originating MLS®#: Saskatchewan REALTORS® Association
Facts & features
Interior
Bedrooms & bathrooms
- Bedrooms: 3
- Bathrooms: 1
Bedroom
- Features: Room Floor: Wood
- Level: Second
- Area: 116.17 Square Feet
- Dimensions: 10'3x11'4
Bedroom
- Features: Room Floor: Wood
- Level: Second
- Area: 117.11 Square Feet
- Dimensions: 10'4x11'4
Bedroom
- Features: Room Floor: Wood
- Level: Second
- Area: 104.17 Square Feet
- Dimensions: 10x10'5
Other
- Features: Room Floor: Linoleum
- Level: Second
Dining room
- Features: Room Floor: Wood
- Level: Main
- Area: 133.01 Square Feet
- Dimensions: 13'1x10'2
Kitchen
- Features: Room Floor: Linoleum
- Level: Main
- Area: 136.28 Square Feet
- Dimensions: 10'5x13'1
Laundry
- Features: Room Floor: Concrete
- Level: Basement
Living room
- Features: Room Floor: Wood
- Level: Main
- Area: 146.63 Square Feet
- Dimensions: 12'9x11'6
Heating
- Forced Air, Natural Gas
Appliances
- Included: Water Heater, Gas Water Heater, Dishwasher Built In, Dryer, Refrigerator, Exhaust Fan, Stove, Washer
Features
- Basement: Full,Concrete
- Has fireplace: No
Interior area
- Total structure area: 1,163
- Total interior livable area: 1,163 sqft
Property
Parking
- Total spaces: 1
- Parking features: 1 Car Detached
- Garage spaces: 1
Features
- Levels: Two
- Stories: 2
- Exterior features: Lawn Back, Lawn Front
- Frontage length: 25.00
Lot
- Dimensions: 125
- Features: Rectangular Lot, Trees/Shrubs
Construction
Type & style
- Home type: SingleFamily
- Property subtype: Single Family Residence
Materials
- Siding
- Roof: Asphalt
Condition
- Year built: 1920
Community & HOA
Community
- Subdivision: Buena Vista
Location
- Region: Saskatoon
Financial & listing details
- Price per square foot: C$331/sqft
- Annual tax amount: C$3,060
- Date on market: 6/17/2026
- Exclusions: Water Softener
- Ownership: Freehold
Albert Hondros
Albert Hondros
(306) 221-7575
By pressing Contact Agent, you agree that the real estate professional identified above may call/text you about your search, which may involve use of automated means and pre-recorded/artificial voices. You don't need to consent as a condition of buying any property, goods, or services. Message/data rates may apply. You also agree to our Terms of Use. Zillow does not endorse any real estate professionals. We may share information about your recent and future site activity with your agent to help them understand what you're looking for in a home.
Price history
| Date | Event | Price |
|---|---|---|
| 6/17/2026 | Listed for sale | C$384,900C$331/sqft |
Source: Saskatchewan REALTORS® Association #SK039612 Report a problem | ||
Public tax history
Tax history is unavailable.
Climate risks
Neighborhood: Buena Vista
Nearby schools
GreatSchools rating
No schools nearby
We couldn't find any schools near this home.
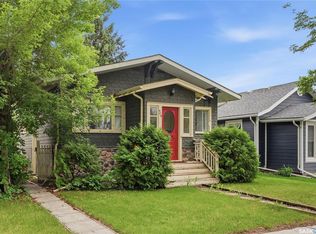
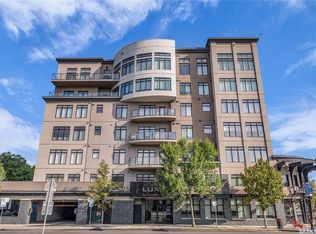

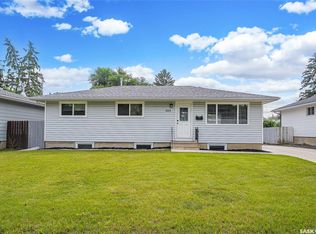
- Saskatchewan
- Division No. 11
- Saskatoon
- S7H 0X7
- Buena Vista
- 524 7th STREET E
Nearby cities
Nearby neighborhoods
Nearby zip codes
Other Saskatoon Topics
