Welcome to this beautifully updated bungalow in the heart of Varsity View, where modern finishes meet one of Saskatoon's most desirable locations. Offering 951 square feet of thoughtfully designed living space, this three-bedroom, one-bathroom home is perfect for professionals, students, or anyone looking to enjoy an established neighbourhood close to everything. Step inside to a bright and inviting living room featuring vaulted ceilings, an abundance of natural light, and patio doors leading to the back deck. The open layout creates an airy feel, while the kitchen overlooks the living space, making it ideal for both everyday living and entertaining. Finished with white cabinetry, black countertops, stainless steel appliances, and a breakfast bar, the kitchen is both stylish and functional. The recently renovated bathroom is sure to impress with in-floor heating, a walk-in shower, eye-catching tile work, and a new vanity. The main floor is completed by three well-sized bedrooms, including a spacious primary bedroom located just off the living room. Outside, the mature backyard is surrounded by established trees and offers a private space to relax, along with a heated and insulated single detached garage. The location truly sets this home apart. Walk or bike to the University of Saskatchewan, downtown, Broadway, and the countless restaurants, cafés, and shops along 8th Street. Whether you're grabbing a coffee, heading to class, or enjoying the Meewasin trails, everything you need is just minutes from your front door.
Conditional sale
C$365,000
1014 9th STREET E, Saskatoon, SK S7H 0N2
3beds
1baths
951sqft
Single Family Residence
Built in 1962
-- sqft lot
$-- Zestimate®
C$384/sqft
C$-- HOA
What's special
Beautifully updated bungalowVaulted ceilingsAbundance of natural lightWhite cabinetryBlack countertopsStainless steel appliancesBreakfast bar
- 14 days |
- 305 |
- 7 |
Zillow last checked:
Listing updated:
Listed by:
Shoshannah Andrews,
eXp Realty
Source: Saskatchewan REALTORS® Association,MLS®#: SK040719Originating MLS®#: Saskatchewan REALTORS® Association
Facts & features
Interior
Bedrooms & bathrooms
- Bedrooms: 3
- Bathrooms: 1
Primary bedroom
- Features: Room Floor: Vinyl Plank
- Level: Main
- Dimensions: 12'1"x11'
Bedroom
- Features: Room Floor: Vinyl Plank
- Level: Main
- Dimensions: 10'11"x10'3"
Bedroom
- Features: Room Floor: Vinyl Plank
- Level: Main
- Dimensions: 11'x7'11"
Other
- Features: Room Floor: Tile
- Level: Main
Kitchen
- Features: Room Floor: Vinyl Plank
- Level: Main
- Dimensions: 9'9"x11'5"
Living room
- Features: Room Floor: Vinyl Plank
- Level: Main
- Dimensions: 12'1"x19'6"
Heating
- Forced Air, Natural Gas
Appliances
- Included: Water Heater, Gas Water Heater, Dishwasher Built In, Refrigerator, Microwave Hood Fan, Stove, Washer
Features
- T.V. Mounts
- Windows: Window Treatments
- Basement: Partial,Unfinished,Sump Pump,Concrete
- Has fireplace: No
Interior area
- Total structure area: 951
- Total interior livable area: 951 sqft
Property
Parking
- Total spaces: 3
- Parking features: 1 Car Detached, Garage Door Opnr/Control(S), Heated Garage, Concrete Driveway
- Garage spaces: 1
- Has uncovered spaces: Yes
- Details: Parking Size: 24.0x16.0
Features
- Patio & porch: Deck
- Exterior features: Lawn Front
- Fencing: Fenced
Lot
- Features: Rectangular Lot, Trees/Shrubs
Construction
Type & style
- Home type: SingleFamily
- Architectural style: Bungalow
- Property subtype: Single Family Residence
Materials
- Siding, Vinyl Siding
- Roof: Asphalt
Condition
- Year built: 1962
Community & HOA
Community
- Subdivision: Varsity View
Location
- Region: Saskatoon
Financial & listing details
- Price per square foot: C$384/sqft
- Annual tax amount: C$3,686
- Date on market: 6/26/2026
- Exclusions: Water Softener
- Ownership: Freehold
Shoshannah Andrews
Shoshannah Andrews
(306) 227-1550
By pressing Contact Agent, you agree that the real estate professional identified above may call/text you about your search, which may involve use of automated means and pre-recorded/artificial voices. You don't need to consent as a condition of buying any property, goods, or services. Message/data rates may apply. You also agree to our Terms of Use. Zillow does not endorse any real estate professionals. We may share information about your recent and future site activity with your agent to help them understand what you're looking for in a home.
Price history
| Date | Event | Price |
|---|---|---|
| 6/26/2026 | Listed for sale | C$365,000C$384/sqft |
Source: Saskatchewan REALTORS® Association #SK040719 Report a problem | ||
Public tax history
Tax history is unavailable.
Climate risks
Neighborhood: Varsity View
Nearby schools
GreatSchools rating
No schools nearby
We couldn't find any schools near this home.
- C$179,9003 bd1 ba821 sqft920 9th St E #102, Saskatoon, SK S7H0N1For Sale

- C$389,9002 bd2 ba1.1k sqft1010 Main St #104, Saskatoon, SK S7H0K7For Sale
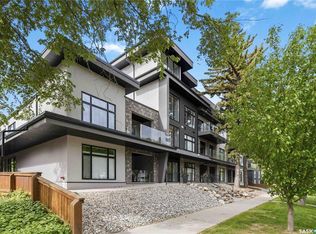
- C$--2 bd2 ba-- sqft1010 Main St, Saskatoon, SK S7H0K7Off Market

- C$420,0005,601.816 Square Feet928 Main St, Saskatoon, SK S7H0K5Lot/Land
- C$464,9003 bd3 ba1.4k sqft905 D 9th St E, Saskatoon, SK S7H0M9For Sale
- C$249,9001 bd1 ba904 sqft910 9th St E #203, Saskatoon, SK S7H0N1For Sale
- C$474,9003 bd3 ba1.6k sqft921 Main St E #204, Saskatoon, SK S7H0K4For Sale
- C$277,9001 bd1 ba926 sqft921 Main St #203, Saskatoon, SK S7H0K4For Sale
- Saskatchewan
- Division No. 11
- Saskatoon
- S7H 0N2
- Varsity View
- 1014 9th STREET E
Nearby cities
Nearby neighborhoods
Nearby zip codes
Other Saskatoon Topics
