Excellent, private location in Nutana with TONS of updates in the last four years! Fully-developed townhouse with heated, double attached garage boasts new flooring/paint/appliances/lighting & plumbing fixtures/furnace & water heater (all in 2022). A unique floorplan offering TWO primary suites... one on the main floor; and one on the 2nd level. This versatile layout allows you to stay here for years to come should stairs ever become an issue for you. This unit is located off the street front providing more privacy than other units, but it still has plenty of oversized windows that flood the unit from top to bottom with natural light, showing off the architectural ceiling vaults! Three bedrooms, three bathrooms, plus a flex room downstairs that is perfect for a home gym, home office, gaming room, or whatever you can imagine. A very well-managed condo board, and the location is perfect with a park 1/2 block away and 8th Street just a block from your front door. Add a huge double concrete driveway and you have a minimum of 4 off street parking spaces. Bonus: you get a large covered patio to enjoy your summer evenings! Call your agent to set up your viewing today!
Conditional sale
C$464,900
905D 9th STREET E, Saskatoon, SK S7H 0M9
3beds
3baths
1,406sqft
Townhouse
Built in 1998
1,036 Square Feet Lot
$-- Zestimate®
C$331/sqft
C$485/mo HOA
What's special
Heated double attached garageNew flooringVersatile layoutArchitectural ceiling vaultsThree bedroomsThree bathrooms
- 5 days |
- 43 |
- 2 |
Zillow last checked:
Listing updated:
Listed by:
Christian Didur,
Realty Executives Saskatoon
Source: Saskatchewan REALTORS® Association,MLS®#: SK041756Originating MLS®#: Saskatchewan REALTORS® Association
Facts & features
Interior
Bedrooms & bathrooms
- Bedrooms: 3
- Bathrooms: 3
Primary bedroom
- Features: Room Floor: Cork
- Level: Main
- Area: 140.23 Square Feet
- Dimensions: 10'7x13'3
Primary bedroom
- Features: Room Floor: Carpet
- Level: Second
- Area: 219.81 Square Feet
- Dimensions: 13'8x16'1
Bedroom
- Features: Room Floor: Carpet
- Level: Second
- Area: 128.13 Square Feet
- Dimensions: 10'3x12'6
Other
- Features: Room Floor: Vinyl tile
- Level: Main
- Dimensions: -x-
Other
- Features: Room Floor: Vinyl tile
- Level: Main
- Dimensions: -x-
Other
- Features: Room Floor: Vinyl tile
- Level: Second
- Dimensions: -x-
Bonus room
- Features: Room Floor: Laminate
- Level: Basement
- Area: 123.74 Square Feet
- Dimensions: 8'7x14'5
Dining room
- Features: Room Floor: Cork
- Level: Main
- Area: 93.49 Square Feet
- Dimensions: 10'7x8'10
Foyer
- Features: Room Floor: Vinyl tile
- Level: Main
- Area: 21 Square Feet
- Dimensions: 3'x7'
Foyer
- Features: Room Floor: Laminate
- Level: Basement
- Area: 53.33 Square Feet
- Dimensions: 8'x6'8
Kitchen
- Features: Room Floor: Cork
- Level: Main
- Area: 102.47 Square Feet
- Dimensions: 9'11x10'4
Other
- Features: Room Floor: Concrete
- Level: Basement
- Area: 98.51 Square Feet
- Dimensions: 6'10x14'5
Living room
- Features: Room Floor: Cork
- Level: Main
- Area: 204.88 Square Feet
- Dimensions: 12'5x16'6
Heating
- Forced Air, Natural Gas, Heating Source In Unit
Cooling
- Central Air
Appliances
- Included: Water Heater, Gas Water Heater, Dishwasher Built In, Dryer, Refrigerator, Microwave Hood Fan, Stove, Washer
- Laundry: In Unit
Features
- Central Vac Attached, Central Vac Attachments
- Windows: Window Treatments
- Basement: Partial,Full,Finished,Concrete
- Has fireplace: No
Interior area
- Total structure area: 1,406
- Total interior livable area: 1,406 sqft
Video & virtual tour
Property
Parking
- Total spaces: 4
- Parking features: 2 Car Attached, Parking Spaces, Garage Door Opnr/Control(S), Heated Garage, Concrete Driveway, Double Driveway
- Attached garage spaces: 2
- Has uncovered spaces: Yes
- Details: Exclusive Use Parking, Parking Size: 20.0x24.0
Features
- Exterior features: Balcony
- Frontage length: 24.44
Lot
- Size: 1,036 Square Feet
- Dimensions: 42.49
- Features: Rectangular Lot
Construction
Type & style
- Home type: Townhouse
- Property subtype: Townhouse
- Attached to another structure: Yes
Materials
- Stucco
- Roof: Asphalt
Condition
- Year built: 1998
Community & HOA
Community
- Subdivision: Nutana
HOA
- Has HOA: Yes
- Services included: Common Area Maintenance, Maintenance Structure, Insurance (Common), Maintenance Grounds, Reserve Fund, Sewer, Snow Removal, Water
- HOA fee: C$485 monthly
Location
- Region: Saskatoon
Financial & listing details
- Price per square foot: C$331/sqft
- Annual tax amount: C$4,695
- Date on market: 7/7/2026
- Ownership: Condominium
Christian Didur
Christian Didur
(306) 880-2082
By pressing Contact Agent, you agree that the real estate professional identified above may call/text you about your search, which may involve use of automated means and pre-recorded/artificial voices. You don't need to consent as a condition of buying any property, goods, or services. Message/data rates may apply. You also agree to our Terms of Use. Zillow does not endorse any real estate professionals. We may share information about your recent and future site activity with your agent to help them understand what you're looking for in a home.
Price history
| Date | Event | Price |
|---|---|---|
| 7/7/2026 | Listed for sale | C$464,900C$331/sqft |
Source: Saskatchewan REALTORS® Association #SK041756 Report a problem | ||
Public tax history
Tax history is unavailable.
Climate risks
Neighborhood: Nutana
Nearby schools
GreatSchools rating
No schools nearby
We couldn't find any schools near this home.
- C$249,9001 bd1 ba904 sqft910 9th St E #203, Saskatoon, SK S7H0N1For Sale

- C$179,9003 bd1 ba821 sqft920 9th St E #102, Saskatoon, SK S7H0N1For Sale

- C$420,0005,601.816 Square Feet928 Main St, Saskatoon, SK S7H0K5Lot/Land
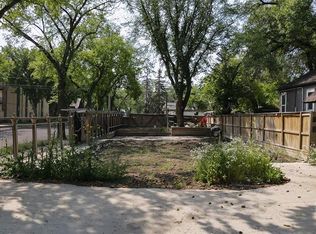
- C$277,9001 bd1 ba926 sqft921 Main St #203, Saskatoon, SK S7H0K4For Sale

- C$474,9003 bd3 ba1.6k sqft921 Main St E #204, Saskatoon, SK S7H0K4For Sale
- C$389,9002 bd2 ba1.1k sqft1010 Main St #104, Saskatoon, SK S7H0K7For Sale
- C$--2 bd2 ba-- sqft1010 Main St, Saskatoon, SK S7H0K7Off Market
- C$365,0003 bd1 ba951 sqft1014 9th St E, Saskatoon, SK S7H0N2For Sale
Similar homes
- C$479,9003 bd2 ba1k sqft2221 Munroe AVENUE S, Saskatoon, SK S7J 1S2For Sale
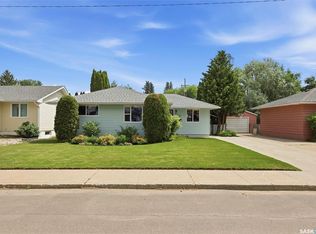 MLS ID #SK041857, Ryan Gay, Boyes Group Realty Inc.. Saskatchewan REALTORS® Association
 - C$459,9002 bd3 ba790 sqft332 McFaull CRESCENT, Saskatoon, SK S7V 0S5For Sale
 MLS ID #SK041805, Mike Gingerich, Realty Executives Saskatoon. Saskatchewan REALTORS® Association
 - C$490,0003 bd3 ba1k sqft2964 Cumberland AVENUE S, Saskatoon, SK S7J 2A6For Sale
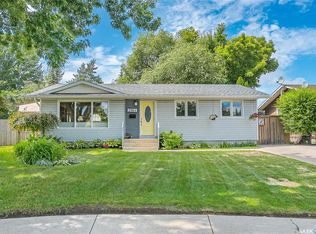 MLS ID #SK041699, Bernard Normand, Royal LePage Saskatoon Real Estate. Saskatchewan REALTORS® Association
 - C$439,9003 bd3 ba1.3k sqft527 Pringle CRESCENT, Saskatoon, SK S7T 0S7For Sale
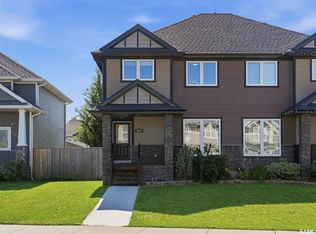 MLS ID #SK041983, Dhruti Desai, RE/MAX Bridge City Realty. Saskatchewan REALTORS® Association
 - C$469,9005 bd2 ba1.1k sqft1615 Adelaide STREET E, Saskatoon, SK S7J 0J2For SaleMLS ID #SK041730, Scott Schierling, RE/MAX Saskatoon. Saskatchewan REALTORS® Association
- C$479,9003 bd4 ba1.7k sqftLiving Stone, Saskatoon, SK S7T 1C9For SaleMLS ID #SK041522, Paul Maczek, Realty Executives Saskatoon. Saskatchewan REALTORS® Association
- C$439,9003 bd3 ba1.6k sqftUNIT 150-3220 11th STREET, Saskatoon, SK S7M 5M4For SaleMLS ID #SK041453, Scott Dolan, TRCG The Realty Consultants Group. Saskatchewan REALTORS® Association
- C$539,9003 bd2 ba1.1k sqftBriar Ridge, Saskatoon, SK S7V 0A1For SaleMLS ID #SK042042, Alysa Mathies, Coldwell Banker Signature. Saskatchewan REALTORS® Association
- C$459,9003 bd4 ba1.3k sqft348 McOrmond DRIVE, Saskatoon, SK S7V 0W9For SaleMLS ID #SK039983, Laura Balyski, Century 21 Fusion. Saskatchewan REALTORS® Association
- C$499,9003 bd3 ba1.6k sqftMontgomery Place, Saskatoon, SK S7M 5M4For SaleMLS ID #SK040387, Ryan Stanek, Coldwell Banker Signature. Saskatchewan REALTORS® Association
- C$514,0003 bd3 ba1.2k sqft150 Henick CRESCENT, Saskatoon, SK S7R 0J9For SaleMLS ID #SK041593, Scott Dolan, TRCG The Realty Consultants Group. Saskatchewan REALTORS® Association
- C$429,9003 bd2 ba995 sqft123 Kirkpatrick CRESCENT, Saskatoon, SK S7L 6Z1For SaleMLS ID #SK041652, Jeff Will, RE/MAX Saskatoon. Saskatchewan REALTORS® Association
- C$499,0004 bd2 ba1k sqft410 RUTH STREET E, Saskatoon, SK S7J 0L4For SaleMLS ID #SK041602, Edward B Wojcichowsky, Royal LePage Saskatoon Real Estate. Saskatchewan REALTORS® Association
- C$449,9004 bd3 ba1.1k sqft42 Neilson CRESCENT, Saskatoon, SK S4R 7R2For SaleMLS ID #SK041448, Candace Epp Realty Prof. Corp., Boyes Group Realty Inc.. Saskatchewan REALTORS® Association
- C$389,9003 bd3 ba1.3k sqftWillow Lane, Saskatoon, SK S7W 0H7For SaleMLS ID #SK041773, Gary Gai Realty P.C. Ltd., Royal LePage Varsity. Saskatchewan REALTORS® Association
- C$489,9003 bd3 ba1.4k sqft306 Denham COURT, Saskatoon, SK S7K 1E5For SaleMLS ID #SK041425, Dave Price, Century 21 Fusion. Saskatchewan REALTORS® Association
- C$349,9003 bd3 ba1.4k sqftHampton Park, Saskatoon, SK S7R 0C9For SaleMLS ID #SK041951, Lisa Kloeble, eXp Realty. Saskatchewan REALTORS® Association
- C$414,9003 bd4 ba1.4k sqftErindale Village, Saskatoon, SK S7N 4R2For SaleMLS ID #SK040891, Crystal McMullen, RE/MAX Saskatoon. Saskatchewan REALTORS® Association
- C$589,9004 bd3 ba1.5k sqft911 MAGUIRE CRESCENT, Saskatoon, SK S7W 1A5For SaleMLS ID #SK041768, Mike Gingerich, Realty Executives Saskatoon. Saskatchewan REALTORS® Association
- C$379,9003 bd2 ba1k sqft214 Dunlop STREET, Saskatoon, SK S7N 2B7For SaleMLS ID #SK041784, Shalini Shukla, RE/MAX Saskatoon. Saskatchewan REALTORS® Association
- Saskatchewan
- Division No. 11
- Saskatoon
- S7H 0M9
- Nutana
- 905D 9th STREET E
Nearby cities
Nearby neighborhoods
Nearby zip codes
Other Saskatoon Topics
