Welcome to this beautifully maintained family home in Dundonald. Perfectly situated within easy walking distance to schools, parks, playgrounds, and neighbourhood amenities, this spacious four-level split offers the ideal combination of comfort and functionality. The main floor features a maple kitchen complete with custom tile backsplash, ample cabinetry, and generous workspace, making it perfect for everyday living. A stylish blend of hardwood, laminate, ceramic tile, and luxury vinyl plank flooring adds warmth and durability throughout the home. The upper level offers three bedrooms, while the third level includes a versatile office that could easily serve as a fourth bedroom, guest room, hobby space, or home office. The third level also features roughed-in plumbing for a future third bathroom, providing excellent potential to further customize the home. Numerous mechanical upgrades offer peace of mind, including an updated furnace, water heater, shingles, central air conditioning, and central vacuum system. Completing the property is an oversized 18' x 24' single attached garage, providing plenty of room for parking, storage, and a workshop area. This is an exceptional opportunity to own a move-in ready family home in one Dundonald. With flexible living spaces and an unbeatable location close to schools and parks, this home is ready for its next family to enjoy.
Active
C$429,900
123 Kirkpatrick CRESCENT, Saskatoon, SK S7L 6Z1
3beds
2baths
995sqft
Single Family Residence
Built in 1983
6,268 Square Feet Lot
$-- Zestimate®
C$432/sqft
C$-- HOA
What's special
Spacious four-level splitMaple kitchenCustom tile backsplashAmple cabinetryGenerous workspaceThree bedroomsVersatile office
- 45 days |
- 64 |
- 2 |
Zillow last checked:
Listing updated:
Listed by:
Jeff Will,
RE/MAX Saskatoon
Source: Saskatchewan REALTORS® Association,MLS®#: SK041652Originating MLS®#: Saskatchewan REALTORS® Association
Facts & features
Interior
Bedrooms & bathrooms
- Bedrooms: 3
- Bathrooms: 2
Primary bedroom
- Features: Room Floor: Laminate
- Level: Second
- Area: 156 Square Feet
- Dimensions: 12x13
Bedroom
- Features: Room Floor: Laminate
- Level: Second
- Area: 99 Square Feet
- Dimensions: 9x11
Bedroom
- Features: Room Floor: Laminate
- Level: Second
- Area: 110 Square Feet
- Dimensions: 10x11
Other
- Features: Room Floor: Ceramic Tile
- Level: Second
Other
- Features: Room Floor: Ceramic Tile
- Level: Second
Dining room
- Features: Room Floor: Tile
- Level: Main
- Area: 87.79 Square Feet
- Dimensions: 8.02x10.09
Family room
- Features: Room Floor: Vinyl Plank
- Level: Third
- Area: 306 Square Feet
- Dimensions: 17x18
Other
- Features: Room Floor: Carpet
- Level: Fourth
- Area: 132 Square Feet
- Dimensions: 11x12
Kitchen
- Features: Room Floor: Tile
- Level: Main
- Area: 110 Square Feet
- Dimensions: 10x11
Other
- Features: Room Floor: Concrete
- Level: Fourth
Living room
- Features: Room Floor: Hardwood
- Level: Main
- Area: 175.08 Square Feet
- Dimensions: 11x15.11
Office
- Features: Room Floor: Carpet
- Level: Third
- Area: 96 Square Feet
- Dimensions: 8x12
Storage
- Features: Room Floor: Concrete
- Level: Fourth
Heating
- Forced Air, Natural Gas
Cooling
- Central Air
Appliances
- Included: Water Heater, Gas Water Heater, Dishwasher Built In, Dryer, Refrigerator, Stove, Washer
Features
- Floating Shelves, Central Vac Attached, Central Vac Attachments
- Windows: Window Treatments
- Basement: Full,Finished,Sump Pump,Concrete
- Has fireplace: No
Interior area
- Total structure area: 995
- Total interior livable area: 995 sqft
Property
Parking
- Total spaces: 4
- Parking features: 1 Car Detached, Garage Door Opnr/Control(S), Asphalt, Gravel, Triple Driveway
- Garage spaces: 1
- Has uncovered spaces: Yes
- Details: Parking Size: 24.0x18.0
Features
- Levels: Split (4)
- Patio & porch: Deck
- Exterior features: Garden, Lawn Back, Lawn Front
- Fencing: Fenced
- Frontage length: 50.00
Lot
- Size: 6,268 Square Feet
- Dimensions: 125.0
- Features: Rectangular Lot, Trees/Shrubs
Details
- Additional structures: Shed(s)
Construction
Type & style
- Home type: SingleFamily
- Property subtype: Single Family Residence
Materials
- Siding
- Roof: Asphalt
Condition
- Year built: 1983
Community & HOA
Community
- Security: Alarm Sys Owned
- Subdivision: Dundonald
Location
- Region: Saskatoon
Financial & listing details
- Price per square foot: C$432/sqft
- Annual tax amount: C$3,451
- Date on market: 7/8/2026
- Ownership: Freehold
Price history
| Date | Event | Price |
|---|---|---|
| 7/8/2026 | Listed for sale | C$429,900C$432/sqft |
Source: Saskatchewan REALTORS® Association #SK041652 Report a problem | ||
Public tax history
Tax history is unavailable.
Climate risks
Neighborhood: Dundonald
Nearby schools
GreatSchools rating
No schools nearby
We couldn't find any schools near this home.
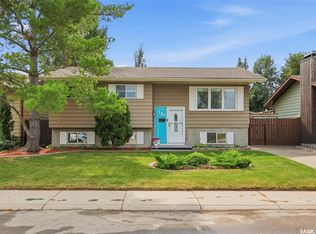
- C$419,9004 bd2 ba950 sqft151 Makaroff Rd, Saskatoon, SK S7L6R6For Sale
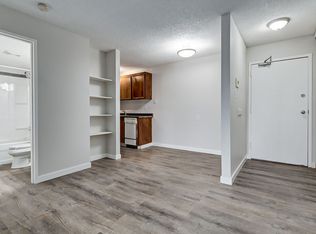
- C$--2 bd1 ba786 sqft3110 33rd St W #107D, Saskatoon, SK S7L6K4Off Market
- C$--2 bd1 ba786 sqft3110 33rd St W #401C, Saskatoon, SK S7L6K4Off Market
- C$--2 bd1 ba786 sqft3110 33rd St W #206A, Saskatoon, SK S7L6K4Off Market
- C$--1 bd1 ba591 sqft3110 33rd St W #304C, Saskatoon, SK S7L6K4Off Market
- C$--1 bd1 ba591 sqft3110 33rd St W #104B, Saskatoon, SK S7L6K4Off Market
- C$--2 bd1 ba786 sqft3110 33rd St W #207A, Saskatoon, SK S7L6K4Off Market
- C$--1 bd1 ba591 sqft3110 33rd St W #1B-1BA-591SQFT, Saskatoon, SK S7L6K4Off Market
Similar homes
- C$419,9004 bd2 ba950 sqft151 Makaroff ROAD, Saskatoon, SK S7L 6R6For SaleMLS ID #SK045232, Jacqueline Dolynny, Boyes Group Realty Inc.. Saskatchewan REALTORS® Association
- C$454,9004 bd3 ba1k sqft506 Fisher CRESCENT, Saskatoon, SK S7L 5E5For Sale
 MLS ID #SK045810, Jared Boyes Realty Prof. Corp., Boyes Group Realty Inc.. Saskatchewan REALTORS® Association
 - C$389,9003 bd2 ba912 sqft2010 37th STREET W, Saskatoon, SK S7L 4E3For Sale
 MLS ID #SK045372, Lisa Kloeble, eXp Realty. Saskatchewan REALTORS® Association
 - C$487,9004 bd3 ba1.1k sqft414 Sumner LANE, Saskatoon, SK S7L 7L9For Sale
 MLS ID #SK045198, Kevin Appl, Boyes Group Realty Inc.. Saskatchewan REALTORS® Association
 - C$429,0005 bd3 ba972 sqft1535 Laura AVENUE, Saskatoon, SK S7N 2R8For SaleMLS ID #SK046293, Bradley Dao, Boyes Group Realty Inc.. Saskatchewan REALTORS® Association
- C$399,0003 bd2 ba1.2k sqft310 Douglas CRESCENT, Saskatoon, SK S7L 4T4For SaleMLS ID #SK044817, Dennis Wiebe, eXp Realty. Saskatchewan REALTORS® Association
- C$434,9003 bd2 ba1k sqft2508 Preston AVENUE S, Saskatoon, SK S7J 2G4For SaleMLS ID #SK045932, Crystal McMullen, RE/MAX Saskatoon. Saskatchewan REALTORS® Association
- C$399,9005 bd3 ba1.2k sqft19 Nash PLACE, Saskatoon, SK S7M 4H9For SaleMLS ID #SK045107, Marla Janzen, eXp Realty. Saskatchewan REALTORS® Association
- C$450,0004 bd2 ba1k sqft1621 Edward AVENUE, Saskatoon, SK S7K 3B5For SaleMLS ID #SK045554, Angela Porrelli, LPT Realty. Saskatchewan REALTORS® Association
- C$480,0003 bd3 ba1.4k sqft523 Denham WAY, Saskatoon, SK S7R 1E5For SaleMLS ID #SK044399, Matthew Schmidt, eXp Realty. Saskatchewan REALTORS® Association
- C$384,9003 bd1 ba908 sqft401 R AVENUE N, Saskatoon, SK S7L 2Y8For SaleMLS ID #SK045833, Clint Cockburn Realty P.C. Ltd., Boyes Group Realty Inc.. Saskatchewan REALTORS® Association
- C$479,9003 bd3 ba1.2k sqft150 Henick CRESCENT, Saskatoon, SK S7R 0J9For SaleMLS ID #SK045246, Scott Dolan, TRCG The Realty Consultants Group. Saskatchewan REALTORS® Association
- C$375,0005 bd2 ba1.1k sqft910 T AVENUE N, Saskatoon, SK S7L 3C1For SaleMLS ID #SK045633, Tarren Newhouse, TRCG The Realty Consultants Group. Saskatchewan REALTORS® Association
- C$389,9003 bd2 ba880 sqft214 Michener Cres, Saskatoon, SK S7L 5Z1For SaleCentury 21 Canada
- C$359,9004 bd2 ba850 sqft250 - 1820 8th Street East, Saskatoon, SK S7L 4N7For SaleMLS ID #SK042439, Patricia Korpan, RE/MAX Saskatoon. Saskatchewan REALTORS® Association
- C$354,9005 bd2 ba1k sqft738 Weldon AVENUE, Saskatoon, SK S7M 2V2For SaleMLS ID #SK045900, Brett Zelensky, Boyes Group Realty Inc.. Saskatchewan REALTORS® Association
- C$465,0005 bd2 ba960 sqft2325 Dufferin AVENUE, Saskatoon, SK S7J 1C1For SaleMLS ID #SK045927, Levi Dziadyk, TRCG The Realty Consultants Group. Saskatchewan REALTORS® Association
- C$429,9004 bd2 ba832 sqft1125 2nd St E, Saskatoon, SK S7H 1R4For SaleCentury 21 Canada
- C$400,0003 bd3 ba1.4k sqft519 Webster STREET, Saskatoon, SK S7N 3G6For SaleMLS ID #SK045613, Tanya LaRose, Royal LePage Varsity. Saskatchewan REALTORS® Association
- C$399,9003 bd2 ba807 sqft317 Simon Fraser CRESCENT, Saskatoon, SK S7H 3T5For SaleMLS ID #SK045629, Eric Wilkinson, Century 21 Fusion. Saskatchewan REALTORS® Association
