1282 square feet with the 4 season sunroom! Check out this beautiful raised bungalow offering the perfect blend of comfortable family living and income potential with the basement suite. Featuring 5 bedrooms, 2 bathrooms, and a bright, functional layout, this home is ideal for homeowners looking to offset their mortgage or investors seeking a turn key revenue property. The main floor showcases a spacious living area, an attractive kitchen, and an incredible 4 season sunroom overlooking the backyard. Downstairs, the raised design allows for large windows and a lot of natural light, creating a bright and inviting basement suite. Outside, you’ll appreciate the double detached garage and fenced backyard. This home has seen numerous updates in recent years, including shingles (2023), furnace (2024), water heater (2024), interior paint (2024), basement suite flooring (2024). Whether you’re searching for a spacious family home with room to grow or a smart investment with excellent income potential, this property checks all the boxes. Don’t miss your opportunity to own this great home!
Active
C$354,900
738 Weldon AVENUE, Saskatoon, SK S7M 2V2
5beds
2baths
1,064sqft
Single Family Residence
Built in 1967
6,028 Square Feet Lot
$-- Zestimate®
C$334/sqft
C$-- HOA
What's special
Beautiful raised bungalowBright functional layoutAttractive kitchenLarge windowsLot of natural lightDouble detached garageFenced backyard
- 1 day |
- 57 |
- 3 |
Zillow last checked:
Listing updated:
Listed by:
Brett Zelensky,
Boyes Group Realty Inc.
Source: Saskatchewan REALTORS® Association,MLS®#: SK045900Originating MLS®#: Saskatchewan REALTORS® Association
Facts & features
Interior
Bedrooms & bathrooms
- Bedrooms: 5
- Bathrooms: 2
Bedroom
- Features: Room Floor: Laminate
- Level: Main
- Area: 102.08 Square Feet
- Dimensions: 11.8x8.9
Bedroom
- Features: Room Floor: Laminate
- Level: Main
- Area: 96.25 Square Feet
- Dimensions: 11x8.9
Bedroom
- Features: Room Floor: Laminate
- Level: Main
- Area: 107.5 Square Feet
- Dimensions: 10x10.9
Bedroom
- Features: Room Floor: Vinyl Plank
- Level: Basement
- Area: 110.25 Square Feet
- Dimensions: 10.6x10.6
Bedroom
- Features: Room Floor: Vinyl Plank
- Level: Basement
- Area: 143 Square Feet
- Dimensions: 11x13
Other
- Features: Room Floor: Vinyl
- Level: Main
Other
- Features: Room Floor: Vinyl Plank
- Level: Basement
Kitchen
- Features: Room Floor: Laminate
- Level: Main
- Area: 140 Square Feet
- Dimensions: 12x11.8
Kitchen
- Features: Room Floor: Vinyl Plank
- Level: Basement
- Area: 108.61 Square Feet
- Dimensions: 9.7x11.4
Laundry
- Features: Room Floor: Vinyl
- Level: Main
Other
- Features: Room Floor: Other
- Level: Basement
Living room
- Features: Room Floor: Laminate
- Level: Main
- Area: 196 Square Feet
- Dimensions: 14x14
Living room
- Features: Room Floor: Vinyl Plank
- Level: Basement
- Area: 224 Square Feet
- Dimensions: 14x16
Storage
- Features: Room Floor: Vinyl
- Level: Basement
Sun room
- Features: Room Floor: Carpet
- Level: Main
- Area: 215.83 Square Feet
- Dimensions: 12.4x17.6
Heating
- Forced Air, Natural Gas
Appliances
- Included: Water Heater, Gas Water Heater, Dishwasher Built In, Dryer, Refrigerator, Stove, Washer
Features
- Windows: Window Treatments
- Basement: Full,Finished,Block,Separate Entry
- Number of fireplaces: 2
- Fireplace features: Gas
Interior area
- Total structure area: 1,064
- Total interior livable area: 1,064 sqft
Property
Parking
- Total spaces: 6
- Parking features: 2 Car Detached, RV Garage, RV Access/Parking, Parking Spaces, Concrete Driveway
- Garage spaces: 2
- Has uncovered spaces: Yes
Features
- Exterior features: Lawn Back, Lawn Front
- Fencing: Fenced
- Frontage length: 54.60
Lot
- Size: 6,028 Square Feet
- Dimensions: 110.4
- Features: Trees/Shrubs
Construction
Type & style
- Home type: SingleFamily
- Architectural style: Raised Bungalow
- Property subtype: Single Family Residence
Materials
- Siding, Vinyl Siding
- Roof: Asphalt
Condition
- Year built: 1967
Community & HOA
Community
- Subdivision: King George
Location
- Region: Saskatoon
Financial & listing details
- Price per square foot: C$334/sqft
- Annual tax amount: C$3,233
- Date on market: 8/20/2026
- Ownership: Freehold
Price history
| Date | Event | Price |
|---|---|---|
| 8/20/2026 | Listed for sale | C$354,900C$334/sqft |
Source: Saskatchewan REALTORS® Association #SK045900 Report a problem | ||
Public tax history
Tax history is unavailable.
Climate risks
Neighborhood: King George
Nearby schools
GreatSchools rating
No schools nearby
We couldn't find any schools near this home.
- C$269,9004 bd2 ba744 sqft807 Weldon Ave, Saskatoon, SK S7M2V3For Sale

- C$154,9001 bd2 ba514 sqft726 M Ave S, Saskatoon, SK S7M2L4For Sale
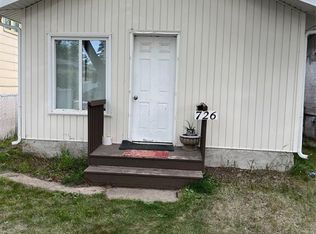
- C$249,9002 bd2 ba665 sqft724 M Ave S, Saskatoon, SK S7M2L4For Sale

- C$199,9003 bd1 ba929 sqft710 M Ave S, Saskatoon, SK S7M2L4For Sale

- C$189,9002 bd1 ba722 sqft619 L Ave S, Saskatoon, SK S7M2H6For Sale
- C$449,9004 bd4 ba1.3k sqft1031 O Ave S, Saskatoon, SK S7M2T1For Sale
- C$249,9002 bd1 ba1k sqft925 L Ave S, Saskatoon, SK S7M2J2For Sale
- C$--2 bd1 ba859 sqft3134 11th St W #2B-1BA-859SQFT, Saskatoon, SK S7M1H1Off Market
Similar homes
- C$375,0005 bd2 ba1.1k sqft910 T AVENUE N, Saskatoon, SK S7L 3C1For Sale
 MLS ID #SK045633, Tarren Newhouse, TRCG The Realty Consultants Group. Saskatchewan REALTORS® Association
 - C$319,9004 bd2 ba880 sqft122 Montreal AVENUE S, Saskatoon, SK S7M 3K8For Sale
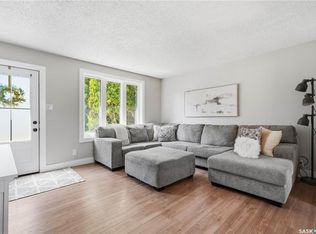 MLS ID #SK045106, Jennifer Kardynal, Coldwell Banker Signature. Saskatchewan REALTORS® Association
 - C$409,9006 bd2 ba1.1k sqft451 R AVENUE S, Saskatoon, SK S7M 2Z4For Sale
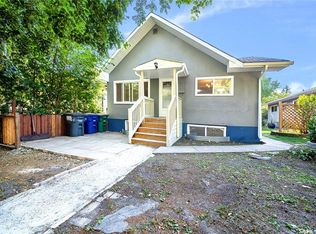 MLS ID #SK045482, priyanka Nandi, RE/MAX Saskatoon. Saskatchewan REALTORS® Association
 - C$349,9005 bd2 ba864 sqft802 31st STREET W, Saskatoon, SK S7L 0R8For Sale
 MLS ID #SK044886, Shawn Johnson, RE/MAX Saskatoon. Saskatchewan REALTORS® Association
 - C$399,9005 bd3 ba1.2k sqft19 Nash PLACE, Saskatoon, SK S7M 4H9For SaleMLS ID #SK045107, Marla Janzen, eXp Realty. Saskatchewan REALTORS® Association
- C$329,9003 bd2 ba942 sqft118 Dundurn PLACE, Saskatoon, SK S7M 4C3For SaleMLS ID #SK045231, AJ Morrison, Coldwell Banker Signature. Saskatchewan REALTORS® Association
- C$314,9003 bd1 ba1k sqft1117 Kilburn AVENUE, Saskatoon, SK S7M 0J6For SaleMLS ID #SK046004, Joshua Epp, Realty Executives Saskatoon. Saskatchewan REALTORS® Association
- C$379,9006 bd2 ba1k sqft410 P AVENUE N, Saskatoon, SK S7L 2V9For SaleMLS ID #SK043966, Sudendhu Rai, L&T Realty Ltd.. Saskatchewan REALTORS® Association
- C$349,9004 bd2 ba896 sqft210 Lloyd CRESCENT, Saskatoon, SK S7L 4Z1For SaleMLS ID #SK045620, Darrel Boldt, RE/MAX Saskatoon. Saskatchewan REALTORS® Association
- C$429,9004 bd2 ba1k sqft1915 Dufferin AVENUE, Saskatoon, SK S7J 1B6For SaleMLS ID #SK046215, Mitchell Stretch, Derrick Stretch Realty Inc.. Saskatchewan REALTORS® Association
- C$364,9002 bd2 ba976 sqft1313 N AVENUE S, Saskatoon, SK S7M 2R2For SaleMLS ID #SK041101, Lloyd McLean, Coldwell Banker Signature. Saskatchewan REALTORS® Association
- C$304,9004 bd2 ba1k sqft421 Y AVENUE S, Saskatoon, SK S7M 3J8For SaleMLS ID #SK045177, Bobbi-Lee Tarasoff, Coldwell Banker Signature. Saskatchewan REALTORS® Association
- C$335,0003 bd2 ba851 sqft131 Ottawa AVENUE S, Saskatoon, SK S7M 3L4For SaleMLS ID #SK045413, Michelle J Rezansoff, RE/MAX Saskatoon. Saskatchewan REALTORS® Association
- C$465,0005 bd2 ba960 sqft2325 Dufferin AVENUE, Saskatoon, SK S7J 1C1For SaleMLS ID #SK045927, Levi Dziadyk, TRCG The Realty Consultants Group. Saskatchewan REALTORS® Association
- C$339,9003 bd2 ba844 sqft420 I AVENUE S, Saskatoon, SK S7M 1Y4For SaleMLS ID #SK045278, Jon Aschenbrener, Realty Executives Saskatoon. Saskatchewan REALTORS® Association
- C$389,9004 bd2 ba878 sqft55 Trident CRESCENT, Saskatoon, SK S7M 0P7For SaleMLS ID #SK044005, Sharla Orosz, Boyes Group Realty Inc.. Saskatchewan REALTORS® Association
- C$359,9004 bd2 ba850 sqft250 - 1820 8th Street East, Saskatoon, SK S7L 4N7For SaleMLS ID #SK042439, Patricia Korpan, RE/MAX Saskatoon. Saskatchewan REALTORS® Association
- C$364,9004 bd2 ba880 sqft1709 2nd AVENUE N, Saskatoon, SK S7K 3N2For SaleMLS ID #SK043149, Chris May, RE/MAX Saskatoon. Saskatchewan REALTORS® Association
- C$334,0004 bd2 ba1.4k sqft1721 E AVENUE N, Saskatoon, SK S7L 1V3For SaleMLS ID #SK044425, Napoleon Ebonite, Boyes Group Realty Inc.. Saskatchewan REALTORS® Association
- C$324,9004 bd2 ba882 sqft204 25th STREET W, Saskatoon, SK S7L 0C4For SaleMLS ID #SK043652, Aaron Wright, RE/MAX Saskatoon. Saskatchewan REALTORS® Association
