Welcome to 118 Dundurn Place, this move-in-ready 942 sq. ft. bungalow is tucked into a quiet cul-de-sac on one of Meadowgreen's most cared-for streets. Loved by one family since 2009, the home has been extensively refreshed with all-new finishes throughout 2026 — flooring, paint (including ceilings), interior doors, baseboards, casings, and light fixtures — making for a bright, cohesive main floor featuring three bedrooms, a renovated 4-piece bathroom, a functional kitchen, and a spacious living and dining area filled with natural light. The fully finished basement, with its own separate entry, expands the living space with a large family room, a dedicated games room, a 3-piece bathroom, and laundry/utility — with flooring that matches the main level for a seamless flow top to bottom. Recent updates provide real peace of mind, including new shingles, central air conditioning, and kitchen appliances (2025), newer exterior doors (2023) and water heater (2022), plus fresh exterior paint and a newly rebuilt side fence with two gates (2026). Central vac is included throughout. Outside, the fully fenced, irregular cul-de-sac lot offers a garden area, patio, mature trees and shrubs, and a concrete driveway with parking for three — with room to build a future garage. A rare opportunity to own a thoroughly updated home on one of Meadowgreen's finest streets. Check it out today!
Active
C$329,900
118 Dundurn PLACE, Saskatoon, SK S7M 4C3
3beds
2baths
942sqft
Single Family Residence
Built in 1978
6,311 Square Feet Lot
$-- Zestimate®
C$350/sqft
C$-- HOA
What's special
Quiet cul-de-sacBright cohesive main floorThree bedroomsFunctional kitchenLarge family roomDedicated games roomNew shingles
- 18 hours |
- 53 |
- 1 |
Zillow last checked:
Listing updated:
Listed by:
AJ Morrison,
Coldwell Banker Signature,
Leo Morrison,
Coldwell Banker Signature
Source: Saskatchewan REALTORS® Association,MLS®#: SK045231Originating MLS®#: Saskatchewan REALTORS® Association
Facts & features
Interior
Bedrooms & bathrooms
- Bedrooms: 3
- Bathrooms: 2
Bedroom
- Features: Room Floor: Laminate
- Level: Main
- Area: 80.29 Square Feet
- Dimensions: 7.10x10.3
Bedroom
- Features: Room Floor: Laminate
- Level: Main
- Area: 94.38 Square Feet
- Dimensions: 7.6x12.7
Bedroom
- Features: Room Floor: Laminate
- Level: Main
- Area: 116.44 Square Feet
- Dimensions: 10.11x10.8
Other
- Features: Room Floor: Vinyl tile
- Level: Basement
Other
- Features: Room Floor: Tile
- Level: Main
Dining room
- Features: Room Floor: Laminate
- Level: Main
- Area: 87.19 Square Feet
- Dimensions: 7.9x11.3
Family room
- Features: Room Floor: Laminate
- Level: Basement
- Area: 353.38 Square Feet
- Dimensions: 12.7x28.1
Other
- Features: Room Floor: Laminate
- Level: Basement
- Area: 186 Square Feet
- Dimensions: 12x15.6
Kitchen
- Features: Room Floor: Laminate
- Level: Main
- Area: 41.81 Square Feet
- Dimensions: 7.2x5.10
Other
- Features: Room Floor: Concrete
- Level: Basement
- Area: 128.89 Square Feet
- Dimensions: 10.8x12.1
Living room
- Features: Room Floor: Laminate
- Level: Main
- Area: 218.51 Square Feet
- Dimensions: 12.11x16.11
Heating
- Forced Air, Natural Gas
Appliances
- Included: Water Heater, Gas Water Heater, Dishwasher Built In, Dryer, Refrigerator, Microwave Hood Fan, Stove, Washer
Features
- Central Vac Attached, Central Vac Attachments, Vac Power Nozzle
- Basement: Full,Finished,Concrete,Separate Entry
- Has fireplace: No
Interior area
- Total structure area: 942
- Total interior livable area: 942 sqft
Property
Parking
- Total spaces: 3
- Parking features: Concrete Driveway
- Has uncovered spaces: Yes
Features
- Patio & porch: Patio
- Exterior features: Garden, Lawn Back, Lawn Front
- Fencing: Fenced
- Frontage length: 44.91
Lot
- Size: 6,311 Square Feet
- Dimensions: 114.73
- Features: Irregular Lot, Cul-De-Sac, Trees/Shrubs
Details
- Additional structures: Shed(s)
Construction
Type & style
- Home type: SingleFamily
- Architectural style: Bungalow
- Property subtype: Single Family Residence
Materials
- Metal Siding, Siding
- Roof: Asphalt
Condition
- Year built: 1978
Community & HOA
Community
- Subdivision: Meadowgreen
Location
- Region: Saskatoon
Financial & listing details
- Price per square foot: C$350/sqft
- Annual tax amount: C$2,267
- Date on market: 8/11/2026
- Ownership: Freehold
Price history
| Date | Event | Price |
|---|---|---|
| 8/11/2026 | Listed for sale | C$329,900C$350/sqft |
Source: Saskatchewan REALTORS® Association #SK045231 Report a problem | ||
Public tax history
Tax history is unavailable.
Climate risks
Neighborhood: Meadow Green
Nearby schools
GreatSchools rating
No schools nearby
We couldn't find any schools near this home.
- C$67,0002 bd1 ba816 sqft2309 17th St W #25, Saskatoon, SK S7M4R1For Sale

- C$--1 bd1 ba650 sqft2310 17th St W #1-BEDROOM, Saskatoon, SK S7M4R4Off Market
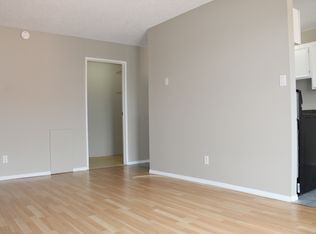
- C$--2 bd1 ba800 sqft2310 17th St W #2-BEDROOM, Saskatoon, SK S7M4R4Off Market
- C$---- bd1 ba400 sqft2310 17th St W #BACHELOR, Saskatoon, SK S7M4R4Off Market
- C$9501 bd1 ba650 sqft2310 17th St W #506364, Saskatoon, SK S7M4R4For Rent
- C$1,0852 bd1 ba800 sqft2310 17th St W #506365, Saskatoon, SK S7M4R4For Rent
- C$--2 bd1 ba800 sqft2310 17th St W, Saskatoon, SK S7M4R4Off Market
- C$97,5002 bd1 ba764 sqft525 X Ave S UNIT 101, Saskatoon, SK S7M4P8For Sale
Similar homes
- C$319,9004 bd2 ba880 sqft122 Montreal AVENUE S, Saskatoon, SK S7M 3K8For Sale
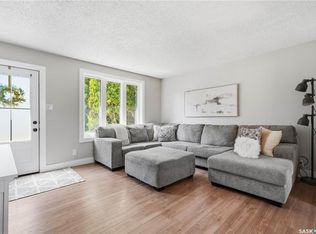 MLS ID #SK045106, Jennifer Kardynal, Coldwell Banker Signature. Saskatchewan REALTORS® Association
 - C$329,9003 bd3 ba1k sqft123 Appleby DRIVE, Saskatoon, SK S7M 4B4For Sale
 MLS ID #SK043959, Clark Dziadyk, Coldwell Banker Signature. Saskatchewan REALTORS® Association
 - C$340,0004 bd1 ba864 sqft330 Meighen CRESCENT, Saskatoon, SK S7L 4W7For Sale
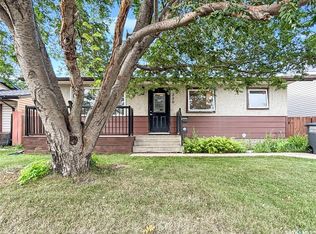 MLS ID #SK045135, Kevin Goyer, Boyes Group Realty Inc.. Saskatchewan REALTORS® Association
 - C$399,9005 bd3 ba1.2k sqft19 Nash PLACE, Saskatoon, SK S7M 4H9For Sale
 MLS ID #SK045107, Marla Janzen, eXp Realty. Saskatchewan REALTORS® Association
 - C$339,9002 bd2 ba844 sqft420 I AVENUE S, Saskatoon, SK S7M 1Y4For SaleMLS ID #SK045278, Jon Aschenbrener, Realty Executives Saskatoon. Saskatchewan REALTORS® Association
- C$349,9005 bd2 ba864 sqft802 31st STREET W, Saskatoon, SK S7L 0R8For SaleMLS ID #SK044886, Shawn Johnson, RE/MAX Saskatoon. Saskatchewan REALTORS® Association
- C$340,0004 bd2 ba840 sqft2204 LORNE AVENUE, Saskatoon, SK S7J 0R9For SaleMLS ID #SK045053, Mike Gingerich, Realty Executives Saskatoon. Saskatchewan REALTORS® Association
- C$329,9004 bd2 ba920 sqft30 Marlborough CRESCENT, Saskatoon, SK S7L 3T7For SaleMLS ID #SK043985, Austin J Reimer-McDowell, RE/MAX Saskatoon. Saskatchewan REALTORS® Association
- C$399,0003 bd2 ba857 sqft442 Douglas CRESCENT, Saskatoon, SK S7L 4T5For SaleMLS ID #SK045161, Napoleon Ebonite, Boyes Group Realty Inc.. Saskatchewan REALTORS® Association
- C$319,9001 bd2 ba897 sqft133 Lloyd CRESCENT, Saskatoon, SK S7L 4Y8For SaleMLS ID #SK044652, Philip B Petryshyn, RE/MAX Shoreline Realty. Saskatchewan REALTORS® Association
- C$324,9003 bd2 ba792 sqft325 V AVENUE S, Saskatoon, SK S7M 3E4For SaleMLS ID #SK039448, Krishna Ambilwade, Boyes Group Realty Inc.. Saskatchewan REALTORS® Association
- C$259,9003 bd1 ba875 sqft3355 33rd STREET W, Saskatoon, SK S7L 4P5For SaleMLS ID #SK044951, Lynn Harmon, Century 21 Fusion. Saskatchewan REALTORS® Association
- C$329,9003 bd1 ba1k sqft1117 Kilburn AVENUE, Saskatoon, SK S7M 0J6For SaleMLS ID #SK044386, Joshua Epp, Realty Executives Saskatoon. Saskatchewan REALTORS® Association
- C$314,9002 bd1 ba812 sqft720 Walmer ROAD, Saskatoon, SK S7L 0E4For SaleMLS ID #SK044646, Mike Gingerich, Realty Executives Saskatoon. Saskatchewan REALTORS® Association
- C$245,0003 bd2 ba1k sqft223 I AVENUE S, Saskatoon, SK S7M 1X8For SaleMLS ID #SK045099, Don Tang, L&T Realty Ltd.. Saskatchewan REALTORS® Association
- C$339,9003 bd2 ba1.1k sqft704 32nd STREET W, Saskatoon, SK S7L 0T4For SaleMLS ID #SK043940, Sheri Willick Realty P.C. Inc., Coldwell Banker Signature. Saskatchewan REALTORS® Association
- C$375,0005 bd2 ba1.1k sqft910 T AVENUE N, Saskatoon, SK S7L 3C1For SaleMLS ID #SK044634, Tarren Newhouse, TRCG The Realty Consultants Group. Saskatchewan REALTORS® Association
- C$349,0003 bd2 ba1k sqft118 Smallwood CRESCENT, Saskatoon, SK S7L 4Z6For SaleMLS ID #SK038956, Katrina L Evans, Coldwell Banker Signature. Saskatchewan REALTORS® Association
- C$399,9004 bd3 ba1.1k sqft429 Montreal AVENUE S, Saskatoon, SK S7M 3L2For SaleMLS ID #SK043321, Ryan Stanek, Coldwell Banker Signature. Saskatchewan REALTORS® Association
- C$299,9003 bd1 ba940 sqft924 Weldon AVENUE, Saskatoon, SK S7M 2V6For SaleMLS ID #SK043433, Hazel Modon, eXp Realty. Saskatchewan REALTORS® Association
