Welcome to this beautifully updated bungalow in family-friendly Meadowgreen, where thoughtful updates, generous bedrooms, and an exceptional 8,335 sq ft lot create a clean, modern home focused on maximizing space inside and out. The main floor greets you with a bright, sun-soaked open layout, elevated with vinyl plank flooring, newer windows, fresh paint, and updated lighting. The fully remodelled kitchen features shaker-style cabinetry, quartz and butcher block countertops, stainless steel appliances, deep drawer storage, pantry shelving with convenient roll-outs, and undermount lighting. A large eat-up island handles meals, entertaining, and everyday family life. The home offers three large bedrooms upstairs, one downstairs, and two fully updated bathrooms with new vanities, flooring, and fixtures. The finished basement adds family living space, storage, and a laundry room with a new washer/dryer combination unit. Central air, central vac, and an updated 100 Amp panel round out the interior. Outside, the 8,335 sq ft lot delivers a rare amount of room for recreation and entertaining. The enormous backyard features a massive wooden deck with two entertaining areas, a large play structure, shed, and space for a sport court, pool, skating rink, garden, or simply letting the kids run. Frost-free hot and cold taps make rink flooding easier, and a 130-amp service provides RV plug-in capability. The oversized, fully insulated single garage offers plenty of workshop or storage space, and the gated RV storage fits extra vehicles, two RVs, or an RV and boat, a practical setup for larger recreational or hobby equipment. Minutes from parks, playgrounds, grocery stores, the Shaw Centre, the Cosmo Civic Centre, École St. Gerard, and W.P. Bate School, this home combines everyday functionality with easy access to life's necessities. A great fit for anyone wanting a well-designed, manageable home with an exceptional amount of backyard space!
Active
C$319,900
122 Montreal AVENUE S, Saskatoon, SK S7M 3K8
4beds
2baths
880sqft
Single Family Residence
Built in 1963
8,337 Square Feet Lot
$-- Zestimate®
C$364/sqft
C$-- HOA
What's special
Beautifully updated bungalowGenerous bedroomsBright sun-soaked open layoutVinyl plank flooringNewer windowsFresh paintUpdated lighting
- 1 day |
- 43 |
- 1 |
Zillow last checked:
Listing updated:
Listed by:
Jennifer Kardynal,
Coldwell Banker Signature
Source: Saskatchewan REALTORS® Association,MLS®#: SK045106Originating MLS®#: Saskatchewan REALTORS® Association
Facts & features
Interior
Bedrooms & bathrooms
- Bedrooms: 4
- Bathrooms: 2
Primary bedroom
- Features: Room Floor: Vinyl Plank
- Level: Main
- Area: 218.71 Square Feet
- Dimensions: 9'73x11'42
Bedroom
- Features: Room Floor: Vinyl Plank
- Level: Main
- Area: 201.74 Square Feet
- Dimensions: 10'55x10'46
Bedroom
- Features: Room Floor: Vinyl Plank
- Level: Main
- Area: 116.6 Square Feet
- Dimensions: 7'62x9'7
Bedroom
- Features: Room Floor: Vinyl Plank
- Level: Basement
- Area: 91.88 Square Feet
- Dimensions: 8'9x10'6
Other
- Features: Room Floor: Vinyl tile
- Level: Basement
- Area: 77 Square Feet
- Dimensions: 6'5x8'48
Other
- Features: Room Floor: Ceramic Tile
- Level: Main
- Area: 111.97 Square Feet
- Dimensions: 4'91x9'8
Family room
- Features: Room Floor: Vinyl Plank
- Level: Basement
- Area: 547.06 Square Feet
- Dimensions: 10'52x33'62
Other
- Features: Room Floor: Vinyl Plank
- Level: Main
- Area: 206.25 Square Feet
- Dimensions: 11'18x13'42
Other
- Features: Room Floor: Vinyl tile
- Level: Basement
- Area: 354.6 Square Feet
- Dimensions: 10'91x12'98
Living room
- Features: Room Floor: Vinyl Plank
- Level: Main
- Area: 266.36 Square Feet
- Dimensions: 13'67x14'04
Heating
- Forced Air, Natural Gas
Cooling
- Central Air
Appliances
- Included: Water Heater, Gas Water Heater, Dishwasher Built In, Dryer, Refrigerator, Microwave Hood Fan, Stove, Washer
Features
- Central Vac Attached, Central Vac Attachments, Vac Power Nozzle
- Windows: Window Treatments
- Basement: Full,Finished,Block
- Has fireplace: No
Interior area
- Total structure area: 880
- Total interior livable area: 880 sqft
Property
Parking
- Total spaces: 3
- Parking features: 1 Car Detached, Parking Pad, RV Access/Parking, Parking Spaces, Concrete Driveway, Double Driveway
- Garage spaces: 1
- Has uncovered spaces: Yes
- Details: Parking Size: 24.0x23.0
Features
- Patio & porch: Deck, Patio
- Exterior features: Lawn Back, Lawn Front, Play Structures
- Fencing: Fenced
Lot
- Size: 8,337 Square Feet
- Features: Irregular Lot, Trees/Shrubs
Details
- Additional structures: Shed(s)
Construction
Type & style
- Home type: SingleFamily
- Architectural style: Bungalow
- Property subtype: Single Family Residence
Materials
- Siding, Vinyl Siding
- Roof: Asphalt
Condition
- Year built: 1963
Community & HOA
Community
- Subdivision: Meadowgreen
Location
- Region: Saskatoon
Financial & listing details
- Price per square foot: C$364/sqft
- Annual tax amount: C$2,247
- Date on market: 8/10/2026
- Ownership: Freehold
Price history
| Date | Event | Price |
|---|---|---|
| 8/10/2026 | Listed for sale | C$319,900C$364/sqft |
Source: Saskatchewan REALTORS® Association #SK045106 Report a problem | ||
Public tax history
Tax history is unavailable.
Climate risks
Neighborhood: Meadow Green
Nearby schools
GreatSchools rating
No schools nearby
We couldn't find any schools near this home.
- C$237,9005 bd1 ba1k sqft2921 23rd St W, Saskatoon, SK S7L0B4For Sale

- C$149,9001 bd1 ba540 sqft209 V Ave S, Saskatoon, SK S7M3E2For Sale
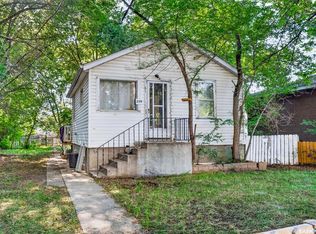
- C$219,9004 bd2 ba960 sqft222 V Ave S, Saskatoon, SK S7M3E3For Sale
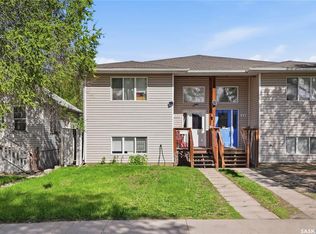
- C$69,5005,227 sqft138 V Ave S, Saskatoon, SK S7M3E1Lot/Land
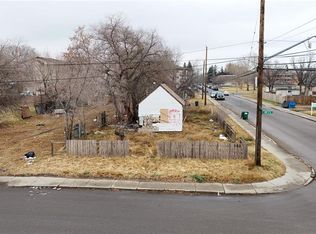
- C$450,0006 bd3 ba1.1k sqft215 V Ave N, Saskatoon, SK S7L3E5For Sale
- C$209,0002 bd1 ba675 sqft117 U Ave S, Saskatoon, SK S7M3B9For Sale
- C$69,5003,484 sqft321 V Ave S, Saskatoon, SK S7M3E4Lot/Land
- C$--2 bd1 ba850 sqft127 U Ave S, Saskatoon, SK S7M3B9Off Market
Similar homes
- C$329,9003 bd2 ba942 sqft118 Dundurn PLACE, Saskatoon, SK S7M 4C3For Sale
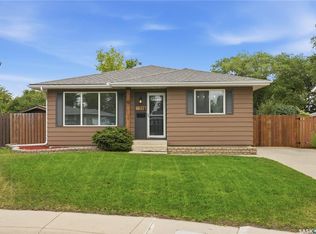 MLS ID #SK045231, AJ Morrison, Coldwell Banker Signature. Saskatchewan REALTORS® Association
 - C$340,0004 bd1 ba864 sqft330 Meighen CRESCENT, Saskatoon, SK S7L 4W7For Sale
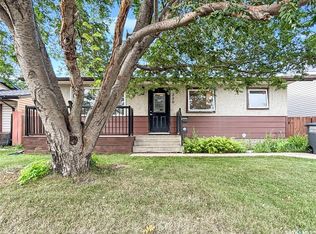 MLS ID #SK045135, Kevin Goyer, Boyes Group Realty Inc.. Saskatchewan REALTORS® Association
 - C$349,9005 bd2 ba864 sqft802 31st STREET W, Saskatoon, SK S7L 0R8For Sale
 MLS ID #SK044886, Shawn Johnson, RE/MAX Saskatoon. Saskatchewan REALTORS® Association
 - C$329,9004 bd2 ba920 sqft30 Marlborough CRESCENT, Saskatoon, SK S7L 3T7For Sale
 MLS ID #SK043985, Austin J Reimer-McDowell, RE/MAX Saskatoon. Saskatchewan REALTORS® Association
 - C$399,9005 bd3 ba1.2k sqft19 Nash PLACE, Saskatoon, SK S7M 4H9For SaleMLS ID #SK045107, Marla Janzen, eXp Realty. Saskatchewan REALTORS® Association
- C$329,9003 bd3 ba1k sqft123 Appleby DRIVE, Saskatoon, SK S7M 4B4For SaleMLS ID #SK043959, Clark Dziadyk, Coldwell Banker Signature. Saskatchewan REALTORS® Association
- C$319,9001 bd2 ba897 sqft133 Lloyd CRESCENT, Saskatoon, SK S7L 4Y8For SaleMLS ID #SK044652, Philip B Petryshyn, RE/MAX Shoreline Realty. Saskatchewan REALTORS® Association
- C$324,9003 bd2 ba792 sqft325 V AVENUE S, Saskatoon, SK S7M 3E4For SaleMLS ID #SK039448, Krishna Ambilwade, Boyes Group Realty Inc.. Saskatchewan REALTORS® Association
- C$339,9002 bd2 ba844 sqft420 I AVENUE S, Saskatoon, SK S7M 1Y4For SaleMLS ID #SK045278, Jon Aschenbrener, Realty Executives Saskatoon. Saskatchewan REALTORS® Association
- C$259,9003 bd1 ba875 sqft3355 33rd STREET W, Saskatoon, SK S7L 4P5For SaleMLS ID #SK044951, Lynn Harmon, Century 21 Fusion. Saskatchewan REALTORS® Association
- C$375,0005 bd2 ba1.1k sqft910 T AVENUE N, Saskatoon, SK S7L 3C1For SaleMLS ID #SK044634, Tarren Newhouse, TRCG The Realty Consultants Group. Saskatchewan REALTORS® Association
- C$314,9002 bd1 ba812 sqft720 Walmer ROAD, Saskatoon, SK S7L 0E4For SaleMLS ID #SK044646, Mike Gingerich, Realty Executives Saskatoon. Saskatchewan REALTORS® Association
- C$237,9005 bd1 ba1k sqft2921 23rd STREET W, Saskatoon, SK S7L 0B4For SaleMLS ID #SK044583, Richard Reimer Realty Pc Ltd., Boyes Group Realty Inc.. Saskatchewan REALTORS® Association
- C$324,9004 bd2 ba882 sqft204 25th STREET W, Saskatoon, SK S7L 0C4For SaleMLS ID #SK043652, Aaron Wright, RE/MAX Saskatoon. Saskatchewan REALTORS® Association
- C$299,9004 bd1 ba768 sqft3223 Maxwell STREET, Saskatoon, SK S7L 3Y1For SaleMLS ID #SK042973, Kevin Goyer, Boyes Group Realty Inc.. Saskatchewan REALTORS® Association
- C$399,0003 bd2 ba857 sqft442 Douglas CRESCENT, Saskatoon, SK S7L 4T5For SaleMLS ID #SK045161, Napoleon Ebonite, Boyes Group Realty Inc.. Saskatchewan REALTORS® Association
- C$335,9004 bd2 ba760 sqft911 23rd STREET W, Saskatoon, SK S7L 0A5For SaleMLS ID #SK042547, Troy Burke, Coldwell Banker Signature. Saskatchewan REALTORS® Association
- C$245,0003 bd2 ba1k sqft223 I AVENUE S, Saskatoon, SK S7M 1X8For SaleMLS ID #SK045099, Don Tang, L&T Realty Ltd.. Saskatchewan REALTORS® Association
- C$229,9004 bd1 ba646 sqft1421 23rd STREET W, Saskatoon, SK S7L 0B1For SaleMLS ID #SK044896, Brad Hyde Realty Prof. Corp., Boyes Group Realty Inc.. Saskatchewan REALTORS® Association
- C$299,9003 bd2 ba886 sqft209 T AVENUE N, Saskatoon, SK S7L 3B1For SaleMLS ID #SK043764, Joshua Epp, Realty Executives Saskatoon. Saskatchewan REALTORS® Association
