Welcome to 30 Marlborough Crescent, located in the established neighborhood of Massey Place, close to schools, parks, shopping and all the amenities you use every day. With easy access to Circle Drive and major routes, your commute to downtown and other parts of the city is quick and convenient. Inside, you’ll find 3 bedrooms on the main floor plus an additional bedroom downstairs, making this home ideal for a growing family, downsizers who still want extra space, or first-time buyers looking for room to expand. The lower level also offers a separate entry, providing excellent potential for a future basement suite or multi-generational living. The spacious backyard gives you plenty of room for kids, pets, gardening, or summer entertaining, with space to create the outdoor retreat you’ve been dreaming of. The property also includes a carport, helping keep snow off your vehicle during Saskatoon’s winter months and providing covered parking year-round. This home is truly move-in ready just bring your furniture and start enjoying the area’s family-friendly streets, nearby parks and everyday amenities. Contact your REALTOR® today to book a private showing at 30 Marlborough Crescent and see everything this Massey Place home has to offer.
Active
C$329,900
30 Marlborough CRESCENT, Saskatoon, SK S7L 3T7
4beds
2baths
920sqft
Single Family Residence
Built in 1966
6,050 Square Feet Lot
$-- Zestimate®
C$359/sqft
C$-- HOA
What's special
Additional bedroom downstairsSpacious backyard
- 11 hours |
- 36 |
- 1 |
Zillow last checked:
Listing updated:
Listed by:
Austin J Reimer-McDowell,
RE/MAX Saskatoon
Source: Saskatchewan REALTORS® Association,MLS®#: SK043985Originating MLS®#: Saskatchewan REALTORS® Association
Facts & features
Interior
Bedrooms & bathrooms
- Bedrooms: 4
- Bathrooms: 2
Primary bedroom
- Features: Room Floor: Laminate
- Level: Main
- Dimensions: 9'4"x11'11"
Bedroom
- Features: Room Floor: Laminate
- Level: Main
- Dimensions: 7'11"x10'4"
Bedroom
- Features: Room Floor: Laminate
- Level: Main
- Area: 90 Square Feet
- Dimensions: 10'x9'
Bedroom
- Features: Room Floor: Laminate
- Level: Basement
- Dimensions: 12'6"x10'
Other
- Features: Room Floor: Vinyl tile
- Level: Basement
- Dimensions: 5'5"x3'1"
Other
- Features: Room Floor: Tile
- Level: Main
- Dimensions: 4'11"x9'4'
Dining room
- Features: Room Floor: Tile
- Level: Main
- Dimensions: 6'10"x9'1"
Family room
- Features: Room Floor: Laminate
- Level: Basement
- Dimensions: 35'2"x9'4"
Kitchen
- Features: Room Floor: Tile
- Level: Main
- Dimensions: 9'4"x9'5"
Living room
- Features: Room Floor: Laminate
- Level: Main
- Area: 172.57 Square Feet
- Dimensions: 11'10'x14'7'
Utility room
- Features: Room Floor: Concrete
- Level: Basement
- Dimensions: 9'11"x15'8"
Heating
- Forced Air, Natural Gas
Appliances
- Included: Water Heater, Gas Water Heater, Dryer, Refrigerator, Stove, Washer
Features
- Windows: Window Treatments
- Basement: Full,Finished,Concrete
- Has fireplace: No
Interior area
- Total structure area: 920
- Total interior livable area: 920 sqft
Property
Parking
- Total spaces: 2
- Parking features: No Garage, Carport, Parking Spaces, Concrete Driveway
- Has carport: Yes
- Has uncovered spaces: Yes
Features
- Exterior features: Lawn Back, Lawn Front
- Fencing: Fenced
- Frontage length: 55.00
Lot
- Size: 6,050 Square Feet
- Dimensions: 110
- Features: Trees/Shrubs, Underground Sprinkler
Construction
Type & style
- Home type: SingleFamily
- Architectural style: Bungalow
- Property subtype: Single Family Residence
Materials
- Siding
- Roof: Asphalt
Condition
- Year built: 1966
Community & HOA
Community
- Subdivision: Massey Place
Location
- Region: Saskatoon
Financial & listing details
- Price per square foot: C$359/sqft
- Annual tax amount: C$2,617
- Date on market: 7/29/2026
- Ownership: Freehold
Austin J Reimer-McDowell
Austin J Reimer-McDowell
(306) 361-0880
By pressing Contact Agent, you agree that the real estate professional identified above may call/text you about your search, which may involve use of automated means and pre-recorded/artificial voices. You don't need to consent as a condition of buying any property, goods, or services. Message/data rates may apply. You also agree to our Terms of Use. Zillow does not endorse any real estate professionals. We may share information about your recent and future site activity with your agent to help them understand what you're looking for in a home.
Price history
| Date | Event | Price |
|---|---|---|
| 7/29/2026 | Listed for sale | C$329,900C$359/sqft |
Source: Saskatchewan REALTORS® Association #SK043985 Report a problem | ||
Public tax history
Tax history is unavailable.
Climate risks
Neighborhood: Massey Place
Nearby schools
GreatSchools rating
No schools nearby
We couldn't find any schools near this home.
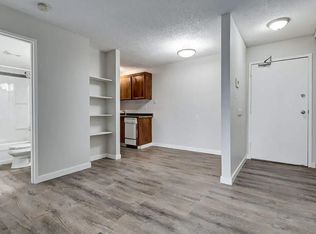
- C$--2 bd1 ba786 sqft3110A 33rd St W #504467, Saskatoon, SK S7L0X4Off Market
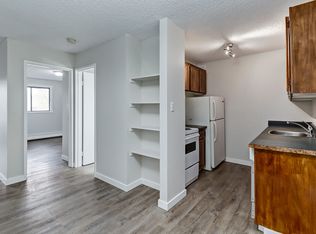
- C$--1 bd1 ba591 sqft3110A 33rd St W #504520, Saskatoon, SK S7L0X4Off Market
- C$---- bd1 ba396 sqft3110A 33rd St W #504581, Saskatoon, SK S7L0X4Off Market
- C$--1 bd1 ba591 sqft3110A 33rd St W #504533, Saskatoon, SK S7L0X4Off Market
- C$--1 bd1 ba591 sqft3110A 33rd St W #504589, Saskatoon, SK S7L0X4Off Market
- C$--1 bd1 ba591 sqft3110A 33rd St W #504576, Saskatoon, SK S7L0X4Off Market
- C$--1 bd1 ba591 sqft3110A 33rd St W #504582, Saskatoon, SK S7L0X4Off Market
- C$--1 bd1 ba591 sqft3110A 33rd St W #504562, Saskatoon, SK S7L0X4Off Market
Similar homes
- C$339,9003 bd2 ba1.1k sqft704 32nd STREET W, Saskatoon, SK S7L 0T4For Sale
 MLS ID #SK043940, Sheri Willick Realty P.C. Inc., Coldwell Banker Signature. Saskatchewan REALTORS® Association
 - C$324,9004 bd2 ba882 sqft204 25th STREET W, Saskatoon, SK S7L 0C4For Sale
 MLS ID #SK043652, Aaron Wright, RE/MAX Saskatoon. Saskatchewan REALTORS® Association
 - C$299,9003 bd2 ba886 sqft209 T AVENUE N, Saskatoon, SK S7L 3B1For Sale
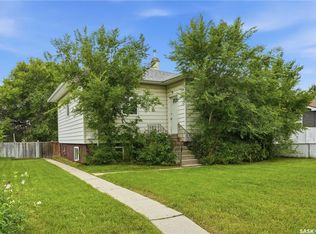 MLS ID #SK043764, Joshua Epp, Realty Executives Saskatoon. Saskatchewan REALTORS® Association
 - C$329,9004 bd2 ba1.1k sqft1701 C AVENUE N, Saskatoon, SK S7L 1L6For Sale
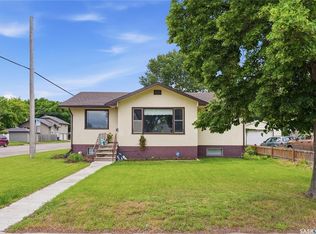 MLS ID #SK043330, Joshua Epp, Realty Executives Saskatoon. Saskatchewan REALTORS® Association
 - C$359,9005 bd2 ba1k sqft3234 Maxwell STREET, Saskatoon, SK S7L 4K8For SaleMLS ID #SK043027, Sheri Willick Realty P.C. Inc., Coldwell Banker Signature. Saskatchewan REALTORS® Association
- C$299,9004 bd1 ba768 sqft3223 Maxwell STREET, Saskatoon, SK S7L 3Y1For SaleMLS ID #SK042973, Kevin Goyer, Boyes Group Realty Inc.. Saskatchewan REALTORS® Association
- C$399,9004 bd2 ba1k sqft130 Flavelle CRESCENT, Saskatoon, SK S7L 6L2For SaleMLS ID #SK043911, Susan Toledo, RE/MAX Saskatoon. Saskatchewan REALTORS® Association
- C$389,9006 bd2 ba1k sqft410 P AVENUE N, Saskatoon, SK S7L 2V9For SaleMLS ID #SK043966, Sudendhu Rai, L&T Realty Ltd.. Saskatchewan REALTORS® Association
- C$249,9004 bd2 ba1k sqft92 Davidson CRESCENT, Saskatoon, SK S7L 4A1For SaleMLS ID #SK043484, Heather Fritz, Boyes Group Realty Inc.. Saskatchewan REALTORS® Association
- C$324,9005 bd2 ba975 sqft1309 I AVENUE N, Saskatoon, SK S7L 2J1For SaleMLS ID #SK043263, Dave Price, Century 21 Fusion. Saskatchewan REALTORS® Association
- C$335,9004 bd2 ba760 sqft911 23rd STREET W, Saskatoon, SK S7L 0A5For SaleMLS ID #SK042547, Troy Burke, Coldwell Banker Signature. Saskatchewan REALTORS® Association
- C$369,9004 bd2 ba850 sqft250 - 1820 8th Street East, Saskatoon, SK S7L 4N7For SaleMLS ID #SK042439, Patricia Korpan, RE/MAX Saskatoon. Saskatchewan REALTORS® Association
- C$424,9004 bd2 ba1k sqft10 Mackie CRESCENT, Saskatoon, SK S7L 3V3For SaleMLS ID #SK042364, Bob Jones, Boyes Group Realty Inc.. Saskatchewan REALTORS® Association
- C$299,9005 bd2 ba890 sqft3554 Fairlight DRIVE, Saskatoon, SK S7M 4T3For SaleMLS ID #SK042781, Lynn Harmon, Century 21 Fusion. Saskatchewan REALTORS® Association
- C$349,9003 bd2 ba950 sqft517 Bedford ROAD, Saskatoon, SK S7L 0E7For SaleMLS ID #SK043662, Jessica Hamel, RE/MAX Saskatoon. Saskatchewan REALTORS® Association
- C$474,9003 bd3 ba1k sqft239 Manning CRESCENT, Saskatoon, SK S7L 6J3For SaleMLS ID #SK043302, Randy Singler, Coldwell Banker Signature. Saskatchewan REALTORS® Association
- C$394,9004 bd2 ba1k sqft2145 37th STREET W, Saskatoon, SK S7L 4E6For SaleMLS ID #SK042495, Reagan Hnatiuk, Royal LePage Varsity. Saskatchewan REALTORS® Association
- C$299,9005 bd1 ba960 sqft322 U AVENUE N, Saskatoon, SK S7L 3C7For SaleMLS ID #SK042641, Brad Hyde Realty Prof. Corp., Boyes Group Realty Inc.. Saskatchewan REALTORS® Association
- C$339,0006 bd3 ba1k sqft302 U AVENUE N, Saskatoon, SK S7L 3C7For SaleMLS ID #SK041570, Shalini Shukla, RE/MAX Saskatoon. Saskatchewan REALTORS® Association
- C$399,9004 bd3 ba1.1k sqft429 Montreal AVENUE S, Saskatoon, SK S7M 3L2For SaleMLS ID #SK043321, Ryan Stanek, Coldwell Banker Signature. Saskatchewan REALTORS® Association
