Welcome to this one-of-a-kind walk-out bungalow in the heart of Caswell Hill, perfectly situated on a beautiful tree-lined street surrounded by mature landscaping. This charming 3-bedroom, 2-bathroom home is filled with character, showcasing gorgeous original wood trim, cast iron floor vents, stunning hardwood flooring, and a classic clawfoot tub in the main bathroom. Large windows flood the home with natural light, while the fully developed walk-out basement offers a family room, additional bedroom, versatile flex room, and an updated bathroom with a walk-in shower, plus rare direct access to the backyard. Outside, you’ll find an incredible multi-level outdoor living space featuring a covered deck with breathtaking views, a raised seating area, a dedicated BBQ space, a private fire pit area, and massive under-deck storage. The impressive 30’ x 22’ heated double garage with 220 wiring and separate workshop/storage rooms is a mechanic’s dream, while the attached brick carport—constructed using reclaimed brick from the historic Rumley building—provides additional covered parking and storage with a durable concrete floor. Numerous upgrades over the years include most windows, shingles, plumbing, electrical, furnace, hot water heater, water and sewer lines, and vinyl siding. All appliances are included. This is truly a home that must be experienced in person to appreciate its exceptional craftsmanship, thoughtful updates, and countless unique features.
Conditional sale
C$349,900
517 Bedford ROAD, Saskatoon, SK S7L 0E7
3beds
2baths
950sqft
Single Family Residence
Built in 1926
-- sqft lot
$-- Zestimate®
C$368/sqft
C$-- HOA
What's special
One-of-a-kind walk-out bungalowBeautiful tree-lined streetSurrounded by mature landscapingGorgeous original wood trimCast iron floor ventsStunning hardwood flooringFully developed walk-out basement
- 1 day |
- 36 |
- 1 |
Zillow last checked:
Listing updated:
Listed by:
Jessica Hamel,
RE/MAX Saskatoon,
Clayton McNally,
RE/MAX Saskatoon
Source: Saskatchewan REALTORS® Association,MLS®#: SK043662Originating MLS®#: Saskatchewan REALTORS® Association
Facts & features
Interior
Bedrooms & bathrooms
- Bedrooms: 3
- Bathrooms: 2
Bedroom
- Features: Room Floor: Carpet
- Level: Main
- Area: 102.75 Square Feet
- Dimensions: 9x11.5
Bedroom
- Features: Room Floor: Carpet
- Level: Main
- Area: 81.61 Square Feet
- Dimensions: 8.8x9.5
Bedroom
- Features: Room Floor: Carpet
- Level: Basement
- Area: 147.38 Square Feet
- Dimensions: 10.11x13.6
Other
- Features: Room Floor: Concrete
- Level: Basement
Other
- Features: Room Floor: Linoleum
- Level: Main
Den
- Features: Room Floor: Carpet
- Level: Basement
- Area: 52.54 Square Feet
- Dimensions: 6.6x8.1
Dining room
- Features: Room Floor: Hardwood
- Level: Main
- Area: 121.78 Square Feet
- Dimensions: 10.8x11.5
Foyer
- Features: Room Floor: Carpet
- Level: Main
- Area: 95.88 Square Feet
- Dimensions: 6.6x14.9
Other
- Features: Room Floor: Hardwood
- Level: Main
- Area: 139.5 Square Feet
- Dimensions: 9x15.6
Laundry
- Features: Room Floor: Carpet
- Level: Basement
Living room
- Features: Room Floor: Hardwood
- Level: Main
- Area: 125.58 Square Feet
- Dimensions: 11x11.5
Living room
- Features: Room Floor: Carpet
- Level: Basement
- Area: 186.65 Square Feet
- Dimensions: 7.9x24.1
Heating
- Baseboard, Forced Air
Appliances
- Included: Water Heater, Gas Water Heater, Dryer, Refrigerator, Exhaust Fan, Stove, Washer
Features
- Windows: Window Treatments
- Basement: Full,Walk-Out Access,Finished,Concrete
- Has fireplace: No
Interior area
- Total structure area: 950
- Total interior livable area: 950 sqft
Property
Parking
- Total spaces: 4
- Parking features: 2 Car Detached, Carport, Garage Door Opnr/Control(S), Heated Garage, Concrete Driveway, Single Driveway
- Garage spaces: 2
- Has carport: Yes
- Has uncovered spaces: Yes
- Details: Parking Size: 23.0x30.0
Features
- Patio & porch: Deck, Patio
- Exterior features: Lawn Back
- Fencing: Fenced
- Frontage length: 36.00
Lot
- Dimensions: 156
- Features: Rectangular Lot, Trees/Shrubs
Construction
Type & style
- Home type: SingleFamily
- Architectural style: Bungalow
- Property subtype: Single Family Residence
Materials
- Siding, Vinyl Siding
- Roof: Asphalt
Condition
- Year built: 1926
Community & HOA
Community
- Subdivision: Caswell Hill
Location
- Region: Saskatoon
Financial & listing details
- Price per square foot: C$368/sqft
- Annual tax amount: C$2,882
- Date on market: 7/25/2026
- Ownership: Freehold

Clayton McNally - Real Estate Consultant
(306) 341-4401
By pressing Contact Agent, you agree that the real estate professional identified above may call/text you about your search, which may involve use of automated means and pre-recorded/artificial voices. You don't need to consent as a condition of buying any property, goods, or services. Message/data rates may apply. You also agree to our Terms of Use. Zillow does not endorse any real estate professionals. We may share information about your recent and future site activity with your agent to help them understand what you're looking for in a home.
Price history
| Date | Event | Price |
|---|---|---|
| 7/25/2026 | Listed for sale | C$349,900C$368/sqft |
Source: Saskatchewan REALTORS® Association #SK043662 Report a problem | ||
Public tax history
Tax history is unavailable.
Climate risks
Neighborhood: Caswell Hill
Nearby schools
GreatSchools rating
No schools nearby
We couldn't find any schools near this home.
- C$419,9005 bd2 ba1.6k sqft606 Bedford Rd, Saskatoon, SK S7L0E8For Sale

- C$599,9004 bd2 ba1.7k sqft616 Rusholme Rd, Saskatoon, SK S7L0G7For Sale

- C$1,4102 bd1 ba827 sqft239 Avenue E N #8, Saskatoon, SK S7L1R6For Rent
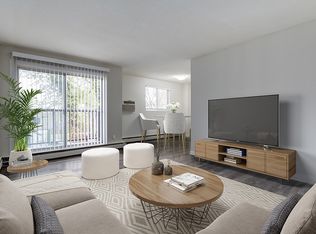
- C$--2 bd1 ba827 sqft239 Avenue E N #4BE175D8D, Saskatoon, SK S7L1R6Off Market
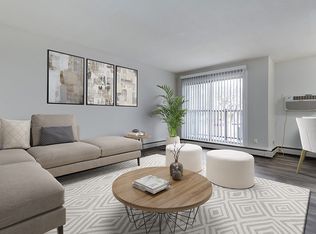
- C$--2 bd1 ba827 sqft239 Avenue E N #6C5DA434D, Saskatoon, SK S7L1R6Off Market
- C$--2 bd1 ba827 sqft239 Avenue E N #500548, Saskatoon, SK S7L1R6Off Market
- C$--2 bd1 ba827 sqft239 Avenue E N #500551, Saskatoon, SK S7L1R6Off Market
- C$--2 bd1 ba827 sqft239 Avenue E N #500549, Saskatoon, SK S7L1R6Off Market
Similar homes
- C$324,9004 bd2 ba882 sqft204 25th STREET W, Saskatoon, SK S7L 0C4For Sale
 MLS ID #SK043652, Aaron Wright, RE/MAX Saskatoon. Saskatchewan REALTORS® Association
 - C$329,9004 bd2 ba1.1k sqft1701 C AVENUE N, Saskatoon, SK S7L 1L6For Sale
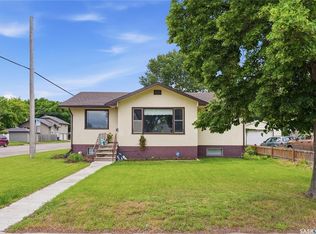 MLS ID #SK043330, Joshua Epp, Realty Executives Saskatoon. Saskatchewan REALTORS® Association
 - C$335,9004 bd2 ba760 sqft911 23rd STREET W, Saskatoon, SK S7L 0A5For Sale
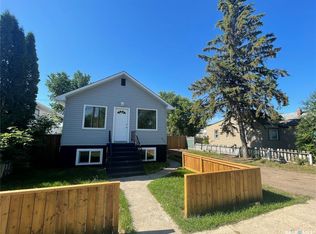 MLS ID #SK042547, Troy Burke, Coldwell Banker Signature. Saskatchewan REALTORS® Association
 - C$324,9005 bd2 ba975 sqft1309 I AVENUE N, Saskatoon, SK S7L 2J1For Sale
 MLS ID #SK043263, Dave Price, Century 21 Fusion. Saskatchewan REALTORS® Association
 - C$274,9002 bd2 ba720 sqft201 P AVENUE N, Saskatoon, SK S7L 2V6For SaleMLS ID #SK043651, Jan Conrad, Realty Executives Saskatoon. Saskatchewan REALTORS® Association
- C$259,9004 bd2 ba630 sqft1223 C AVENUE N, Saskatoon, SK S7L 1K6For SaleMLS ID #SK043549, Lynn Harmon, Century 21 Fusion. Saskatchewan REALTORS® Association
- C$339,0006 bd3 ba1k sqft302 U AVENUE N, Saskatoon, SK S7L 3C7For SaleMLS ID #SK041570, Shalini Shukla, RE/MAX Saskatoon. Saskatchewan REALTORS® Association
- C$299,9002 bd1 ba720 sqft836 I AVENUE S, Saskatoon, SK S7M 1Z3For SaleMLS ID #SK043526, Blaine Wotherspoon, Realty Executives Saskatoon. Saskatchewan REALTORS® Association
- C$329,0002 bd2 ba1.3k sqftUNIT 902-510 5th AVENUE, Saskatoon, SK S7S 2R2For SaleMLS ID #SK043296, Ashton Wake, Boyes Group Realty Inc.. Saskatchewan REALTORS® Association
- C$349,9002 bd2 ba1.2k sqftMosaic, Saskatoon, SK S7M 1R2For SaleMLS ID #SK043279, Joshua Epp, Realty Executives Saskatoon. Saskatchewan REALTORS® Association
- C$320,0002 bd1 ba812 sqft720 Walmer ROAD, Saskatoon, SK S7L 0E4For SaleMLS ID #SK039752, Mike Gingerich, Realty Executives Saskatoon. Saskatchewan REALTORS® Association
- C$384,9002 bd2 ba1.2k sqftThe Renaissance, Saskatoon, SK S7K 6X7For SaleMLS ID #SK043281, Jillian Bird, RE/MAX Saskatoon. Saskatchewan REALTORS® Association
- C$359,9001 bd2 ba1.2k sqft2nd Avenue Lofts, Saskatoon, SK S7N 0W2For SaleMLS ID #SK043385, Slade Desrochers, TRCG The Realty Consultants Group. Saskatchewan REALTORS® Association
- C$328,5002 bd2 ba775 sqftThe Banks, Saskatoon, SK S7M 5M8For SaleMLS ID #SK043094, Slade Desrochers, TRCG The Realty Consultants Group. Saskatchewan REALTORS® Association
- C$309,9003 bd2 ba914 sqft1318 B AVENUE N, Saskatoon, SK S7L 1G5For SaleMLS ID #SK042501, Margaret Burt, Century 21 Fusion. Saskatchewan REALTORS® Association
- C$299,9003 bd2 ba886 sqft209 T AVENUE N, Saskatoon, SK S7L 3B1For SaleMLS ID #SK041636, Joshua Epp, Realty Executives Saskatoon. Saskatchewan REALTORS® Association
- C$199,0002 bd1 ba863 sqft217 L AVENUE N, Saskatoon, SK S7L 2P3For SaleMLS ID #SK043465, Benita McNeill Realty P.C. Ltd., Royal LePage Varsity. Saskatchewan REALTORS® Association
- C$389,9003 bd3 ba1.1k sqft929 9th AVENUE N, Saskatoon, SK S7K 2Z3For SaleMLS ID #SK042698, Jo-Anne Larre, Century 21 Fusion. Saskatchewan REALTORS® Association
- C$370,0005 bd3 ba1.2k sqft1818 C AVENUE N, Saskatoon, SK S7L 1L8For SaleMLS ID #SK042656, Aman Singh, Boyes Group Realty Inc.. Saskatchewan REALTORS® Association
- C$349,9003 bd2 ba1.4k sqft1721 E AVENUE N, Saskatoon, SK S7L 1V3For SaleMLS ID #SK035107, Napoleon Ebonite, Boyes Group Realty Inc.. Saskatchewan REALTORS® Association
