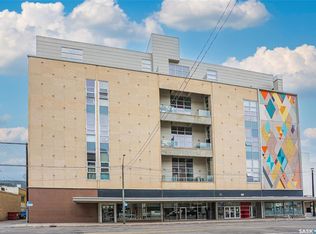
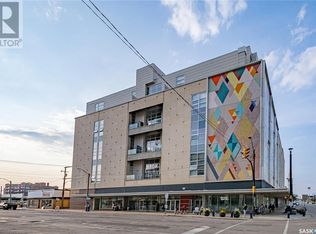
2nd Avenue Loft that's a bigger unit at just under 1300 sq ft. Rare original 3 pc bath on main floor as well as 4 pc on 2nd level. Huge loft bedroom along with 1 underground heated parking spot. All new applinaces throughout. The unit shows very well. Live/work zoning. Large foyer enabling many options such as office space or extra bedroom. The building features polished concrete floors, exposed concrete beams through out the unit and entire building as well as floor to ceiling windows, giving it a flare like no other building. The 22' high walls are an open canvas to your art projects. Management allows Airbnb's, with the new arena tentatively approved across the street this will be a draw as well as future values. The best underground parking in the city. Well managed with onsite manager and contract cleaning staff. 3rd floor outdoor deck with gas barbeques and tons of seating. 2 gyms, ping pong and free library as well as a meeting room with wi-fi for business or guests. Extra storage is avaliable at various sizes for a yearly fee. CONDO FEES INCLUDE ALL UTILITIES
Active
C$359,900
UNIT 411-120 23rd STREET E, Saskatoon, SK S7N 0W2
1beds
2baths
1,282sqft
Condominium
Built in 1960
-- sqft lot
$-- Zestimate®
C$281/sqft
C$650/mo HOA
What's special
Huge loft bedroomFloor to ceiling windows
- 1 day |
- 3 |
- 0 |
Zillow last checked:
Listing updated:
Listed by:
Slade Desrochers,
TRCG The Realty Consultants Group
Source: Saskatchewan REALTORS® Association,MLS®#: SK043385Originating MLS®#: Saskatchewan REALTORS® Association
Facts & features
Interior
Bedrooms & bathrooms
- Bedrooms: 1
- Bathrooms: 2
Bedroom
- Features: Room Floor: Concrete
- Level: Second
- Area: 217.5 Square Feet
- Dimensions: 14.6x15
Other
- Features: Room Floor: Concrete
- Level: Main
Other
- Features: Room Floor: Concrete
- Level: Second
Foyer
- Features: Room Floor: Concrete
- Level: Main
- Area: 290 Square Feet
- Dimensions: 20x14.6
Kitchen
- Features: Room Floor: Concrete
- Level: Main
- Area: 261 Square Feet
- Dimensions: 14.6x18
Living room
- Features: Room Floor: Concrete
- Level: Main
- Area: 246.5 Square Feet
- Dimensions: 14.6x17
Heating
- Forced Air, Hot Water
Appliances
- Included: Dishwasher Built In, Dryer, Refrigerator, Microwave, Microwave Hood Fan, Stove, Washer
Features
- Elevator
- Has fireplace: No
Interior area
- Total structure area: 1,282
- Total interior livable area: 1,282 sqft
Property
Parking
- Total spaces: 1
- Details: Exclusive Use Parking
Accessibility
- Accessibility features: Accessible by Wheel Chair
Features
- Patio & porch: Patio
Construction
Type & style
- Home type: Condo
- Property subtype: Condominium
- Attached to another structure: Yes
Materials
- Stone
- Roof: Asphalt & Gravel
Condition
- Year built: 1960
Community & HOA
Community
- Features: Elevator, Fitness Center, Recreation Centre
- Subdivision: Central Business District
HOA
- Has HOA: Yes
- Services included: Common Area Maintenance, Maintenance Structure, Trash, Heat, Maintenance Grounds, Power, Reserve Fund, Sewer, Snow Removal, Water
- HOA fee: C$650 monthly
Location
- Region: Saskatoon
Financial & listing details
- Price per square foot: C$281/sqft
- Annual tax amount: C$3,617
- Date on market: 7/24/2026
- Exclusions: Water Heater
- Ownership: Condominium
Slade Desrochers
Slade Desrochers
(306) 222-9992
By pressing Contact Agent, you agree that the real estate professional identified above may call/text you about your search, which may involve use of automated means and pre-recorded/artificial voices. You don't need to consent as a condition of buying any property, goods, or services. Message/data rates may apply. You also agree to our Terms of Use. Zillow does not endorse any real estate professionals. We may share information about your recent and future site activity with your agent to help them understand what you're looking for in a home.
Price history
| Date | Event | Price |
|---|---|---|
| 7/24/2026 | Listed for sale | C$359,900C$281/sqft |
Source: Saskatchewan REALTORS® Association #SK043385 Report a problem | ||
Public tax history
Tax history is unavailable.
Climate risks
Neighborhood: Central Business District
Nearby schools
GreatSchools rating
No schools nearby
We couldn't find any schools near this home.
- C$349,5001 bd1 ba977 sqft120 23rd St E #420, Saskatoon, SK S7K0K8For Sale

- C$379,9001 bd1 ba1.1k sqft120 23rd St E #517, Saskatoon, SK S7K0K8For Sale
- C$--1 bd2 ba2.5k sqft120 23rd St E #335, Saskatoon, SK S7K0K8Off Market
- C$389,9001 bd2 ba1.5k sqft73 24th St E UNIT 404, Saskatoon, SK S7K0K3For Sale

- C$509,9002 bd2 ba1.7k sqft73 24th St E #401, Saskatoon, SK S7K0K3For Sale
- C$--2 bd2 ba772 sqft490 2nd Ave S #501, Saskatoon, SK S7K1K5Off Market
- C$--2 bd2 ba-- sqft490 2nd Ave S #407, Saskatoon, SK S7K1L1Off Market
- C$--1 bd1 ba476 sqft490 2nd Ave S #503, Saskatoon, SK S7K1K8Off Market
Similar homes
- C$379,9001 bd1 ba1.1k sqft2nd Ave Lofts, Saskatoon, SK S7K 0K8For SaleMLS ID #SK038139, Candace Epp Realty Prof. Corp., Boyes Group Realty Inc.. Saskatchewan REALTORS® Association
- C$329,0002 bd2 ba1.3k sqftUNIT 902-510 5th AVENUE, Saskatoon, SK S7S 2R2For Sale
 MLS ID #SK043296, Ashton Wake, Boyes Group Realty Inc.. Saskatchewan REALTORS® Association
 - C$384,9002 bd2 ba1.2k sqftThe Renaissance, Saskatoon, SK S7K 6X7For Sale
 MLS ID #SK043281, Jillian Bird, RE/MAX Saskatoon. Saskatchewan REALTORS® Association
 - C$328,5002 bd2 ba775 sqftThe Banks, Saskatoon, SK S7M 5M8For Sale
 MLS ID #SK043094, Slade Desrochers, TRCG The Realty Consultants Group. Saskatchewan REALTORS® Association
 - C$439,9002 bd2 ba1k sqftRiverfront, Saskatoon, SK S7K 0G8For SaleMLS ID #SK043365, Derrick Stretch, Derrick Stretch Realty Inc.. Saskatchewan REALTORS® Association
- C$349,5001 bd1 ba977 sqft2nd Avenue Lofts, Saskatoon, SK S7K 0K8For SaleMLS ID #SK040985, Karen L Ollivier, Royal LePage Renaud Realty. Saskatchewan REALTORS® Association
- C$379,9002 bd2 ba1.3k sqftMurray Maximuk, Saskatoon, SK S7S 1P2For SaleMLS ID #SK043381, Shawn Johnson, RE/MAX Saskatoon. Saskatchewan REALTORS® Association
- C$384,9002 bd2 ba1.1k sqftTribeca, Saskatoon, SK S7H 0K7For SaleMLS ID #SK042393, Michael Kvasnak, Boyes Group Realty Inc.. Saskatchewan REALTORS® Association
- C$389,9001 bd2 ba1.5k sqftRumley Distinctive Lofts, Saskatoon, SK S7K 0K3For SaleMLS ID #SK038303, Varinder Dhanju Realty Prof. Corp., eXp Realty. Saskatchewan REALTORS® Association
- C$419,0002 bd2 ba1.5k sqftThe Terrace, Saskatoon, SK S7K 5Z8For SaleMLS ID #SK037488, Amra Dedic, Realty Hub Brokerage. Saskatchewan REALTORS® Association
- C$399,9002 bd2 ba1.4k sqftDiscovery Park, Saskatoon, SK S7K 2R2For SaleMLS ID #SK037305, Derrick Stretch, Derrick Stretch Realty Inc.. Saskatchewan REALTORS® Association
- C$385,0002 bd2 ba1k sqftThe Vestel, Saskatoon, SK S7H 0R4For SaleMLS ID #SK042189, Megan Shpyth, Coldwell Banker Signature. Saskatchewan REALTORS® Association
- C$319,9002 bd2 ba1.1k sqftWaterford, Saskatoon, SK S7K 2P6For SaleMLS ID #SK032151, Susan Toledo, RE/MAX Saskatoon. Saskatchewan REALTORS® Association
- C$349,9002 bd2 ba1k sqftThe Landin, Saskatoon, SK S7M 0A5For SaleMLS ID #SK037141, Scott Irwin, Royal LePage Saskatoon Real Estate. Saskatchewan REALTORS® Association
- C$349,9002 bd2 ba1k sqftBrighton Pointe, Saskatoon, SK S7H 5T7For SaleMLS ID #SK042005, Dorothy Osmachenko, RE/MAX Saskatoon. Saskatchewan REALTORS® Association
- C$439,0002 bd2 ba1.3k sqftThe Renaissance, Saskatoon, SK S7K 6X7For SaleMLS ID #SK041843, Ryan Guenther, Realty Executives Saskatoon. Saskatchewan REALTORS® Association
- C$449,9002 bd2 ba1k sqftRiverfront, Saskatoon, SK S7K 0G8For SaleMLS ID #SK037934, Kelly Kowalchuk, Royal LePage Saskatoon Real Estate. Saskatchewan REALTORS® Association
- C$325,0002 bd2 ba1.1k sqftUNIT 208-1700 Main STREET E, Saskatoon, SK S7H 5S1For SaleMLS ID #SK041421, Bryanne Miller, Realty Executives Saskatoon. Saskatchewan REALTORS® Association
- C$249,0002 bd1 ba978 sqftHallmark Place, Saskatoon, SK S7K 7A9For SaleMLS ID #SK042654, Jeff Will, RE/MAX Saskatoon. Saskatchewan REALTORS® Association
- C$449,9002 bd2 ba1k sqftRiverfront, Saskatoon, SK S7K 0G8For SaleMLS ID #SK036004, Timothy Koehn, RE/MAX Saskatoon. Saskatchewan REALTORS® Association
