Welcome to one of the most beautiful buildings on 8th Street, where elevated condo living meets the vibrant Broadway lifestyle. Ideally located between Dufferin and Lansdowne, just a 10-minute walk to the Broadway Bridge and 20 minutes to Midtown Plaza, with easy access to restaurants, coffee shops, schools, and everyday amenities. This 2nd-floor corner unit features over 1,000 sq ft of thoughtfully designed living space with 2 bedrooms and 2 bathrooms, highlighted by an abundance of natural light that create a bright, open feel throughout. Enjoy outdoor living with your own spacious private balcony, one featuring natural gas hookups, while also enjoying access to a shared common-area patio perfect for gathering and relaxing. Additional features include underground parking an underground storage unit, central air conditioning, in-suite laundry, elevator access, and a heated concrete ramp to the underground parkade for added year-round comfort. The building also features pressurized hallways, which help reduce noise transfer and contain cooking odors within each suite, contributing to a quieter and more comfortable living environment. The complex is very well maintained and self managed, with owners who take pride in the building, creating a strong sense of community. This is a rare opportunity to own a spacious, 2nd-floor condo with premium features in one of Saskatoon’s most walkable and desirable locations.
Active
C$385,000
UNIT 203-721 8th STREET, Saskatoon, SK S7H 0R4
2beds
2baths
1,044sqft
Condominium
Built in 2011
-- sqft lot
$-- Zestimate®
C$369/sqft
C$478/mo HOA
What's special
Abundance of natural lightBright open feel throughoutSpacious private balconyUnderground parkingCentral air conditioningIn-suite laundry
- 7 days |
- 39 |
- 1 |
Zillow last checked:
Listing updated:
Listed by:
Megan Shpyth,
Coldwell Banker Signature
Source: Saskatchewan REALTORS® Association,MLS®#: SK042189Originating MLS®#: Saskatchewan REALTORS® Association
Facts & features
Interior
Bedrooms & bathrooms
- Bedrooms: 2
- Bathrooms: 2
Primary bedroom
- Features: Room Floor: Laminate
- Level: Main
- Area: 187 Square Feet
- Dimensions: 11x17
Bedroom
- Features: Room Floor: Carpet
- Level: Main
- Area: 99.92 Square Feet
- Dimensions: 9.1x11
Other
- Features: Room Floor: Tile
- Level: Main
Other
- Features: Room Floor: Tile
- Level: Main
Dining room
- Level: Main
- Area: 117.75 Square Feet
- Dimensions: 13.1x9
Foyer
- Features: Room Floor: Tile
- Level: Main
Kitchen
- Features: Room Floor: Laminate
- Level: Main
- Area: 117 Square Feet
- Dimensions: 13x9
Laundry
- Features: Room Floor: Linoleum
- Level: Main
Living room
- Features: Room Floor: Laminate
- Level: Main
- Area: 210 Square Feet
- Dimensions: 14x15
Heating
- Hot Water, Natural Gas
Cooling
- Air Conditioner(S) Window/Portable
Appliances
- Included: Dishwasher Built In, Dryer, Refrigerator, Stove, Washer
- Laundry: In Unit
Features
- Storage
- Windows: Window Treatments
- Has fireplace: No
Interior area
- Total structure area: 1,044
- Total interior livable area: 1,044 sqft
Property
Parking
- Total spaces: 1
- Parking features: Guest
- Covered spaces: 1
Features
- Exterior features: Balcony
Construction
Type & style
- Home type: Condo
- Property subtype: Condominium
- Attached to another structure: Yes
Materials
- Stone, Other
- Roof: Asphalt
Condition
- Year built: 2011
Community & HOA
Community
- Subdivision: Nutana
HOA
- Has HOA: Yes
- Services included: Common Area Maintenance, Maintenance Structure, Heat, Insurance (Common), Maintenance Grounds, Reserve Fund, Sewer, Snow Removal, Water
- HOA fee: C$478 monthly
Location
- Region: Saskatoon
Financial & listing details
- Price per square foot: C$369/sqft
- Annual tax amount: C$3,511
- Date on market: 7/10/2026
- Exclusions: Water Heater
- Ownership: Condominium
Megan Shpyth
Megan Shpyth
(306) 713-2559
By pressing Contact Agent, you agree that the real estate professional identified above may call/text you about your search, which may involve use of automated means and pre-recorded/artificial voices. You don't need to consent as a condition of buying any property, goods, or services. Message/data rates may apply. You also agree to our Terms of Use. Zillow does not endorse any real estate professionals. We may share information about your recent and future site activity with your agent to help them understand what you're looking for in a home.
Price history
| Date | Event | Price |
|---|---|---|
| 7/10/2026 | Listed for sale | C$385,000C$369/sqft |
Source: Saskatchewan REALTORS® Association #SK042189 Report a problem | ||
Public tax history
Tax history is unavailable.
Climate risks
Neighborhood: Nutana
Nearby schools
GreatSchools rating
No schools nearby
We couldn't find any schools near this home.
- C$--2 bd1 ba-- sqft710 8th St E, Saskatoon, SK S7H0R3Off Market
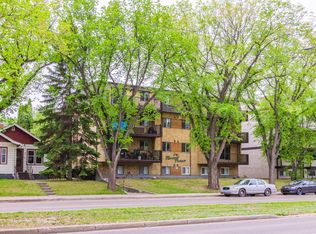
- C$414,9903 bd1 ba847 sqft718 8th St E, Saskatoon, SK S7H0R3For Sale

- C$1,2501 bd1 ba600 sqft1013 Lansdowne Ave, Saskatoon, SK S7H2C2For Rent
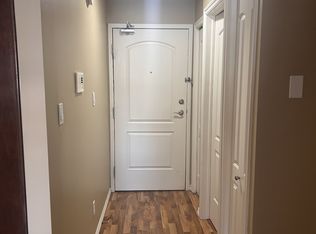
- C$1,2501 bd1 ba600 sqft1013 Lansdowne Ave #103, Saskatoon, SK S7H2C2For Rent

- C$--1 bd1 ba660 sqft1013 Lansdowne Ave #405, Saskatoon, SK S7H2C2Off Market
- C$950,0003 bd3 ba1.7k sqft738 Main St, Saskatoon, SK S7H0K1For Sale
- C$--1 bd1 ba799 sqft640 Main St #1187243, Saskatoon, SK S7H0J7Off Market
- C$--1 bd1 ba637 sqft640 Main St, Saskatoon, SK S7H0J7Off Market
Similar homes
- C$384,9002 bd2 ba1.1k sqftTribeca, Saskatoon, SK S7H 0K7For Sale
 MLS ID #SK042393, Michael Kvasnak, Boyes Group Realty Inc.. Saskatchewan REALTORS® Association
 - C$429,9002 bd2 ba1.1k sqftChurchill Gardens, Saskatoon, SK S7J 4M9For Sale
 MLS ID #SK042739, Joanne Kerr, RE/MAX Saskatoon. Saskatchewan REALTORS® Association
 - C$350,0002 bd2 ba1.2k sqftMonticelllo, Saskatoon, SK S7H 5S1For Sale
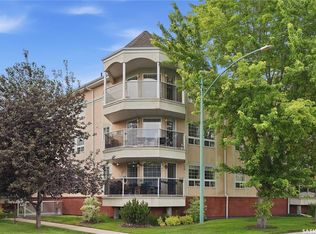 MLS ID #SK041024, Sheila Ashdown, Century 21 Fusion. Saskatchewan REALTORS® Association
 - C$379,0003 bd3 ba1.2k sqftSagebrook, Saskatoon, SK S7T 0J5For Sale
 MLS ID #SK042827, Bradley Dao, Boyes Group Realty Inc.. Saskatchewan REALTORS® Association
 - C$349,9002 bd2 ba1k sqftThe Landin, Saskatoon, SK S7M 0A5For SaleMLS ID #SK037141, Scott Irwin, Royal LePage Saskatoon Real Estate. Saskatchewan REALTORS® Association
- C$439,9002 bd2 ba1.1k sqftThe Riverfront, Saskatoon, SK S7K 0G8For SaleMLS ID #SK041653, Randy Singler, Coldwell Banker Signature. Saskatchewan REALTORS® Association
- C$419,9002 bd2 ba1k sqftSilver Leaf Suites, Saskatoon, SK S7H 0M3For SaleMLS ID #SK038270, Tanya LaRose, Royal LePage Varsity. Saskatchewan REALTORS® Association
- C$349,9002 bd2 ba1k sqftBrighton Pointe, Saskatoon, SK S7H 5T7For SaleMLS ID #SK042005, Dorothy Osmachenko, RE/MAX Saskatoon. Saskatchewan REALTORS® Association
- C$419,9003 bd3 ba1k sqftHighlander Ridge Phase 1, Saskatoon, SK S7M 5G3For SaleMLS ID #SK042725, Derrick Brucks, Royal LePage Saskatoon Real Estate. Saskatchewan REALTORS® Association
- C$464,9003 bd3 ba1.4k sqftCasa Loma, Saskatoon, SK S7H 0M9For SaleMLS ID #SK041756, Christian Didur, Realty Executives Saskatoon. Saskatchewan REALTORS® Association
- C$349,9002 bd2 ba926 sqftProvidence Ii, Saskatoon, SK S7H 4C7For SaleMLS ID #SK037811, Chris Molenaar Realty Prof. Corp., eXp Realty. Saskatchewan REALTORS® Association
- C$372,5003 bd3 ba1.2k sqftWedgewood, Saskatoon, SK S7V 0C4For SaleMLS ID #SK041518, Andy Goddard Realty P.C. Ltd., Realty ONE Group Dynamic. Saskatchewan REALTORS® Association
- C$379,9003 bd3 ba1.2k sqftWedgewood, Saskatoon, SK S7V 0C4For SaleMLS ID #SK041078, Kad (Khadijeh) Ahmed, RE/MAX Saskatoon. Saskatchewan REALTORS® Association
- C$455,0002 bd2 ba1k sqftRiverfront, Saskatoon, SK S7K 0G8For SaleMLS ID #SK038931, Derrick Stretch, Derrick Stretch Realty Inc.. Saskatchewan REALTORS® Association
- C$449,9002 bd2 ba1k sqftRiverfront, Saskatoon, SK S7K 0G8For SaleMLS ID #SK036004, Timothy Koehn, RE/MAX Saskatoon. Saskatchewan REALTORS® Association
- C$339,9002 bd2 ba1.1k sqftAqua Terra, Saskatoon, SK S7S 1P2For SaleMLS ID #SK040567, Tanner Washington, Boyes Group Realty Inc.. Saskatchewan REALTORS® Association
- C$459,9002 bd2 ba1k sqftRiverfront, Saskatoon, SK S7K 0G8For SaleMLS ID #SK037934, Kelly Kowalchuk, Royal LePage Saskatoon Real Estate. Saskatchewan REALTORS® Association
- C$315,0003 bd2 ba1.1k sqftUNIT 106-415 Lynd CRESCENT, Saskatoon, SK S7T 0C2For SaleMLS ID #SK042420, Ashley Craik Realty Prof. Corp., Boyes Group Realty Inc.. Saskatchewan REALTORS® Association
- C$249,0002 bd1 ba978 sqftHallmark Place, Saskatoon, SK S7K 7A9For SaleMLS ID #SK042654, Jeff Will, RE/MAX Saskatoon. Saskatchewan REALTORS® Association
- C$319,9002 bd2 ba1.1k sqftWaterford, Saskatoon, SK S7K 2P6For SaleMLS ID #SK032151, Susan Toledo, RE/MAX Saskatoon. Saskatchewan REALTORS® Association
