Welcome to Waterford on 5th Avenue North—one of the city’s most desirable addresses. Perfectly positioned just a couple blocks from the South Saskatchewan River and Meewasin Trail, this exceptional condo offers the ideal blend of natural beauty and urban convenience. This spacious 2-bedroom, 2-bathroom bungalow-style unit features over 1,100 sq. ft. of refined living space with upscale finishes throughout. The open-concept layout is highlighted by rich hardwood flooring, granite overlay countertops, stunning backsplash, built in appliances and large windows that flood the living area with natural light while the balcony faces the front of the building towards the river. The primary bedroom is a private retreat, complete with a walk-in closet and a 3-piece ensuite. A second bedroom and full bath provide flexibility for guests, family, or a home office. Enjoy the added convenience of in-suite laundry, underground parking, storage #11 and access to a well-appointed amenities room. Step out onto your private balcony to relax and take in the serene surroundings. This condo truly checks all the boxes—style, comfort, and an unbeatable location walking distance to U of S and City Hospital. Don’t miss your chance to call it yours.
Active
C$319,900
UNIT 305-303 5th AVENUE, Saskatoon, SK S7K 2P6
2beds
2baths
1,146sqft
Condominium
Built in 1996
-- sqft lot
$-- Zestimate®
C$279/sqft
C$580/mo HOA
What's special
Upscale finishes throughoutOpen-concept layoutRich hardwood flooringGranite overlay countertopsStunning backsplashWalk-in closetIn-suite laundry
- 109 days |
- 39 |
- 1 |
Zillow last checked:
Listing updated:
Listed by:
Susan Toledo,
RE/MAX Saskatoon
Source: Saskatchewan REALTORS® Association,MLS®#: SK032151Originating MLS®#: Saskatchewan REALTORS® Association
Facts & features
Interior
Bedrooms & bathrooms
- Bedrooms: 2
- Bathrooms: 2
Bedroom
- Features: Room Floor: Carpet
- Level: Main
- Area: 99 Square Feet
- Dimensions: 11x9
Bedroom
- Features: Room Floor: Carpet
- Level: Main
- Area: 160 Square Feet
- Dimensions: 16x10
Other
- Features: Room Floor: Linoleum
- Level: Main
Other
- Features: Room Floor: Linoleum
- Level: Main
- Area: 35 Square Feet
- Dimensions: 7x5
Dining room
- Features: Room Floor: Hardwood
- Level: Main
- Area: 120 Square Feet
- Dimensions: 10x12
Kitchen
- Features: Room Floor: Hardwood
- Level: Main
- Area: 88 Square Feet
- Dimensions: 11x8
Laundry
- Features: Room Floor: Linoleum
- Level: Main
Living room
- Features: Room Floor: Hardwood
- Level: Main
- Area: 192 Square Feet
- Dimensions: 16x12
Heating
- Hot Water, Natural Gas, Heating Source In Unit
Cooling
- Central Air
Appliances
- Included: Dishwasher Built In, Dryer, Refrigerator, Oven Built In, Washer
- Laundry: In Unit
Features
- Elevator, Storage
- Has fireplace: No
Interior area
- Total structure area: 1,146
- Total interior livable area: 1,146 sqft
Property
Parking
- Total spaces: 1
- Parking features: Guest, Underground, Heated Garage
- Has garage: Yes
- Covered spaces: 1
Features
- Exterior features: Balcony
Details
- Other equipment: Intercom
Construction
Type & style
- Home type: Condo
- Property subtype: Condominium
- Attached to another structure: Yes
Materials
- Stone
- Roof: Other
Condition
- Year built: 1996
Community & HOA
Community
- Features: Amenities Room, Elevator, Fitness Center
- Subdivision: Central Business District
HOA
- Has HOA: Yes
- Services included: Common Area Maintenance, Maintenance Structure, Trash, Heat, Maintenance Grounds, Reserve Fund, Sewer, Snow Removal, Water
- HOA fee: C$580 monthly
Location
- Region: Saskatoon
Financial & listing details
- Price per square foot: C$279/sqft
- Annual tax amount: C$2,685
- Date on market: 4/6/2026
- Ownership: Condominium
Susan Toledo
Susan Toledo
(306) 241-8670
By pressing Contact Agent, you agree that the real estate professional identified above may call/text you about your search, which may involve use of automated means and pre-recorded/artificial voices. You don't need to consent as a condition of buying any property, goods, or services. Message/data rates may apply. You also agree to our Terms of Use. Zillow does not endorse any real estate professionals. We may share information about your recent and future site activity with your agent to help them understand what you're looking for in a home.
Price history
| Date | Event | Price |
|---|---|---|
| 4/29/2026 | Price change | C$319,900-8.6%C$279/sqft |
Source: Saskatchewan REALTORS® Association #SK032151 Report a problem | ||
| 4/6/2026 | Listed for sale | C$349,900C$305/sqft |
Source: Saskatchewan REALTORS® Association #SK032151 Report a problem | ||
Public tax history
Tax history is unavailable.
Climate risks
Neighborhood: Central Business District
Nearby schools
GreatSchools rating
No schools nearby
We couldn't find any schools near this home.
- C$419,0002 bd2 ba1.5k sqft315 5th Ave N UNIT 2001, Saskatoon, SK S7K5Z8For Sale

- C$229,9002 bd2 ba1k sqft315 5th Ave N #802, Saskatoon, SK S7K5Z8For Sale

- C$404,0002 bd2 ba1.5k sqft315 5th Ave N #2102, Saskatoon, SK S7K5Z8For Sale
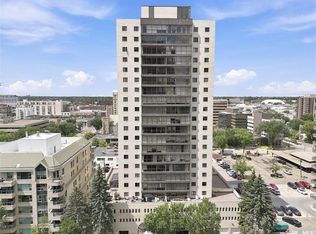
- C$139,9001 bd1 ba540 sqft207 4th Ave N #512, Saskatoon, SK S7K1K7For Sale
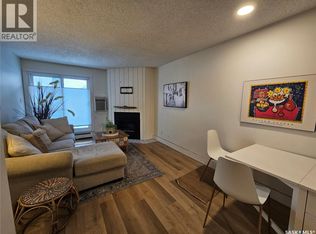
- C$259,9002 bd1 ba948 sqft320 5th Ave N #902, Saskatoon, SK S7K2P5For Sale
- C$--2 bd1 ba-- sqft803-320 5th Ave N #803, Saskatoon, SK S7K2P3Off Market
- C$--1 bd1 ba706 sqft241 5th Ave N #THE-PARIS, Saskatoon, SK S7K2P3Off Market
- C$--2 bd1 ba1k sqft241 5th Ave N #2B-1BA-1065SQFT, Saskatoon, SK S7K2P3Off Market
Similar homes
- C$329,0002 bd2 ba1.3k sqftUNIT 902-510 5th AVENUE, Saskatoon, SK S7S 2R2For Sale
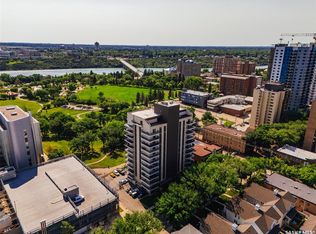 MLS ID #SK043296, Ashton Wake, Boyes Group Realty Inc.. Saskatchewan REALTORS® Association
 - C$328,5002 bd2 ba775 sqftThe Banks, Saskatoon, SK S7M 5M8For Sale
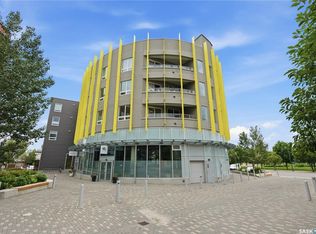 MLS ID #SK043094, Slade Desrochers, TRCG The Realty Consultants Group. Saskatchewan REALTORS® Association
 - C$439,9002 bd2 ba1k sqftRiverfront, Saskatoon, SK S7K 0G8For Sale
 MLS ID #SK043365, Derrick Stretch, Derrick Stretch Realty Inc.. Saskatchewan REALTORS® Association
 - C$384,9002 bd2 ba1.2k sqftThe Renaissance, Saskatoon, SK S7K 6X7For Sale
 MLS ID #SK043281, Jillian Bird, RE/MAX Saskatoon. Saskatchewan REALTORS® Association
 - C$325,0002 bd2 ba1.1k sqftUNIT 208-1700 Main STREET E, Saskatoon, SK S7H 5S1For SaleMLS ID #SK041421, Bryanne Miller, Realty Executives Saskatoon. Saskatchewan REALTORS® Association
- C$249,0002 bd1 ba978 sqftHallmark Place, Saskatoon, SK S7K 7A9For SaleMLS ID #SK042654, Jeff Will, RE/MAX Saskatoon. Saskatchewan REALTORS® Association
- C$319,9002 bd2 ba1k sqftRiver Gate Condominiums, Saskatoon, SK S7K 4W9For SaleMLS ID #SK040104, Cindy Savino, Boyes Group Realty Inc.. Saskatchewan REALTORS® Association
- C$324,9002 bd2 ba908 sqftVersailles Place, Saskatoon, SK S7J 2H4For SaleMLS ID #SK041283, Heather Fritz, Boyes Group Realty Inc.. Saskatchewan REALTORS® Association
- C$259,9002 bd1 ba941 sqftUNIT 1207-320 5th AVENUE N, Saskatoon, SK S7K 2P5For SaleMLS ID #SK039962, Sheri Willick Realty P.C. Inc., Coldwell Banker Signature. Saskatchewan REALTORS® Association
- C$229,9002 bd2 ba1k sqftThe Terrace, Saskatoon, SK S7K 5Z8For SaleMLS ID #SK040712, Lionel Chan, Boyes Group Realty Inc.. Saskatchewan REALTORS® Association
- C$297,0003 bd2 ba1.1k sqftColony Street Condominiums, Saskatoon, SK S7N 0S4For SaleMLS ID #SK035924, Derek Morgan, Realty Executives Saskatoon. Saskatchewan REALTORS® Association
- C$399,9002 bd2 ba1.4k sqftDiscovery Park, Saskatoon, SK S7K 2R2For SaleMLS ID #SK037305, Derrick Stretch, Derrick Stretch Realty Inc.. Saskatchewan REALTORS® Association
- C$349,9002 bd2 ba1k sqftThe Landin, Saskatoon, SK S7M 0A5For SaleMLS ID #SK037141, Scott Irwin, Royal LePage Saskatoon Real Estate. Saskatchewan REALTORS® Association
- C$244,9002 bd1 ba902 sqftThe View, Saskatoon, SK S7K 2P5For SaleMLS ID #SK042165, Joel Dyck, Real Broker SK Ltd.. Saskatchewan REALTORS® Association
- C$279,9002 bd2 ba1k sqftMerivale On Main, Saskatoon, SK S7N 0B9For SaleMLS ID #SK034104, Mike Boychuk, LPT Realty. Saskatchewan REALTORS® Association
- C$349,9002 bd2 ba1k sqftBrighton Pointe, Saskatoon, SK S7H 5T7For SaleMLS ID #SK042005, Dorothy Osmachenko, RE/MAX Saskatoon. Saskatchewan REALTORS® Association
- C$320,0004 bd4 ba1.3k sqft1703 Patrick Condominium Corporation, Saskatoon, SK S7W 0L6For SaleMLS ID #SK041744, Kevin Cross, Royal LePage Saskatoon Real Estate. Saskatchewan REALTORS® Association
- C$259,9002 bd1 ba948 sqftThe View, Saskatoon, SK S7K 2P5For SaleMLS ID #SK033972, Jessica Hamel, RE/MAX Saskatoon. Saskatchewan REALTORS® Association
- C$234,9002 bd1 ba970 sqftHallmark Place, Saskatoon, SK S7K 7A9For SaleMLS ID #SK029735, Vaughn Krywicki, eXp Realty. Saskatchewan REALTORS® Association
- C$249,9002 bd1 ba1.1k sqftThe Wycliffe, Saskatoon, SK S7K 2J6For SaleMLS ID #SK040130, Ernesto Vigonte, Realty ONE Group Dynamic. Saskatchewan REALTORS® Association
