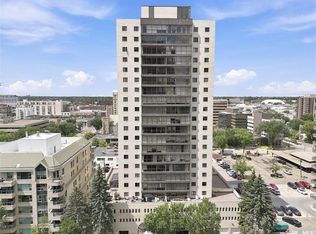
WOW! Upgraded condo in the heart of downtown with the most amazing river views! This spacious 1,528 sq. ft. corner unit on the 20th floor offers breathtaking views of the river and downtown skyline through wall-to-wall windows that flood the home with natural light. Recently renovated, this gorgeous condo features a stunning kitchen with a huge island, newer appliances, upgraded bathrooms, and luxury vinyl plank flooring throughout. The modern open-concept floor plan provides plenty of space for entertaining while enjoying the spectacular views. Additional features include in-suite laundry, central air conditioning, window coverings, and one underground parking stall. Condo fees include heat, power, and water. Residents of The Terrace enjoy an impressive selection of amenities, including an indoor swimming pool, hot tub, sauna, rooftop terrace, and BBQ area, all in a prime downtown location close to walking paths, restaurants, and entertainment. Just move in and enjoy carefree condo living with some of the best views in the city!
Active
C$419,000
UNIT 2001-315 5th AVENUE N, Saskatoon, SK S7K 5Z8
2beds
2baths
1,528sqft
Condominium
Built in 1980
-- sqft lot
$-- Zestimate®
C$274/sqft
C$1,248/mo HOA
What's special
Upgraded condoMost amazing river viewsRecently renovatedNewer appliancesUpgraded bathroomsModern open-concept floor planIn-suite laundry
- 61 days |
- 41 |
- 1 |
Zillow last checked:
Listing updated:
Listed by:
Amra Dedic,
Realty Hub Brokerage
Source: Saskatchewan REALTORS® Association,MLS®#: SK037488Originating MLS®#: Saskatchewan REALTORS® Association
Facts & features
Interior
Bedrooms & bathrooms
- Bedrooms: 2
- Bathrooms: 2
Bedroom
- Features: Room Floor: Vinyl Plank
- Level: Main
- Area: 247.92 Square Feet
- Dimensions: 17x14.7
Bedroom
- Features: Room Floor: Vinyl Plank
- Level: Main
- Area: 144.1 Square Feet
- Dimensions: 13.10x10.5
Other
- Features: Room Floor: Ceramic Tile
- Level: Main
Other
- Features: Room Floor: Vinyl Plank
- Level: Main
Den
- Features: Room Floor: Vinyl Plank
- Level: Main
- Area: 139.33 Square Feet
- Dimensions: 12.8x11
Dining room
- Features: Room Floor: Vinyl Plank
- Level: Main
- Area: 95.83 Square Feet
- Dimensions: 11.6x8.4
Kitchen
- Features: Room Floor: Vinyl Plank
- Level: Main
- Area: 111.73 Square Feet
- Dimensions: 14.5x7.9
Laundry
- Features: Room Floor: Vinyl Plank
- Level: Main
- Area: 15 Square Feet
- Dimensions: 5x3
Living room
- Features: Room Floor: Vinyl Plank
- Level: Main
- Area: 139.49 Square Feet
- Dimensions: 13.10x10.1
Heating
- Baseboard, Hot Water
Cooling
- Central Air
Appliances
- Included: Dishwasher Built In, Dryer, Refrigerator, Microwave, Stove, Washer
- Laundry: In Unit
Features
- Elevator
- Has fireplace: No
Interior area
- Total structure area: 1,528
- Total interior livable area: 1,528 sqft
Property
Parking
- Total spaces: 1
- Parking features: Garage Door Opnr/Control(S)
- Covered spaces: 1
Accessibility
- Accessibility features: Wheelchair Access, Accessible by Wheel Chair
Features
- Exterior features: Balcony
- Pool features: Indoor
- Has spa: Yes
- Spa features: Hot Tub
Construction
Type & style
- Home type: Condo
- Property subtype: Condominium
- Attached to another structure: Yes
Materials
- Brick
- Roof: Tar/Gravel
Condition
- Year built: 1980
Community & HOA
Community
- Features: Fitness Center, Swimming Pool - Indoor
- Subdivision: Central Business District
HOA
- Has HOA: Yes
- Services included: Common Area Maintenance, Maintenance Structure, Trash, Heat, Insurance (Common), Power, Reserve Fund, Sewer, Snow Removal, Water
- HOA fee: C$1,248 monthly
Location
- Region: Saskatoon
Financial & listing details
- Price per square foot: C$274/sqft
- Annual tax amount: C$4,027
- Date on market: 5/29/2026
- Ownership: Condominium
Amra Dedic
Amra Dedic
(306) 716-2971
By pressing Contact Agent, you agree that the real estate professional identified above may call/text you about your search, which may involve use of automated means and pre-recorded/artificial voices. You don't need to consent as a condition of buying any property, goods, or services. Message/data rates may apply. You also agree to our Terms of Use. Zillow does not endorse any real estate professionals. We may share information about your recent and future site activity with your agent to help them understand what you're looking for in a home.
Price history
| Date | Event | Price |
|---|---|---|
| 7/15/2026 | Price change | C$419,000-2.3%C$274/sqft |
Source: Saskatchewan REALTORS® Association #SK037488 Report a problem | ||
| 5/29/2026 | Listed for sale | C$429,000+26.2%C$281/sqft |
Source: Saskatchewan REALTORS® Association #SK037488 Report a problem | ||
| 2/1/2024 | Listing removed | -- |
Source: Zillow Rentals Report a problem | ||
| 1/13/2024 | Price change | C$2,599-5.5%C$2/sqft |
Source: Zillow Rentals Report a problem | ||
| 11/25/2023 | Listed for rent | C$2,750-11.3%C$2/sqft |
Source: Zillow Rentals Report a problem | ||
| 11/8/2023 | Listing removed | -- |
Source: Zillow Rentals Report a problem | ||
| 10/30/2023 | Listed for rent | C$3,099C$2/sqft |
Source: Zillow Rentals Report a problem | ||
| 10/24/2023 | Listing removed | -- |
Source: Zillow Rentals Report a problem | ||
| 10/7/2023 | Listed for rent | C$3,099C$2/sqft |
Source: Zillow Rentals Report a problem | ||
| 4/29/2019 | Listing removed | C$339,900C$222/sqft |
Source: Barry Chilliak Realty Inc. #SK762934 Report a problem | ||
| 3/19/2019 | Listed for sale | C$339,900-1.4%C$222/sqft |
Source: Barry Chilliak Realty Inc. #SK762934 Report a problem | ||
| 12/20/2018 | Listing removed | C$344,900C$226/sqft |
Source: Barry Chilliak Realty Inc. #SK753442 Report a problem | ||
| 10/16/2018 | Listed for sale | C$344,900C$226/sqft |
Source: CENTURY 21 Fusion #SK743487 Report a problem | ||
Public tax history
Tax history is unavailable.
Climate risks
Neighborhood: Central Business District
Nearby schools
GreatSchools rating
No schools nearby
We couldn't find any schools near this home.
- C$229,9002 bd2 ba1k sqft315 5th Ave N #802, Saskatoon, SK S7K5Z8For Sale

- C$404,0002 bd2 ba1.5k sqft315 5th Ave N #2102, Saskatoon, SK S7K5Z8For Sale
- C$319,9002 bd2 ba1.3k sqft303 5th Ave N #104, Saskatoon, SK S7K2P6For Sale

- C$244,9002 bd1 ba902 sqft320 5th Ave N #408, Saskatoon, SK S7K2P5For Sale
- C$--2 bd1 ba1.1k sqft325 5th Ave N #2-BEDROOM, Saskatoon, SK S7K2P7Off Market
- C$--1 bd1 ba769 sqft325 5th Ave N #1-BEDROOM, Saskatoon, SK S7K2P7Off Market
- C$--2 bd1 ba1.2k sqft325 5th Ave N #2B-1BA-1302SQFT, Saskatoon, SK S7K2P7Off Market
- C$--2 bd1 ba1.2k sqft325 5th Ave N #772753, Saskatoon, SK S7K2P7Off Market
Similar homes
- C$399,9002 bd2 ba1.4k sqftDiscovery Park, Saskatoon, SK S7K 2R2For Sale
 MLS ID #SK037305, Derrick Stretch, Derrick Stretch Realty Inc.. Saskatchewan REALTORS® Association
 - C$439,9002 bd2 ba1k sqftRiverfront, Saskatoon, SK S7K 0G8For Sale
 MLS ID #SK043365, Derrick Stretch, Derrick Stretch Realty Inc.. Saskatchewan REALTORS® Association
 - C$384,9002 bd2 ba1.2k sqftThe Renaissance, Saskatoon, SK S7K 6X7For Sale
 MLS ID #SK043281, Jillian Bird, RE/MAX Saskatoon. Saskatchewan REALTORS® Association
 - C$439,0002 bd2 ba1.3k sqftThe Renaissance, Saskatoon, SK S7K 6X7For Sale
 MLS ID #SK041843, Ryan Guenther, Realty Executives Saskatoon. Saskatchewan REALTORS® Association
 - C$449,9002 bd2 ba1k sqftRiverfront, Saskatoon, SK S7K 0G8For SaleMLS ID #SK037934, Kelly Kowalchuk, Royal LePage Saskatoon Real Estate. Saskatchewan REALTORS® Association
- C$449,9002 bd2 ba1k sqftRiverfront, Saskatoon, SK S7K 0G8For SaleMLS ID #SK036004, Timothy Koehn, RE/MAX Saskatoon. Saskatchewan REALTORS® Association
- C$329,0002 bd2 ba1.3k sqftUNIT 902-510 5th AVENUE, Saskatoon, SK S7S 2R2For SaleMLS ID #SK043296, Ashton Wake, Boyes Group Realty Inc.. Saskatchewan REALTORS® Association
- C$479,9002 bd2 ba1.5k sqftThe Berkley, Saskatoon, SK S7K 2M6For SaleMLS ID #SK035716, Sean Wilson, RE/MAX Saskatoon. Saskatchewan REALTORS® Association
- C$229,9002 bd2 ba1k sqftThe Terrace, Saskatoon, SK S7K 5Z8For SaleMLS ID #SK040712, Lionel Chan, Boyes Group Realty Inc.. Saskatchewan REALTORS® Association
- C$359,9001 bd2 ba1.2k sqft2nd Avenue Lofts, Saskatoon, SK S7N 0W2For SaleMLS ID #SK043385, Slade Desrochers, TRCG The Realty Consultants Group. Saskatchewan REALTORS® Association
- C$399,9002 bd2 ba1.9k sqftT. Eaton Lofts, Saskatoon, SK S7L 1M7For SaleMLS ID #SK038490, Joshua Epp, Realty Executives Saskatoon. Saskatchewan REALTORS® Association
- C$444,9001 bd2 ba1.1k sqftThe Renaissance, Saskatoon, SK S7K 6X7For SaleMLS ID #SK036050, Sarah Vanderlinde, Century 21 Fusion. Saskatchewan REALTORS® Association
- C$419,9002 bd2 ba1.2k sqftChalet Gardens, Saskatoon, SK S7J 5H6For SaleMLS ID #SK040264, Dave Price, Century 21 Fusion. Saskatchewan REALTORS® Association
- C$379,9001 bd1 ba1.1k sqft2nd Ave Lofts, Saskatoon, SK S7K 0K8For SaleMLS ID #SK038139, Candace Epp Realty Prof. Corp., Boyes Group Realty Inc.. Saskatchewan REALTORS® Association
- C$379,9002 bd2 ba1.1k sqftTribeca, Saskatoon, SK S7H 0K7For SaleMLS ID #SK042393, Michael Kvasnak, Boyes Group Realty Inc.. Saskatchewan REALTORS® Association
- C$399,9002 bd2 ba1.3k sqftEmmanuel Village, Saskatoon, SK S7H 5H7For SaleMLS ID #SK041718, David Toth, Boyes Group Realty Inc.. Saskatchewan REALTORS® Association
- C$385,0002 bd2 ba1k sqftThe Vestel, Saskatoon, SK S7H 0R4For SaleMLS ID #SK042189, Megan Shpyth, Coldwell Banker Signature. Saskatchewan REALTORS® Association
- C$399,9004 bd2 ba1k sqft130 Flavelle CRESCENT, Saskatoon, SK S7L 6L2For SaleMLS ID #SK043911, Susan Toledo, RE/MAX Saskatoon. Saskatchewan REALTORS® Association
- C$619,9002 bd2 ba1.3k sqftRiverfront, Saskatoon, SK S7K 0G8For SaleMLS ID #SK038365, Terry Butler, Realty Executives Saskatoon. Saskatchewan REALTORS® Association
- C$249,0002 bd1 ba978 sqftHallmark Place, Saskatoon, SK S7K 7A9For SaleMLS ID #SK042654, Jeff Will, RE/MAX Saskatoon. Saskatchewan REALTORS® Association
