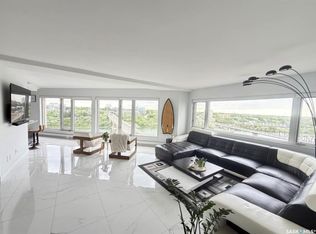
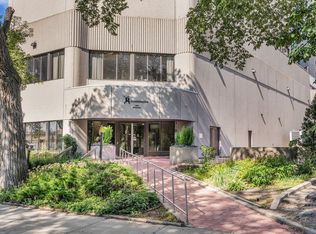
10TH FLOOR BREATHTAKING VIEW!! Welcome to this beautifully maintained stylish condo at The Renaissance, offering breathtaking views of the river and city skyline throughout. Condo Fees INCLUDE HEAT, WATER, INTERNET, CABLE AND MORE! This is a lifestyle that can't be beat. Wake up to one of the best views in the city and enjoy every inch of this luxury condo, from its spacious one bedroom with two closets and ensuite, to its gorgeous modern kitchen with quartz countertops and stainless steel appliances. Get ready curl up by your captivating fireplace and watch the snow fall across the city. If you can bring yourself to leave your peaceful oasis, downstairs you have access to an indoor pool, hot tub and gym...and just steps out the front door enjoy easy access to the Meewasin Valley Trail, restaurants, shopping and more. This particular unit shows pride of ownership throughout. You won't be disappointed. With underground parking and one of the best locations and views Saskatoon has to offer....call your favourite realtor today to book a private showing!
Active
C$399,000
UNIT 1080-424 Spadina CRESCENT E, Saskatoon, SK S7K 6X7
1beds
2baths
1,167sqft
Condominium
Built in 1984
-- sqft lot
$-- Zestimate®
C$342/sqft
C$702/mo HOA
What's special
- 93 days |
- 32 |
- 1 |
Zillow last checked:
Listing updated:
Listed by:
Sarah Vanderlinde,
Century 21 Fusion,
Jim Kramer,
Century 21 Fusion
Source: Saskatchewan REALTORS® Association,MLS®#: SK036050Originating MLS®#: Saskatchewan REALTORS® Association
Facts & features
Interior
Bedrooms & bathrooms
- Bedrooms: 1
- Bathrooms: 2
Bedroom
- Features: Room Floor: Laminate
- Level: Main
- Area: 290 Square Feet
- Dimensions: 29x10
Other
- Features: Room Floor: Tile
- Level: Main
Other
- Features: Room Floor: Tile
- Level: Main
Dining room
- Features: Room Floor: Laminate
- Level: Main
- Area: 83.03 Square Feet
- Dimensions: 10.2x8.2
Foyer
- Features: Room Floor: Laminate
- Level: Main
Kitchen
- Features: Room Floor: Laminate
- Level: Main
- Area: 146.25 Square Feet
- Dimensions: 19.6x7.6
Laundry
- Features: Room Floor: Linoleum
- Level: Main
- Area: 30 Square Feet
- Dimensions: 6x5
Living room
- Features: Room Floor: Laminate
- Level: Main
- Area: 190.92 Square Feet
- Dimensions: 14.6x13.2
Other
- Features: Room Floor: Laminate
- Level: Main
- Area: 102.22 Square Feet
- Dimensions: 13.4x7.8
Heating
- Baseboard, Hot Water, Common Use Heating Source
Cooling
- Central Air
Appliances
- Included: Water Heater, Gas Water Heater, Dishwasher Built In, Dryer, Refrigerator, Microwave, Oven Built In, Washer
- Laundry: In Unit
Features
- Elevator, Storage
- Windows: Window Treatments
- Number of fireplaces: 1
- Fireplace features: Gas
Interior area
- Total structure area: 1,167
- Total interior livable area: 1,167 sqft
Property
Parking
- Total spaces: 1
- Parking features: Guest, Underground, Garage Door Opnr/Control(S), Concrete Driveway
- Covered spaces: 1
- Has uncovered spaces: Yes
- Details: Exclusive Use Parking
Accessibility
- Accessibility features: Wheelchair Access, Accessible by Wheel Chair
Features
- Pool features: Indoor
- Has spa: Yes
- Spa features: Hot Tub
Lot
- Features: Trees/Shrubs
Details
- Other equipment: Intercom
Construction
Type & style
- Home type: Condo
- Property subtype: Condominium
- Attached to another structure: Yes
Materials
- Stucco
- Roof: Tar/Gravel
Condition
- Year built: 1984
Community & HOA
Community
- Features: Elevator, Fitness Center, Lounge, Swimming Pool - Indoor
- Subdivision: Central Business District
HOA
- Has HOA: Yes
- Services included: Cable TV, Common Area Maintenance, Maintenance Structure, Trash, Heat, Insurance (Common), Internet, Maintenance Grounds, Reserve Fund, Sewer, Snow Removal, Water
- HOA fee: C$702 monthly
Location
- Region: Saskatoon
Financial & listing details
- Price per square foot: C$342/sqft
- Annual tax amount: C$4,277
- Date on market: 5/15/2026
- Exclusions: Water Softener
- Ownership: Condominium
Price history
| Date | Event | Price |
|---|---|---|
| 8/14/2026 | Price change | C$399,000-10.3%C$342/sqft |
Source: Saskatchewan REALTORS® Association #SK036050 Report a problem | ||
| 7/7/2026 | Price change | C$444,900-1.1%C$381/sqft |
Source: Saskatchewan REALTORS® Association #SK036050 Report a problem | ||
| 5/15/2026 | Listed for sale | C$449,900C$386/sqft |
Source: Saskatchewan REALTORS® Association #SK036050 Report a problem | ||
Public tax history
Tax history is unavailable.
Climate risks
Neighborhood: Central Business District
Nearby schools
GreatSchools rating
No schools nearby
We couldn't find any schools near this home.
- C$699,0002 bd2 ba1.3k sqft424 Spadina Cres E #1450, Saskatoon, SK S7K6X7For Sale
- C$--2 bd2 ba1.2k sqft424 Spadina Cres E #840, Saskatoon, SK S7K6X7Off Market
- C$439,0002 bd2 ba1.3k sqft424 Spadina Cres E #650, Saskatoon, SK S7K6X7For Sale

- C$359,9001 bd2 ba983 sqft424 Spadina Cres E #2160, Saskatoon, SK S7K6X7For Sale

- C$384,9002 bd2 ba1.2k sqft424 Spadina Cres E #680, Saskatoon, SK S7K6X7For Sale
- C$424,9001 bd2 ba983 sqft424 Spadina Cres E #1260, Saskatoon, SK S7K6X7For Sale
- C$849,9002 bd2 ba1.1k sqft490 2nd Ave S #1104, Saskatoon, SK S7K1K8For Sale
- C$629,9002 bd2 ba1k sqft490 2nd Ave S #1202, Saskatoon, SK S7K1K8For Sale
Similar homes
- C$439,0002 bd2 ba1.3k sqftThe Renaissance, Saskatoon, SK S7K 6X7For SaleMLS ID #SK045300, Ryan Guenther, Realty Executives Saskatoon. Saskatchewan REALTORS® Association
- C$384,9002 bd2 ba1.2k sqftThe Renaissance, Saskatoon, SK S7K 6X7For Sale
 MLS ID #SK043281, Jillian Bird, RE/MAX Saskatoon. Saskatchewan REALTORS® Association
 - C$359,9001 bd2 ba983 sqftThe Renaissance, Saskatoon, SK S7K 6X7For SaleMLS ID #SK036705, Jackie Sklar, RE/MAX Saskatoon. Saskatchewan REALTORS® Association
- C$399,9002 bd2 ba1.4k sqftDiscovery Park, Saskatoon, SK S7K 2R2For Sale
 MLS ID #SK037305, Derrick Stretch, Derrick Stretch Realty Inc.. Saskatchewan REALTORS® Association
 - C$419,0002 bd2 ba1.5k sqftThe Terrace, Saskatoon, SK S7K 5Z8For SaleMLS ID #SK037488, Amra Dedic, Realty Hub Brokerage. Saskatchewan REALTORS® Association
- C$356,6001 bd1 ba936 sqftUNIT 102-222 Saskatchewan CRESCENT E, Saskatoon, SK S7N 0K6For SaleMLS ID #SK044270, Sheri Willick Realty P.C. Inc., Coldwell Banker Signature. Saskatchewan REALTORS® Association
- C$439,9002 bd2 ba1k sqftRiverfront, Saskatoon, SK S7K 0G8For SaleMLS ID #SK043365, Derrick Stretch, Derrick Stretch Realty Inc.. Saskatchewan REALTORS® Association
- C$449,9002 bd2 ba1k sqftRiverfront, Saskatoon, SK S7K 0G8For SaleMLS ID #SK037934, Kelly Kowalchuk, Royal LePage Saskatoon Real Estate. Saskatchewan REALTORS® Association
- C$449,9002 bd2 ba1k sqftRiverfront, Saskatoon, SK S7K 0G8For SaleMLS ID #SK036004, Timothy Koehn, RE/MAX Saskatoon. Saskatchewan REALTORS® Association
- C$319,9002 bd2 ba1.3k sqftThe Waterford, Saskatoon, SK S7K 2P6For SaleMLS ID #SK043698, Norm Toovey, Boyes Group Realty Inc.. Saskatchewan REALTORS® Association
- C$389,9003 bd2 ba912 sqft2010 37th STREET W, Saskatoon, SK S7L 4E3For SaleMLS ID #SK045372, Lisa Kloeble, eXp Realty. Saskatchewan REALTORS® Association
- C$369,9002 bd2 ba1.1k sqftTribeca, Saskatoon, SK S7H 0K7For SaleMLS ID #SK042393, Michael Kvasnak, Boyes Group Realty Inc.. Saskatchewan REALTORS® Association
- C$399,9002 bd2 ba1.3k sqftEmmanuel Village, Saskatoon, SK S7H 5H7For SaleMLS ID #SK041718, David Toth, Boyes Group Realty Inc.. Saskatchewan REALTORS® Association
- C$419,9004 bd2 ba950 sqft151 Makaroff ROAD, Saskatoon, SK S7L 6R6For SaleMLS ID #SK045232, Jacqueline Dolynny, Boyes Group Realty Inc.. Saskatchewan REALTORS® Association
- C$339,9002 bd1 ba944 sqftThe View, Saskatoon, SK S7K 2P5For SaleMLS ID #SK045162, Morgan Wingate, Century 21 Fusion. Saskatchewan REALTORS® Association
- C$299,9003 bd2 ba1.3k sqftBraeside Manor, Saskatoon, SK S7N 0N6For SaleMLS ID #SK044972, Chris May, RE/MAX Saskatoon. Saskatchewan REALTORS® Association
- C$289,9002 bd2 ba990 sqftManhattan, Saskatoon, SK S7H 5T2For SaleMLS ID #SK045424, Jessica Nakrayko, Coldwell Banker Signature. Saskatchewan REALTORS® Association
- C$425,0001 bd1 ba1.1k sqftUNIT 101-222 Saskatchewan CRESCENT E, Saskatoon, SK S7N 0K6For SaleMLS ID #SK039619, Bryanne Miller, Realty Executives Saskatoon. Saskatchewan REALTORS® Association
- C$489,9002 bd2 ba1.1k sqftRiverfront, Saskatoon, SK S7K 0G8For SaleMLS ID #SK044107, Heather Fritz, Boyes Group Realty Inc.. Saskatchewan REALTORS® Association
- C$299,9002 bd2 ba1.3k sqftUNIT 902-510 5th AVENUE, Saskatoon, SK S7S 2R2For SaleMLS ID #SK043296, Ashton Wake, Boyes Group Realty Inc.. Saskatchewan REALTORS® Association
