Welcome to this spacious and beautifully maintained 2 bedroom plus den 1328 sq.ft. condo located in The Waterford. Great downtown concrete building just blocks form the river, skating parks, trails, shopping and restaurants! The primary bedroom has a huge walk in closet and a 3 piece en-suite including a double shower. There are 2 additional bedrooms, the den does not have a closet but can very easily be used as a bedroom. Very open living area with hardwood flooring. The kitchen has been renovated with newer countertops, appliances and paint. The nice size patio off the dining area is East facing. Some windows have been replaced and this beautiful condo will be sure to impress. The unit has one underground heated parking stall, amenities room with pool table, shuffle board and exercise equipment.
Active
C$319,900
UNIT 104-303 5th AVENUE N, Saskatoon, SK S7K 2P6
2beds
2baths
1,328sqft
Condominium
Built in 1996
-- sqft lot
$-- Zestimate®
C$241/sqft
C$671/mo HOA
What's special
- 1 day |
- 19 |
- 0 |
Zillow last checked:
Listing updated:
Listed by:
Norm Toovey,
Boyes Group Realty Inc.,
Kasia Kizielewicz-Filipek,
Boyes Group Realty Inc.
Source: Saskatchewan REALTORS® Association,MLS®#: SK043698Originating MLS®#: Saskatchewan REALTORS® Association
Facts & features
Interior
Bedrooms & bathrooms
- Bedrooms: 2
- Bathrooms: 2
Bedroom
- Features: Room Floor: Carpet
- Level: Main
- Area: 157.5 Square Feet
- Dimensions: 10.6x15
Bedroom
- Features: Room Floor: Carpet
- Level: Main
- Area: 185.25 Square Feet
- Dimensions: 8.75x13
Other
- Features: Room Floor: Linoleum
- Level: Main
Other
- Features: Room Floor: Linoleum
- Level: Main
Den
- Features: Room Floor: Hardwood
- Level: Main
- Area: 102.86 Square Feet
- Dimensions: 7.8x13.5
Dining room
- Features: Room Floor: Hardwood
- Level: Main
- Area: 80 Square Feet
- Dimensions: 8x10
Kitchen
- Features: Room Floor: Hardwood
- Level: Main
- Area: 100 Square Feet
- Dimensions: 10x10
Laundry
- Features: Room Floor: Linoleum
- Level: Main
Living room
- Features: Room Floor: Hardwood
- Level: Main
- Area: 273.17 Square Feet
- Dimensions: 12.5x22
Heating
- Hot Water, Natural Gas, Common Use Heating Source
Cooling
- Central Air
Appliances
- Included: Dishwasher Built In, Dryer, Refrigerator, Exhaust Fan, Microwave, Oven Built In, Washer
Features
- Elevator, Central Vac Attached, Vac Power Nozzle, Storage
- Windows: Window Treatments
- Has fireplace: No
Interior area
- Total structure area: 1,328
- Total interior livable area: 1,328 sqft
Property
Parking
- Total spaces: 1
- Parking features: Guest, Underground, Concrete Driveway
- Covered spaces: 1
- Has uncovered spaces: Yes
Accessibility
- Accessibility features: Accessible by Wheel Chair
Features
- Exterior features: Balcony
Details
- Other equipment: Intercom
Construction
Type & style
- Home type: Condo
- Property subtype: Condominium
- Attached to another structure: Yes
Materials
- Stone
- Roof: Tile
Condition
- Year built: 1996
Community & HOA
Community
- Features: Amenities Room, Elevator, Fitness Center
- Subdivision: Central Business District
HOA
- Has HOA: Yes
- Services included: Common Area Maintenance, Maintenance Structure, Trash, Heat, Maintenance Grounds, Reserve Fund, Sewer, Snow Removal, Water
- HOA fee: C$671 monthly
Location
- Region: Saskatoon
Financial & listing details
- Price per square foot: C$241/sqft
- Annual tax amount: C$3,487
- Date on market: 7/27/2026
- Exclusions: Water Heater
- Ownership: Condominium
Norm Toovey
Norm Toovey
(306) 222-1944
By pressing Contact Agent, you agree that the real estate professional identified above may call/text you about your search, which may involve use of automated means and pre-recorded/artificial voices. You don't need to consent as a condition of buying any property, goods, or services. Message/data rates may apply. You also agree to our Terms of Use. Zillow does not endorse any real estate professionals. We may share information about your recent and future site activity with your agent to help them understand what you're looking for in a home.
Price history
| Date | Event | Price |
|---|---|---|
| 7/27/2026 | Listed for sale | C$319,900C$241/sqft |
Source: Saskatchewan REALTORS® Association #SK043698 Report a problem | ||
Public tax history
Tax history is unavailable.
Climate risks
Neighborhood: Central Business District
Nearby schools
GreatSchools rating
No schools nearby
We couldn't find any schools near this home.
- C$419,0002 bd2 ba1.5k sqft315 5th Ave N UNIT 2001, Saskatoon, SK S7K5Z8For Sale

- C$229,9002 bd2 ba1k sqft315 5th Ave N #802, Saskatoon, SK S7K5Z8For Sale

- C$404,0002 bd2 ba1.5k sqft315 5th Ave N #2102, Saskatoon, SK S7K5Z8For Sale
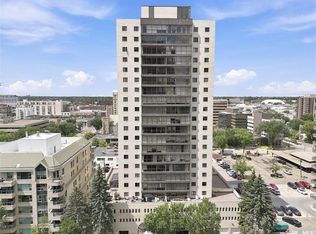
- C$139,9001 bd1 ba540 sqft207 4th Ave N #512, Saskatoon, SK S7K1K7For Sale
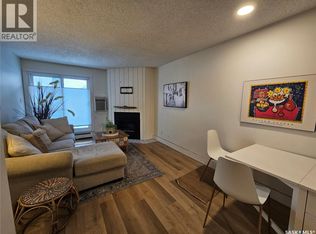
- C$259,9002 bd1 ba948 sqft320 5th Ave N #902, Saskatoon, SK S7K2P5For Sale
- C$259,9002 bd1 ba941 sqft320 5th Ave N #1207, Saskatoon, SK S7K2P5For Sale
- C$244,9002 bd1 ba902 sqft320 5th Ave N #408, Saskatoon, SK S7K2P5For Sale
- C$--2 bd1 ba-- sqft803-320 5th Ave N #803, Saskatoon, SK S7K2P3Off Market
Similar homes
- C$329,0002 bd2 ba1.3k sqftUNIT 902-510 5th AVENUE, Saskatoon, SK S7S 2R2For Sale
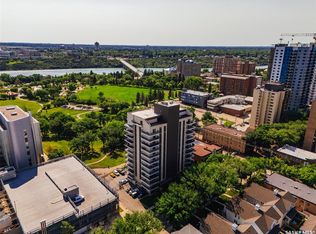 MLS ID #SK043296, Ashton Wake, Boyes Group Realty Inc.. Saskatchewan REALTORS® Association
 - C$359,9001 bd2 ba1.2k sqft2nd Avenue Lofts, Saskatoon, SK S7N 0W2For Sale
 MLS ID #SK043385, Slade Desrochers, TRCG The Realty Consultants Group. Saskatchewan REALTORS® Association
 - C$328,5002 bd2 ba775 sqftThe Banks, Saskatoon, SK S7M 5M8For Sale
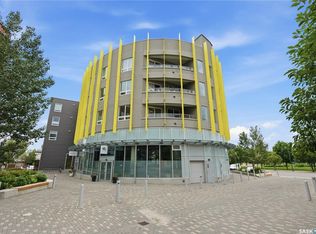 MLS ID #SK043094, Slade Desrochers, TRCG The Realty Consultants Group. Saskatchewan REALTORS® Association
 - C$324,9004 bd2 ba882 sqft204 25th STREET W, Saskatoon, SK S7L 0C4For Sale
 MLS ID #SK043652, Aaron Wright, RE/MAX Saskatoon. Saskatchewan REALTORS® Association
 - C$349,9003 bd2 ba950 sqft517 Bedford ROAD, Saskatoon, SK S7L 0E7For SaleMLS ID #SK043662, Jessica Hamel, RE/MAX Saskatoon. Saskatchewan REALTORS® Association
- C$384,9002 bd2 ba1.2k sqftThe Renaissance, Saskatoon, SK S7K 6X7For SaleMLS ID #SK043281, Jillian Bird, RE/MAX Saskatoon. Saskatchewan REALTORS® Association
- C$294,9003 bd2 ba1.1k sqftColony Street Condominiums, Saskatoon, SK S7N 0S4For SaleMLS ID #SK042185, Krishna Yoageeswaran, Realty Executives Saskatoon. Saskatchewan REALTORS® Association
- C$404,0002 bd2 ba1.5k sqftThe Terrace, Saskatoon, SK S7K 5Z8For SaleMLS ID #SK042802, Kelli Meckelborg, Realty Executives Saskatoon. Saskatchewan REALTORS® Association
- C$439,9002 bd2 ba1k sqftRiverfront, Saskatoon, SK S7K 0G8For SaleMLS ID #SK043365, Derrick Stretch, Derrick Stretch Realty Inc.. Saskatchewan REALTORS® Association
- C$419,9002 bd2 ba1.1k sqftRiverfront, Saskatoon, SK S7K 0G8For SaleMLS ID #SK042663, Troy Walkington, Realty Executives Saskatoon. Saskatchewan REALTORS® Association
- C$249,0002 bd1 ba978 sqftHallmark Place, Saskatoon, SK S7K 7A9For SaleMLS ID #SK042654, Jeff Will, RE/MAX Saskatoon. Saskatchewan REALTORS® Association
- C$285,9002 bd1 ba1.1k sqftBraeside Manor, Saskatoon, SK S7N 0N6For SaleMLS ID #SK041381, Terri Sawchuk, Boyes Group Realty Inc.. Saskatchewan REALTORS® Association
- C$399,9002 bd1 ba958 sqftThe Broadway, Saskatoon, SK S7N 3Z1For SaleMLS ID #SK043563, Randi Heisler, Boyes Group Realty Inc.. Saskatchewan REALTORS® Association
- C$234,9001 bd2 ba1.2k sqftColony Square, Saskatoon, SK S7J 0N1For SaleMLS ID #SK043697, Crystal Vaxvick, Boyes Group Realty Inc.. Saskatchewan REALTORS® Association
- C$379,9004 bd3 ba1.4k sqft406 27th STREET W, Saskatoon, SK S7L 0J9For SaleMLS ID #SK043693, Dominic Parent, Royal LePage Varsity. Saskatchewan REALTORS® Association
- C$297,0003 bd2 ba1.1k sqftColony Street Condominiums, Saskatoon, SK S7N 0S4For SaleMLS ID #SK035924, Derek Morgan, Realty Executives Saskatoon. Saskatchewan REALTORS® Association
- C$349,9002 bd2 ba1.2k sqftMosaic, Saskatoon, SK S7M 1R2For SaleMLS ID #SK043279, Joshua Epp, Realty Executives Saskatoon. Saskatchewan REALTORS® Association
- C$399,9002 bd2 ba1.4k sqftDiscovery Park, Saskatoon, SK S7K 2R2For SaleMLS ID #SK037305, Derrick Stretch, Derrick Stretch Realty Inc.. Saskatchewan REALTORS® Association
- C$349,9002 bd2 ba1k sqftThe Landin, Saskatoon, SK S7M 0A5For SaleMLS ID #SK037141, Scott Irwin, Royal LePage Saskatoon Real Estate. Saskatchewan REALTORS® Association
- C$229,9002 bd2 ba1k sqftThe Terrace, Saskatoon, SK S7K 5Z8For SaleMLS ID #SK040712, Lionel Chan, Boyes Group Realty Inc.. Saskatchewan REALTORS® Association
