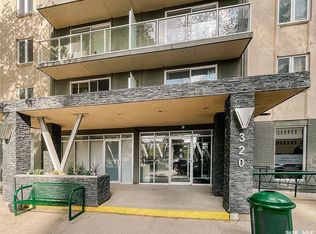
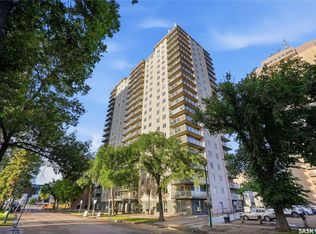
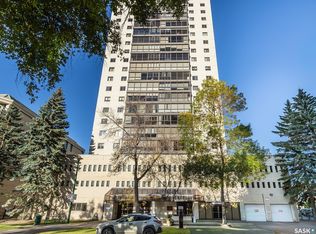
Incredible value in the heart of downtown Saskatoon! This well maintained west facing condo is ideally located just minutes from the University of Saskatchewan, City Hospital, the South Saskatchewan River, and the city's best restaurants, shops, and walking trails. Offering a practical layout with two spacious bedrooms and a four-piece bathroom, this home is perfect for students, professionals, healthcare workers, or investors. The unit features durable porcelain tile flooring throughout the main living areas, central air conditioning, and the convenience of in-suite laundry. The functional kitchen is equipped with granite countertops, maple cabinetry, a tile backsplash, pantry, double sink, built-in dishwasher, and built-in microwave, providing plenty of storage and workspace. Residents enjoy access to excellent building amenities, including a fitness room, amenities lounge, and two rooftop patios with panoramic views of downtown Saskatoon and the South Saskatchewan River. Even better, condo fees include all utilities, making ownership simple and predictable. Whether you're looking for a low maintenance home or an excellent investment opportunity in a prime location, this downtown condo is one you won't want to miss. Contact your REALTOR® today to arrange your private showing!
Active
C$224,900
320 5th Avenue N #408, Saskatoon, SK S7K 2P5
2beds
1baths
902sqft
Condominium, Apartment
Built in 1968
-- sqft lot
$-- Zestimate®
C$249/sqft
C$587/mo HOA
What's special
Two spacious bedroomsFour-piece bathroomCentral air conditioningIn-suite laundryFunctional kitchenGranite countertopsMaple cabinetry
- 34 days
- 35
- 3
Zillow last checked:
Listing updated:
Listed by:
Joel Dyck,
Real Broker SK Ltd.
Source: Saskatchewan REALTORS® Association,MLS®#: SK047938Originating MLS®#: Saskatchewan REALTORS Association
Facts & features
Interior
Bedrooms & bathrooms
- Bedrooms: 2
- Bathrooms: 1
Bedroom
- Description: Flooring: Carpet
- Level: Main
- Dimensions: 13.11 x 10.60
Bedroom
- Description: Flooring: Carpet
- Level: Main
- Dimensions: 11.70 x 10.60
Bathroom
- Description: Flooring: Tile
- Features: Four Piece Bathroom
- Level: Main
Dining room
- Description: Flooring: Tile
- Level: Main
- Dimensions: 9.80 x 8.10
Kitchen
- Description: Flooring: Tile
- Level: Main
- Dimensions: 10.00 x 8.11
Laundry
- Description: Flooring: Tile
- Level: Main
Living room
- Description: Flooring: Tile
- Level: Main
- Dimensions: 14.80 x 14.30
Heating
- Baseboard, Hot Water
Cooling
- Central Air
Appliances
- Included: Dryer, Dishwasher, Microwave Hood Fan, Refrigerator, Stove, Washer
- Laundry: In Unit, Common Area
Features
- Elevator, Window Treatments
- Windows: Window Treatments
Interior area
- Total interior livable area: 902 sqft
Property
Parking
- Total spaces: 1
- Parking features: Asphalt, Guest
- Uncovered spaces: 1
- Details: Asphalt,
Accessibility
- Accessibility features: Wheelchair Access
Features
- Patio & porch: Balcony
Construction
Type & style
- Home type: Condo
- Property subtype: Condominium, Apartment
- Attached to another structure: Yes
Materials
- Concrete, Stone, Stucco
- Roof: Tar/Gravel
Condition
- Year built: 1968
Community & HOA
Community
- Features: Elevator, Fitness Center, Laundry Facilities
- Subdivision: Central Business District
HOA
- Has HOA: Yes
- Amenities included: Recreation Room
- Services included: Common Area Maintenance, Electricity, Heat, Insurance, Maintenance Grounds, Maintenance Structure, Reserve Fund, Sewer, Snow Removal, Trash, Water
- HOA fee: C$587 monthly
- HOA name: Squire Property Management
- HOA phone: 639-525-2892
Location
- Region: Saskatoon
Financial & listing details
- Price per square foot: C$249/sqft
- Annual tax amount: C$1,698
- Date on market: 9/10/2026
- Ownership: Condominium
Price history
| Date | Event | Price |
|---|---|---|
| 9/10/2026 | Listed for sale | C$224,900C$249/sqft |
Source: Saskatchewan REALTORS® Association #SK047938 Report a problem | ||
Public tax history
Tax history is unavailable.
Climate risks
Neighborhood: Central Business District
Nearby schools
GreatSchools rating
No schools nearby
We couldn't find any schools near this home.

Similar homes
- C$249,9002 bd1 ba965 sqft320 5th Avenue N #1601, Saskatoon, SK S7K 2P5For Sale
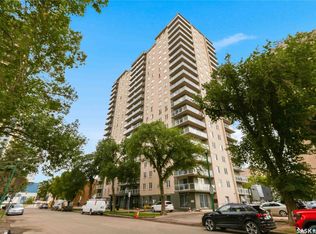 MLS ID #SK047802, Brody Reimer, Coldwell Banker Signature. Saskatchewan REALTORS® Association
 - C$239,9002 bd1 ba948 sqft320 5th Avenue N #902, Saskatoon, SK S7K 2P5For Sale
 MLS ID #SK046230, Jessica Hamel, RE/MAX Saskatoon. Saskatchewan REALTORS® Association
 - C$224,9002 bd1 ba1.1k sqft525 3rd Avenue N #508, Saskatoon, SK S7K 2J6For Sale
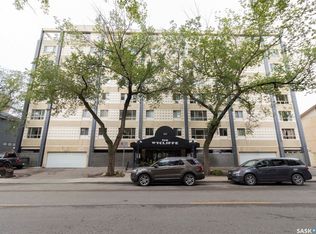 MLS ID #SK047016, Donald Cenaiko, Boyes Group Realty Inc.. Saskatchewan REALTORS® Association
 - C$229,9002 bd2 ba1.1k sqft315 5th Avenue N #1405, Saskatoon, SK S7K 2P4For Sale
 MLS ID #SK050168, Lisa Mueller, Century 21 Fusion. Saskatchewan REALTORS® Association
