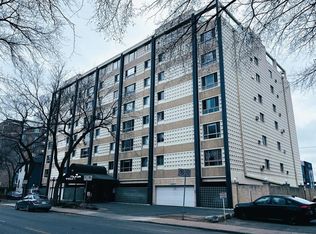
Welcome to this bright and inviting 2-bedroom corner condo in a solid concrete building. The corner location provides an abundance of natural light, complemented by newer quality windows and newer blinds throughout. The spacious bathroom features a newer toilet and faucets, while the dining room and second bedroom offer newer ceiling fans for added comfort. Enjoy the convenience of a upgraded dishwasher and newer washer and dryer. A lovely sunroom provides additional space to relax and enjoy the natural light. Residents can take advantage of the rooftop patio and amenities room. With upgrades in the complex of new carpet in the hallways and renovated front lobby entrance, this is a very well maintained building. Secured covered parking stall and for bike enthusiasts there is heated underground storage which adds peace of mind and convenience. This building is sprinklered for added safety and is ideally located close to City Hospital, Kinsmen Park, downtown amenities, the University of Saskatchewan, and the riverbank with access to the scenic Meewasin trails. A great opportunity to enjoy comfortable condo living in a convenient and desirable location.
Active
C$237,900
UNIT 508-525 3rd AVENUE N, Saskatoon, SK S7K 2J6
2beds
1baths
1,130sqft
Condominium
Built in 1970
-- sqft lot
$-- Zestimate®
C$211/sqft
C$603/mo HOA
What's special
Newer quality windowsNewer blinds throughoutSpacious bathroomNewer toilet and faucetsUpgraded dishwasherNewer washer and dryerRooftop patio
- 4 hours
- 3
- 0
Zillow last checked:
Listing updated:
Listed by:
Donald Cenaiko,
Boyes Group Realty Inc.
Source: Saskatchewan REALTORS® Association,MLS®#: SK047016Originating MLS®#: Saskatchewan REALTORS® Association
Facts & features
Interior
Bedrooms & bathrooms
- Bedrooms: 2
- Bathrooms: 1
Primary bedroom
- Features: Room Floor: Carpet
- Level: Main
- Area: 148.69 Square Feet
- Dimensions: 15.03x9.09
Bedroom
- Features: Room Floor: Carpet
- Level: Main
- Area: 136.11 Square Feet
- Dimensions: 14.07x9.04
Other
- Features: Room Floor: Linoleum
- Level: Main
Dining room
- Features: Room Floor: Linoleum
- Level: Main
- Area: 91 Square Feet
- Dimensions: 10.06x8.08
Kitchen
- Features: Room Floor: Linoleum
- Level: Main
- Area: 63.89 Square Feet
- Dimensions: 8.04x7.08
Laundry
- Features: Room Floor: Linoleum
- Level: Main
- Area: 31.96 Square Feet
- Dimensions: 6.06x4.11
Living room
- Features: Room Floor: Carpet
- Level: Main
- Area: 237 Square Feet
- Dimensions: 18x13.02
Sun room
- Features: Room Floor: Linoleum
- Level: Main
- Area: 53.83 Square Feet
- Dimensions: 11.04x4.09
Heating
- Baseboard, Hot Water
Cooling
- Wall Unit(s)
Appliances
- Included: Dishwasher Built In, Dryer, Refrigerator, Microwave, Stove, Washer
- Laundry: In Unit
Features
- Elevator
- Windows: Window Treatments
- Has fireplace: No
Interior area
- Total structure area: 1,130
- Total interior livable area: 1,130 sqft
Property
Parking
- Total spaces: 1
- Parking features: Guest, Covered, Parking Pad, Garage Door Opnr/Control(S), Concrete Driveway
- Uncovered spaces: 1
- Details: Exclusive Use Parking
Accessibility
- Accessibility features: Wheelchair Access, Accessible by Wheel Chair
Lot
- Features: Trees/Shrubs
Details
- Other equipment: Intercom
Construction
Type & style
- Home type: Condo
- Property subtype: Condominium
- Attached to another structure: Yes
Materials
- Brick, Concrete
- Roof: Tar/Gravel
Condition
- Year built: 1970
Community & HOA
Community
- Features: Amenities Room, Elevator
- Subdivision: City Park
HOA
- Has HOA: Yes
- Services included: Common Area Maintenance, Maintenance Structure, Trash, Heat, Insurance (Common), Reserve Fund, Sewer, Snow Removal, Water
- HOA fee: C$603 monthly
Location
- Region: Saskatoon
Financial & listing details
- Price per square foot: C$211/sqft
- Annual tax amount: C$1,725
- Date on market: 9/4/2026
- Ownership: Condominium
Price history
| Date | Event | Price |
|---|---|---|
| 9/4/2026 | Listed for sale | C$237,900C$211/sqft |
Source: Saskatchewan REALTORS® Association #SK047016 Report a problem | ||
Public tax history
Tax history is unavailable.
Climate risks
Neighborhood: City Park
Nearby schools
GreatSchools rating
No schools nearby
We couldn't find any schools near this home.
Similar homes
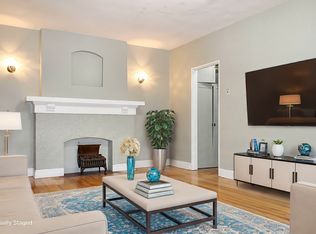
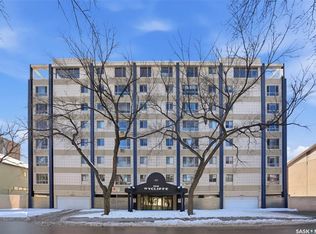
- C$239,9002 bd1 ba1.1k sqftThe Wycliffe, Saskatoon, SK S7K 2J6For Sale
 MLS ID #SK040130, Ernesto Vigonte, Realty ONE Group Dynamic. Saskatchewan REALTORS® Association
 - C$239,9002 bd1 ba948 sqftUNIT 902-320 5th AVENUE N, Saskatoon, SK S7K 2P5For Sale
 MLS ID #SK046230, Jessica Hamel, RE/MAX Saskatoon. Saskatchewan REALTORS® Association
 - C$250,0002 bd1 ba943 sqftThe Hallmark, Saskatoon, SK S7K 7A9For Sale
 MLS ID #SK046963, Brian Vanneste, Royal LePage Varsity. Saskatchewan REALTORS® Association
 - C$249,9002 bd1 ba900 sqftThe View, Saskatoon, SK S7K 2D5For Sale
 MLS ID #SK046270, Ryan Gay, Boyes Group Realty Inc.. Saskatchewan REALTORS® Association
