Welcome to Unit 405 at Falcon Ridge in the heart of desirable City Park! This spacious 969 sq. ft. condo offers a fantastic blend of comfort, convenience, and affordability. Featuring 2 generously sized bedrooms, a den, 1 full 4-pc bathroom, and in-suite laundry, this well-maintained unit is perfect for first-time buyers, professionals, students, or investors.
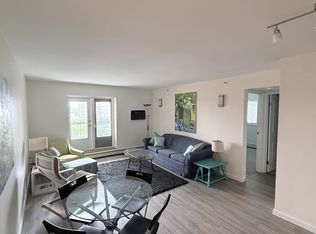
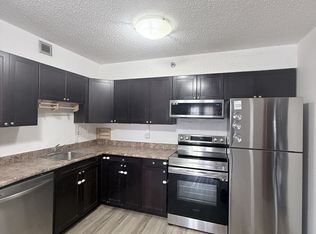
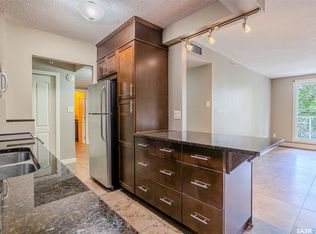
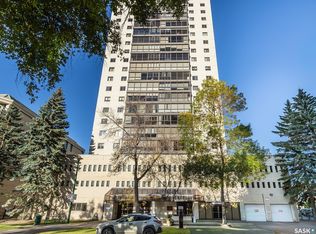
The bright and functional layout includes a large living room with access to a private balcony, a practical kitchen with ample cabinetry, and a versatile den space ideal for a home office or reading area. Enjoy the convenience of elevator access, underground and surface rental parking, and excellent Party/multi-use room in this high-rise complex.
Located just minutes from downtown Saskatoon, the river valley, University of Saskatchewan, City Hospital, restaurants, and all essential amenities, this condo offers an unbeatable lifestyle and location.
Immediate possession available. An excellent opportunity to own in one of Saskatoon’s most sought-after neighborhoods!
Active
C$199,000
405 5th Avenue N #404, Saskatoon, SK S7K 6Z3
2beds
1baths
969sqft
Condominium, Apartment
Built in 1984
-- sqft lot
$-- Zestimate®
C$205/sqft
C$622/mo HOA
What's special
In-suite laundryBright and functional layoutPrivate balcony
- 152 days
- 19
- 0
Zillow last checked:
Listing updated:
Listed by:
Dharmesh Jasani,
Realty Executives Saskatoon
Source: Saskatchewan REALTORS® Association,MLS®#: SK036161Originating MLS®#: Saskatchewan REALTORS Association
Facts & features
Interior
Bedrooms & bathrooms
- Bedrooms: 2
- Bathrooms: 1
Bedroom
- Description: Flooring: Carpet
- Level: Main
- Dimensions: 9.40 x 14.30
Bedroom
- Description: Flooring: Carpet
- Level: Main
- Dimensions: 12.00 x 14.00
Bathroom
- Description: Flooring: Laminate
- Features: Four Piece Bathroom
- Level: Main
Den
- Description: Flooring: Carpet
- Level: Main
- Dimensions: 6.50 x 10.00
Kitchen
- Description: Flooring: Laminate
- Level: Main
- Dimensions: 10.10 x 11.80
Laundry
- Description: Flooring: Laminate
- Level: Main
Living room
- Description: Flooring: Carpet
- Level: Main
- Dimensions: 12.70 x 19.50
Heating
- Baseboard, Hot Water
Cooling
- Wall/Window Unit(s)
Appliances
- Included: Dryer, Dishwasher, Refrigerator, Stove, Washer
- Laundry: In Unit
Features
- Elevator, Window Treatments
- Windows: Window Treatments
- Has fireplace: No
Interior area
- Total interior livable area: 969 sqft
Property
Parking
- Parking features: Underground, Parking Space(s)
- Details: ,
Accessibility
- Accessibility features: Wheelchair Access
Features
- Patio & porch: Balcony
Construction
Type & style
- Home type: Condo
- Property subtype: Condominium, Apartment
- Attached to another structure: Yes
Materials
- Brick, Concrete, Stucco
- Roof: Tar/Gravel
Condition
- Year built: 1984
Community & HOA
Community
- Features: Elevator
- Subdivision: City Park
HOA
- Has HOA: Yes
- Amenities included: Recreation Room
- Services included: Common Area Maintenance, Heat, Insurance, Maintenance Grounds, Maintenance Structure, Reserve Fund, Sewer, Snow Removal, Trash, Water
- HOA fee: C$622 monthly
- HOA name: SRES
- HOA phone: 306-978-6688
Location
- Region: Saskatoon
Financial & listing details
- Price per square foot: C$205/sqft
- Annual tax amount: C$1,493
- Date on market: 5/16/2026
- Ownership: Condominium
Price history
| Date | Event | Price |
|---|---|---|
| 9/1/2026 | Price change | C$199,000-7.4%C$205/sqft |
Source: Saskatchewan REALTORS® Association #SK036161 Report a problem | ||
| 5/16/2026 | Listed for sale | C$214,900C$222/sqft |
Source: Saskatchewan REALTORS® Association #SK036161 Report a problem | ||
Public tax history
Tax history is unavailable.
Climate risks
Neighborhood: City Park
Nearby schools
GreatSchools rating
No schools nearby
We couldn't find any schools near this home.

Similar homes
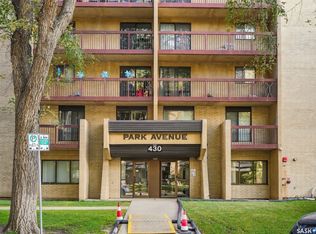
- C$199,0002 bd1 ba958 sqft430 5th Avenue N #502, Saskatoon, SK S7K 6Z2For Sale
 MLS ID #SK050124, Eric Wilkinson, Century 21 Fusion. Saskatchewan REALTORS® Association
 - C$224,9002 bd1 ba902 sqft320 5th Avenue N #408, Saskatoon, SK S7K 2P5For Sale
 MLS ID #SK047938, Joel Dyck, Real Broker SK Ltd.. Saskatchewan REALTORS® Association
 - C$199,9002 bd1 ba754 sqft120 C Avenue N #103, Saskatoon, SK S7L 7M3For Sale
 MLS ID #SK045057, Gavin Taylor, Royal LePage Saskatoon Real Estate. Saskatchewan REALTORS® Association
 - C$229,9002 bd2 ba1.1k sqft315 5th Avenue N #1405, Saskatoon, SK S7K 2P4For Sale
 MLS ID #SK050168, Lisa Mueller, Century 21 Fusion. Saskatchewan REALTORS® Association
