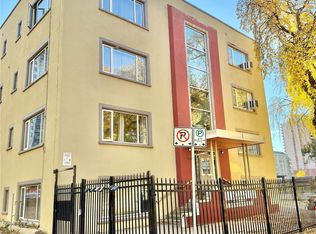
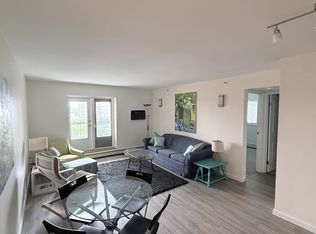
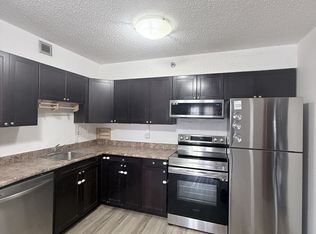
Attention investors, students, and first-time buyers! Welcome to #13 – 400 4th Avenue North, ideally located in the highly desirable City Park neighbourhood. This bright, south-facing bachelor-style condo offers an affordable opportunity to enter the real estate market or add a conveniently located property to your investment portfolio. The open-concept layout features updated laminate flooring throughout the living area, a functional kitchen, and a full 4-piece bathroom. A Murphy bed is included, maximizing the use of space, along with the fridge and stove. A wall-mounted air conditioner provides added comfort during the warmer summer months. Location is a major highlight! Enjoy quick access to downtown Saskatoon, restaurants, shopping, the University of Saskatchewan, hospitals, public transit, the river, and numerous everyday amenities. Its central location and proximity to major employment and educational centres make this property an attractive option for students, young professionals, or potential tenants. Whether you're looking for an affordable alternative to renting or searching for an investment property in a sought-after central neighbourhood, this City Park condo offers excellent potential. A smart opportunity in a location that's always in demand!
Active
C$89,000
400 4th Avenue N #13, Saskatoon, SK S7K 2M3
0beds
1baths
379sqft
Condominium, Apartment
Built in 1952
-- sqft lot
$-- Zestimate®
C$235/sqft
C$399/mo HOA
What's special
Bright south-facing bachelor-style condoOpen-concept layoutFunctional kitchen
- 41 days
- 66
- 4
Zillow last checked:
Listing updated:
Listed by:
Aaron Wright,
RE/MAX Saskatoon
Source: Saskatchewan REALTORS® Association,MLS®#: SK047380Originating MLS®#: Saskatchewan REALTORS Association
Facts & features
Interior
Bedrooms & bathrooms
- Bedrooms: 0
- Bathrooms: 1
Bathroom
- Description: Flooring: Linoleum
- Features: Four Piece Bathroom
- Level: Main
Kitchen
- Description: Flooring: Laminate
- Level: Main
- Dimensions: 9.50 x 5.20
Living room
- Description: Flooring: Laminate
- Level: Main
- Dimensions: 17.00 x 12.40
Heating
- Baseboard, Hot Water
Cooling
- Wall/Window Unit(s)
Appliances
- Included: Refrigerator, Stove
- Laundry: Common Area
Features
- Window Treatments
- Windows: Window Treatments
Interior area
- Total interior livable area: 379 sqft
Property
Parking
- Details: ,
Construction
Type & style
- Home type: Condo
- Property subtype: Condominium, Apartment
- Attached to another structure: Yes
Materials
- Stucco, Wood Frame
- Roof: Tar/Gravel
Condition
- Year built: 1952
Community & HOA
Community
- Features: Laundry Facilities
- Subdivision: City Park
HOA
- Has HOA: Yes
- Services included: Common Area Maintenance, Heat, Insurance, Maintenance Structure, Reserve Fund, Sewer, Snow Removal, Trash, Water
- HOA fee: C$399 monthly
- HOA name: Property Kings Mgmt
- HOA phone: 306-222-3470
Location
- Region: Saskatoon
Financial & listing details
- Price per square foot: C$235/sqft
- Annual tax amount: C$586
- Date on market: 9/3/2026
- Ownership: Condominium
Price history
| Date | Event | Price |
|---|---|---|
| 9/4/2026 | Listed for sale | C$89,000C$235/sqft |
Source: Saskatchewan REALTORS® Association #SK047380 Report a problem | ||
Public tax history
Tax history is unavailable.
Climate risks
Neighborhood: City Park
Nearby schools
GreatSchools rating
No schools nearby
We couldn't find any schools near this home.

Similar homes
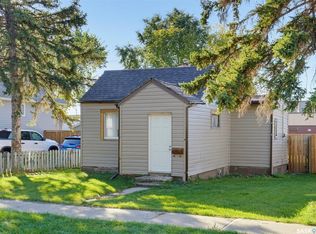
- C$99,9001 bd1 ba542 sqft915 23rd Street W, Saskatoon, SK S7L 0S1For Sale
 MLS ID #SK050218, Morgan Wotherspoon, Realty Executives Saskatoon. Saskatchewan REALTORS® Association
 - C$104,900-- bd1 ba316 sqft2 Summers Place #5, Saskatoon, SK S7H 3W4For Sale
 MLS ID #SK047756, Numaan Shafqat, Realty Executives Saskatoon. Saskatchewan REALTORS® Association
 - C$109,9002 bd1 ba560 sqft124 O Avenue S, Saskatoon, SK S7M 2R5For Sale
 MLS ID #SK039438, Numaan Shafqat, Realty Executives Saskatoon. Saskatchewan REALTORS® Association
