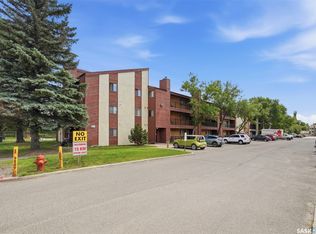
Stylish 2-Bedroom + Den Condo in East College Park with Updated Kitchen, Fireplace & Private Balcony. Discover the perfect blend of comfort, convenience, and low-maintenance living in this immaculate second-floor condo in sought-after East College Park. Ideally located near Wildwood Golf Course, College Park Mall, parks, and bus routes with direct access to the University of Saskatchewan, this 2-bedroom plus den home offers an exceptional lifestyle for first-time buyers, students, professionals, or investors alike. Inside, you’ll find a beautifully updated kitchen featuring quartz countertops, a stylish tile backsplash, ample cabinetry, and an open-concept design that flows seamlessly into the dining area—perfect for everyday living and entertaining. The spacious living room is warm and inviting with a cozy wood-burning fireplace and patio doors leading to a private balcony overlooking a peaceful, quiet setting. A large exterior storage room provides plenty of space for bikes, seasonal items, and additional storage. The functional floor plan also offers two generously sized bedrooms, a versatile den ideal for a home office or study, a convenient in-suite laundry area, and a well-appointed 4-piece bathroom. Condo fees include both heat and water, making this an affordable and low-maintenance place to call home. Residents also enjoy access to an exercise room, recreation centre, ample visitor parking, and one electrified parking stall. This move-in-ready condo comes complete with all appliances, a wall air conditioning unit, and all window coverings. Whether you’re a first-time buyer, student, professional, or investor, this well-maintained condo is an excellent opportunity in a fantastic location. Don’t miss your chance—call today to book your private showing!
Active
C$192,500
122 Edinburgh Place #219, Saskatoon, SK S7H 5J7
2beds
1baths
1,098sqft
Condominium, Apartment
Built in 1986
-- sqft lot
$-- Zestimate®
C$175/sqft
C$623/mo HOA
What's special
- 51 days
- 32
- 0
Zillow last checked:
Listing updated:
Listed by:
Kim Hardie Realty Prof. Corp.,
RE/MAX Saskatoon
Source: Saskatchewan REALTORS® Association,MLS®#: SK047062Originating MLS®#: Saskatchewan REALTORS Association
Facts & features
Interior
Bedrooms & bathrooms
- Bedrooms: 2
- Bathrooms: 1
Bedroom
- Description: Flooring: Carpet
- Level: Main
- Dimensions: 8.20 x 13.40
Bedroom
- Description: Flooring: Carpet
- Level: Main
- Dimensions: 10.90 x 13.00
Bathroom
- Features: Four Piece Bathroom
- Level: Main
Den
- Description: Flooring: Linoleum
- Level: Main
- Dimensions: 10.80 x 6.20
Dining room
- Description: Flooring: Laminate
- Level: Main
- Dimensions: 8.00 x 7.10
Foyer
- Description: Flooring: Laminate
- Level: Main
- Dimensions: 8.30 x 3.70
Kitchen
- Description: Flooring: Laminate
- Level: Main
- Dimensions: 9.90 x 7.70
Laundry
- Description: Flooring: Linoleum
- Level: Main
Living room
- Description: Flooring: Carpet
- Level: Main
- Dimensions: 20.80 x 18.10
Heating
- Baseboard, Hot Water, Natural Gas
Cooling
- Wall/Window Unit(s)
Appliances
- Included: Dryer, Dishwasher, Microwave, Refrigerator, Stove, Washer
- Laundry: In Unit
Features
- Window Treatments
- Windows: Window Treatments
- Basement: Other
- Number of fireplaces: 1
- Fireplace features: Wood Burning
Interior area
- Total interior livable area: 1,098 sqft
Video & virtual tour
Property
Parking
- Total spaces: 1
- Parking features: Driveway, Paved, Guest
- Uncovered spaces: 1
- Details: Paved Drive,
Features
- Patio & porch: Balcony
Lot
- Features: Back Yard, Front Yard, Trees
Construction
Type & style
- Home type: Condo
- Property subtype: Condominium, Apartment
- Attached to another structure: Yes
Materials
- Wood Frame
- Roof: Asphalt,Shingle
Condition
- Year built: 1986
Community & HOA
Community
- Features: Fitness Center, Recreation Center
- Subdivision: East College Park
HOA
- Has HOA: Yes
- Amenities included: Recreation Room
- Services included: Common Area Maintenance, Heat, Insurance, Maintenance Grounds, Maintenance Structure, Reserve Fund, Sewer, Snow Removal, Trash, Water
- HOA fee: C$623 monthly
- HOA name: Self Managed - Dale
- HOA phone: 306-220-5570
Location
- Region: Saskatoon
Financial & listing details
- Price per square foot: C$175/sqft
- Annual tax amount: C$1,751
- Date on market: 8/31/2026
- Ownership: Condominium
Price history
| Date | Event | Price |
|---|---|---|
| 9/21/2026 | Price change | C$192,500-3.7%C$175/sqft |
Source: Saskatchewan REALTORS® Association #SK047062 Report a problem | ||
| 9/1/2026 | Listed for sale | C$199,900C$182/sqft |
Source: Saskatchewan REALTORS® Association #SK047062 Report a problem | ||
Public tax history
Tax history is unavailable.
Climate risks
Neighborhood: College Park East
Nearby schools
GreatSchools rating
No schools nearby
We couldn't find any schools near this home.
- C$---- bd1 ba403 sqft118 Edinburgh Pl #BACHELOR, Saskatoon, SK S7H5J7Off Market

- C$--2 bd1 ba767 sqft118 Edinburgh Pl #2-BEDROOM, Saskatoon, SK S7H5J7Off Market
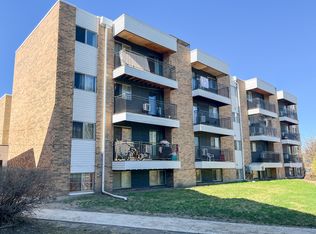
- C$--1 bd1 ba613 sqft118 Edinburgh Pl #1-BEDROOM, Saskatoon, SK S7H5J7Off Market
- C$--2 bd1 ba767 sqft118 Edinburgh Pl #506344, Saskatoon, SK S7H5J7Off Market
Similar homes
- C$189,9002 bd1 ba908 sqft302 Tait Crescent #303, Saskatoon, SK S7H 5L2For Sale
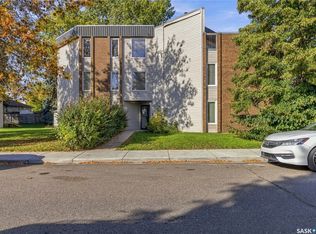 MLS ID #SK051493, Preston Humphrey, RE/MAX Saskatoon. Saskatchewan REALTORS® Association
 - C$184,9002 bd1 ba850 sqft1121 McKercher Drive #201-A1, Saskatoon, SK S7H 5B8For Sale
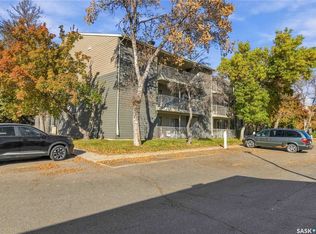 MLS ID #SK050489, Rhonda Lavoie, eXp Realty. Saskatchewan REALTORS® Association
 - C$189,9002 bd1 ba730 sqft4040 8th Street E #208B, Saskatoon, SK S7H 5L4For Sale
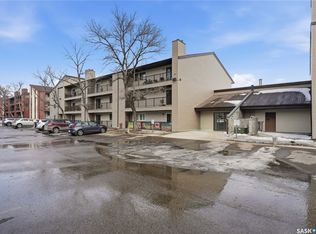 MLS ID #SK037524, Danielle Siemens, Century 21 Fusion. Saskatchewan REALTORS® Association
 - C$179,9002 bd1 ba829 sqft4040 8th Street E #105A, Saskatoon, SK S7H 5L4For Sale
 MLS ID #SK050381, Courtney Tait, Realty Executives Saskatoon. Saskatchewan REALTORS® Association
