Welcome to Unit 1233 at 425 115th St E! This fantastic top-floor condo is located in the well-maintained Forest Grove Village complex, offering an unbeatable location just 7 minutes from the University of Saskatchewan, next to two elementary schools, and within walking distance to University Heights shopping, restaurants, and everyday amenities. This bright and spacious unit has been fully renovated with modern updates throughout and offers an abundance of natural light. The extensive upgrades include a refreshed kitchen with new countertops, sink, stainless steel appliances including stove, fridge, dishwasher and a direct-vented microwave range hood. The home features brand-new laminate flooring throughout. The spacious living room is perfect for relaxing or entertaining and features a cozy wood-burning fireplace with a stylish new tile surround. A patio door off the living room opens onto a generous balcony with a private storage shed, providing excellent outdoor space and additional storage.The functional layout offers a large in-suite laundry room that provides plenty of storage and can also be used as a small home office. The upgraded 4-piece bathroom features new countertop, a new toilet, and an updated bathtub tile surround. Additional updates include fresh paint, new baseboards, new light fixtures and modern new door handle hardware, creating a clean and contemporary feel. This well-maintained condo includes all brand-new stainless steel appliances, in-suite laundry, and one electrified parking stall, with ample street parking available for guests and additional vehicles. There are also excellent building amenities, including a racquetball court, pool tables, shuffleboard, fitness/gym area, and a spacious amenities room. The complex has also benefited from many recent upgrades, including newer windows, shingles, and siding. Perfect for a first-time buyer, university student, or investor. Shows 10/10!
Active
C$195,000
UNIT 1233-425 115th STREET E, Saskatoon, SK S7N 2E5
2beds
1baths
890sqft
Condominium
Built in 1983
-- sqft lot
$-- Zestimate®
C$219/sqft
C$424/mo HOA
What's special
Top-floor condoBright and spacious unitAbundance of natural lightBrand-new laminate flooring throughout
- 2 days |
- 20 |
- 1 |
Zillow last checked:
Listing updated:
Listed by:
Gary Gai Realty P.C. Ltd.,
Royal LePage Varsity
Source: Saskatchewan REALTORS® Association,MLS®#: SK045251Originating MLS®#: Saskatchewan REALTORS® Association
Facts & features
Interior
Bedrooms & bathrooms
- Bedrooms: 2
- Bathrooms: 1
Bedroom
- Features: Room Floor: Laminate
- Level: Main
- Area: 96.06 Square Feet
- Dimensions: 8.8x11.1
Bedroom
- Features: Room Floor: Laminate
- Level: Main
- Area: 126.45 Square Feet
- Dimensions: 11.7x10.11
Other
- Features: Room Floor: Tile
- Level: Main
Dining room
- Features: Room Floor: Laminate
- Level: Main
- Area: 74.39 Square Feet
- Dimensions: 8.8x8.7
Kitchen
- Features: Room Floor: Laminate
- Level: Main
- Area: 64.38 Square Feet
- Dimensions: 8.7x7.6
Laundry
- Level: Main
Living room
- Features: Room Floor: Laminate
- Level: Main
- Area: 196.19 Square Feet
- Dimensions: 10.9x18.3
Heating
- Baseboard, Hot Water, Common Use Heating Source
Cooling
- Wall Unit(s)
Appliances
- Included: Dishwasher Built In, Dryer, Refrigerator, Exhaust Fan, Stove, Washer
- Laundry: In Unit
Features
- Storage
- Basement: Walls (Other)
- Number of fireplaces: 1
- Fireplace features: Wood Burning
Interior area
- Total structure area: 890
- Total interior livable area: 890 sqft
Property
Parking
- Total spaces: 1
- Parking features: Guest, Asphalt, Single Driveway
- Has uncovered spaces: Yes
Features
- Patio & porch: Deck
Construction
Type & style
- Home type: Condo
- Property subtype: Condominium
- Attached to another structure: Yes
Materials
- Composite Siding
- Foundation: Slab
- Roof: Asphalt
Condition
- Year built: 1983
Community & HOA
Community
- Features: Amenities Room, Clubhouse, Fitness Center, Recreation Centre
- Subdivision: Forest Grove
HOA
- Has HOA: Yes
- Services included: Common Area Maintenance, Maintenance Structure, Trash, Heat, Insurance (Common), Maintenance Grounds, Reserve Fund, Sewer, Snow Removal, Water
- HOA fee: C$424 monthly
Location
- Region: Saskatoon
Financial & listing details
- Price per square foot: C$219/sqft
- Annual tax amount: C$1,332
- Date on market: 8/11/2026
- Ownership: Condominium
Price history
| Date | Event | Price |
|---|---|---|
| 8/11/2026 | Listed for sale | C$195,000C$219/sqft |
Source: Saskatchewan REALTORS® Association #SK045251 Report a problem | ||
Public tax history
Tax history is unavailable.
Climate risks
Neighborhood: Forest Grove
Nearby schools
GreatSchools rating
No schools nearby
We couldn't find any schools near this home.
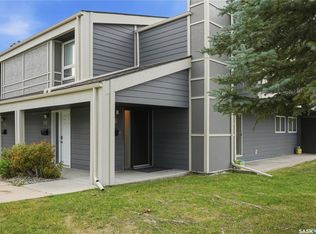
- C$259,9003 bd2 ba1.3k sqft425 115th St E #216, Saskatoon, SK S7N2E5For Sale
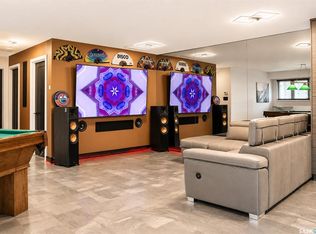
- C$289,4202 bd2 ba1.2k sqft425 115th St E #224, Saskatoon, SK S7N2E5For Sale
- C$--2 bd1 ba900 sqft425 115th St E #1425, Saskatoon, SK S7N2E5Off Market

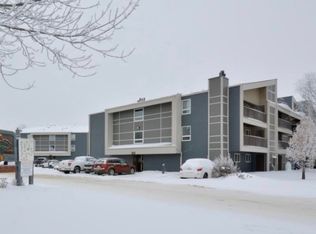
- C$--1 bd1 ba650 sqft425 115th St E #122, Saskatoon, SK S7N2E5Off Market
- C$214,9003 bd1 ba1k sqft425 115th St E #1026, Saskatoon, SK S7N2E5For Sale
- C$169,0001 bd1 ba635 sqft425 115th St E #1434, Saskatoon, SK S7N2E5For Sale
- C$13,001 sqft321 Dunlop St, Saskatoon, SK S7N2B9Lot/Land
- C$204,9003 bd1 ba1k sqft425 115th St E #1320, Saskatoon, SK S7N2E5For Sale
Similar homes
- C$204,9003 bd1 ba1k sqftForest Grove Villa, Saskatoon, SK S7N 2E5For Sale
 MLS ID #SK044114, Quinn Brunet, 2 Percent Realty Platinum Inc.. Saskatchewan REALTORS® Association
 - C$184,9002 bd1 ba883 sqftDover Glen, Saskatoon, SK S7N 2V4For Sale
 MLS ID #SK044551, Grant LaMarsh, 2 Percent Realty Platinum Inc.. Saskatchewan REALTORS® Association
 - C$214,9003 bd1 ba1k sqftForest Grove Village, Saskatoon, SK S7N 2E5For Sale
 MLS ID #SK042696, Dan Bader, Coldwell Banker Signature. Saskatchewan REALTORS® Association
 - C$184,9002 bd1 ba750 sqftWildwood Ways, Saskatoon, SK S7H 5L7For Sale
 MLS ID #SK045265, Jesse Renneberg, Realty Executives Saskatoon. Saskatchewan REALTORS® Association
 - C$259,9003 bd2 ba1.3k sqftForest Grove Village, Saskatoon, SK S7N 2E5For SaleMLS ID #SK045385, Sean Willick, Royal LePage Varsity. Saskatchewan REALTORS® Association
- C$179,9002 bd1 ba850 sqftMaple Ridge, Saskatoon, SK S7K 1G7For SaleMLS ID #SK045493, Chris May, RE/MAX Saskatoon. Saskatchewan REALTORS® Association
- C$169,0001 bd1 ba635 sqftForest Grove Village Condo Corp, Saskatoon, SK S7N 2E6For SaleMLS ID #SK043451, Ryan Black, 2 Percent Realty Platinum Inc.. Saskatchewan REALTORS® Association
- C$154,9003 bd1 ba1k sqftUNIT 63-219 Grant STREET, Saskatoon, SK S7N 2A5For SaleMLS ID #SK045187, Sadia Hameed, Realty ONE Group Dynamic. Saskatchewan REALTORS® Association
- C$199,0003 bd-- ba800 sqftGreenside Manor, Saskatoon, SK S7H 5L3For SaleMLS ID #SK044953, Jacqueline Young, Royal LePage Varsity. Saskatchewan REALTORS® Association
- C$169,9002 bd1 ba803 sqftUNIT 301-116 111th STREET, Saskatoon, SK S7N 1S7For SaleMLS ID #SK044322, Don Tang, L&T Realty Ltd.. Saskatchewan REALTORS® Association
- C$219,9003 bd1 ba1k sqftDover Glen, Saskatoon, SK S7N 2V4For SaleMLS ID #SK038542, Jessica Hamel, RE/MAX Saskatoon. Saskatchewan REALTORS® Association
- C$209,9002 bd2 ba867 sqftLake Pointe, Saskatoon, SK S7J 4J6For SaleMLS ID #SK044846, Edward Ramsey, Choice Realty Systems. Saskatchewan REALTORS® Association
- C$189,9002 bd1 ba840 sqftFairway Manor, Saskatoon, SK S7H 5L5For SaleMLS ID #SK044002, Edward B Wojcichowsky, Royal LePage Saskatoon Real Estate. Saskatchewan REALTORS® Association
- C$190,0002 bd1 ba834 sqftCarelton Arms, Saskatoon, SK S7N 1M8For SaleMLS ID #SK040579, Nadeem Islam, Sutton Group - Results Realty. Saskatchewan REALTORS® Association
- C$199,0002 bd1 ba992 sqftPark Avenue, Saskatoon, SK S7K 6Z2For SaleMLS ID #SK043640, Paul Chavady, Royal LePage Varsity. Saskatchewan REALTORS® Association
- C$190,0002 bd1 ba936 sqftPark Avenue, Saskatoon, SK S7K 6Z2For SaleMLS ID #SK043962, Shalini Shukla, RE/MAX Saskatoon. Saskatchewan REALTORS® Association
- C$289,4202 bd2 ba1.2k sqftForest Grove Village, Saskatoon, SK S7N 2E5For SaleMLS ID #SK042509, Scott Schierling, RE/MAX Saskatoon. Saskatchewan REALTORS® Association
- C$189,9002 bd1 ba850 sqftUNIT 310-730A Heritage LANE, Saskatoon, SK S7H 5M6For SaleMLS ID #SK041987, Richard Rink, Boyes Group Realty Inc.. Saskatchewan REALTORS® Association
- C$189,9002 bd1 ba829 sqftTamarind Place, Saskatoon, SK S7H 5L4For SaleMLS ID #SK041981, Courtney Tait, Realty Executives Saskatoon. Saskatchewan REALTORS® Association
- C$192,5003 bd1 ba953 sqftUNIT 717-310 STILLWATER DRIVE, Saskatoon, SK S7J 4H7For SaleMLS ID #SK043647, Tristan Hering, Real Broker SK Ltd.. Saskatchewan REALTORS® Association
