Welcome to Forest Grove Village, where comfort, convenience, and community come together in this well-maintained standalone townhome. Offering the privacy and feel of a detached home while enjoying the benefits of condominium living, this 3-bedroom, 1.5-bathroom home is an excellent opportunity for first-time buyers, students, young families, or investors. The functional layout features a spacious living room filled with natural light, a generous dining area, and a well-designed kitchen with plenty of cabinet and counter space. Three comfortable bedrooms provide flexibility for family living, guests, or a home office, while the full bathroom and convenient two-piece bath add everyday practicality. One of the standout features is the oversized storage and laundry room, offering exceptional space for seasonal items, sports equipment, hobbies, or additional organization—something rarely found in similar properties. Direct entry into the home adds to the convenience and enhances the detached-home feel. Residents of Forest Grove Village also enjoy access to excellent amenities including a recreation room, small fitness area, and squash courts. Ideally located close to schools, parks, shopping, public transit, and the University of Saskatchewan, this move-in-ready home offers an outstanding combination of value, space, and lifestyle.
Active
C$259,900
UNIT 216-425 115th STREET E, Saskatoon, SK S7N 2E5
3beds
2baths
1,313sqft
Townhouse
Built in 1983
-- sqft lot
$-- Zestimate®
C$198/sqft
C$451/mo HOA
What's special
Generous dining areaThree comfortable bedrooms
- 1 day |
- 18 |
- 0 |
Zillow last checked:
Listing updated:
Listed by:
Sean Willick,
Royal LePage Varsity
Source: Saskatchewan REALTORS® Association,MLS®#: SK045385Originating MLS®#: Saskatchewan REALTORS® Association
Facts & features
Interior
Bedrooms & bathrooms
- Bedrooms: 3
- Bathrooms: 2
Primary bedroom
- Features: Room Floor: Laminate
- Level: Main
- Dimensions: 17'2"x10'5"
Bedroom
- Features: Room Floor: Laminate
- Level: Main
- Dimensions: 11'7"x8'9"
Bedroom
- Features: Room Floor: Laminate
- Level: Main
- Dimensions: 11'7"x8'8"
Other
- Features: Room Floor: Laminate
- Level: Main
- Dimensions: 6'11"x4'10"
Other
- Features: Room Floor: Laminate
- Level: Main
- Dimensions: 8'8"x8'5"
Dining room
- Features: Room Floor: Linoleum
- Level: Main
- Dimensions: 9'1"x9'1"
Foyer
- Features: Room Floor: Linoleum
- Level: Main
- Dimensions: 9'3"x7'10"
Kitchen
- Features: Room Floor: Linoleum
- Level: Main
- Dimensions: 9'0"x10'9"
Other
- Features: Room Floor: Laminate
- Level: Main
- Dimensions: 8'8"x12'7"
Living room
- Features: Room Floor: Laminate
- Level: Main
- Dimensions: 15'5"x20'2"
Heating
- Forced Air, Natural Gas, Heating Source In Unit
Appliances
- Included: Water Heater, Gas Water Heater, Dishwasher Built In, Dryer, Refrigerator, Stove, Washer
- Laundry: In Unit
Features
- Windows: Window Treatments
- Number of fireplaces: 1
- Fireplace features: Wood Burning
Interior area
- Total structure area: 1,313
- Total interior livable area: 1,313 sqft
Property
Parking
- Total spaces: 1
- Parking features: Guest, Parking Spaces, Asphalt
- Uncovered spaces: 1
- Details: Exclusive Use Parking
Accessibility
- Accessibility features: Accessible by Wheel Chair
Features
- Patio & porch: Patio
- Exterior features: Lawn Back, Lawn Front
Lot
- Features: Backs on to Park/Green Space, Trees/Shrubs
Construction
Type & style
- Home type: Townhouse
- Architectural style: Bungalow
- Property subtype: Townhouse
- Attached to another structure: Yes
Materials
- Composite Siding
- Roof: Asphalt
Condition
- Year built: 1983
Community & HOA
Community
- Features: Amenities Room, Recreation Centre
- Subdivision: Forest Grove
HOA
- Has HOA: Yes
- Services included: Maintenance Structure, Trash, Insurance (Common), Reserve Fund, Sewer, Snow Removal, Water
- HOA fee: C$451 monthly
Location
- Region: Saskatoon
Financial & listing details
- Price per square foot: C$198/sqft
- Annual tax amount: C$2,330
- Date on market: 8/12/2026
- Ownership: Condominium
Price history
| Date | Event | Price |
|---|---|---|
| 8/12/2026 | Listed for sale | C$259,900C$198/sqft |
Source: Saskatchewan REALTORS® Association #SK045385 Report a problem | ||
Public tax history
Tax history is unavailable.
Climate risks
Neighborhood: Forest Grove
Nearby schools
GreatSchools rating
No schools nearby
We couldn't find any schools near this home.
- C$289,4202 bd2 ba1.2k sqft425 115th St E #224, Saskatoon, SK S7N2E5For Sale
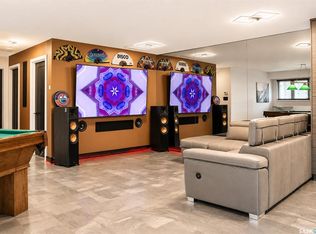
- C$--2 bd1 ba900 sqft425 115th St E #1425, Saskatoon, SK S7N2E5Off Market

- C$--1 bd1 ba650 sqft425 115th St E #122, Saskatoon, SK S7N2E5Off Market
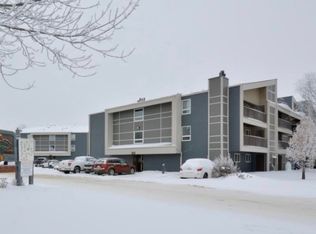
- C$195,0002 bd1 ba890 sqft425 115th St E #1233, Saskatoon, SK S7N2E5For Sale

- C$169,0001 bd1 ba635 sqft425 115th St E #1434, Saskatoon, SK S7N2E5For Sale
- C$214,9003 bd1 ba1k sqft425 115th St E #1026, Saskatoon, SK S7N2E5For Sale
- C$204,9003 bd1 ba1k sqft425 115th St E #1320, Saskatoon, SK S7N2E5For Sale
- C$13,001 sqft321 Dunlop St, Saskatoon, SK S7N2B9Lot/Land
Similar homes
- C$249,9003 bd2 ba1k sqftThe Evergreens, Saskatoon, SK S7H 3V2For Sale
 MLS ID #SK045240, Amra Dedic, Realty Hub Brokerage. Saskatchewan REALTORS® Association
 - C$274,9003 bd2 ba1.3k sqftDover Glen, Saskatoon, SK S7N 2V4For Sale
 MLS ID #SK043756, Gerry Scott, Boyes Group Realty Inc.. Saskatchewan REALTORS® Association
 - C$255,0003 bd2 ba1.3k sqftDover Glen, Saskatoon, SK S7N 2V4For Sale
 MLS ID #SK041542, Nadeem Islam, Sutton Group - Results Realty. Saskatchewan REALTORS® Association
 - C$316,9003 bd2 ba1.1k sqftUNIT 2-110 Keevil CRESCENT, Saskatoon, SK S7N 4N8For Sale
 MLS ID #SK045136, Haoyu Lin, eXp Realty. Saskatchewan REALTORS® Association
 - C$296,9003 bd2 ba1.1k sqft446 Berini DRIVE, Saskatoon, SK S7N 3N5For SaleMLS ID #SK045361, Mihir Sisodiya, RE/MAX Saskatoon. Saskatchewan REALTORS® Association
- C$329,9003 bd2 ba1.1k sqftSandalwood Village, Saskatoon, SK S7N 4M7For SaleMLS ID #SK045017, Jillian Bird, RE/MAX Saskatoon. Saskatchewan REALTORS® Association
- C$294,9003 bd2 ba1k sqftWildwood Village, Saskatoon, SK S7H 4Y7For SaleMLS ID #SK045334, Gary Gai Realty P.C. Ltd., Royal LePage Varsity. Saskatchewan REALTORS® Association
- C$195,0002 bd1 ba890 sqftForest Grove Village, Saskatoon, SK S7N 2E5For SaleMLS ID #SK045251, Gary Gai Realty P.C. Ltd., Royal LePage Varsity. Saskatchewan REALTORS® Association
- C$294,9003 bd2 ba1.1k sqftMeadowview Point Condominium, Saskatoon, SK S7W 0Y9For SaleMLS ID #SK044784, Mitchell Stretch, Derrick Stretch Realty Inc.. Saskatchewan REALTORS® Association
- C$289,4202 bd2 ba1.2k sqftForest Grove Village, Saskatoon, SK S7N 2E5For SaleMLS ID #SK042509, Scott Schierling, RE/MAX Saskatoon. Saskatchewan REALTORS® Association
- C$348,9002 bd3 ba1.1k sqftHarvard Place Condo Corporation, Saskatoon, SK S7N 4N2For SaleMLS ID #SK045253, Rishit Jain, Realty Executives Saskatoon. Saskatchewan REALTORS® Association
- C$269,9002 bd1 ba1k sqftGinger Lofts, Saskatoon, SK S7W 0M4For SaleMLS ID #SK045310, Cory Nickason, RE/MAX Saskatoon. Saskatchewan REALTORS® Association
- C$269,9006 bd3 ba1k sqft1607 Acadia DRIVE, Saskatoon, SK S7H 5K7For SaleMLS ID #SK045318, Omar Sharif, eXp Realty. Saskatchewan REALTORS® Association
- C$204,9003 bd1 ba1k sqftForest Grove Villa, Saskatoon, SK S7N 2E5For SaleMLS ID #SK044114, Quinn Brunet, 2 Percent Realty Platinum Inc.. Saskatchewan REALTORS® Association
- C$214,9003 bd1 ba1k sqftForest Grove Village, Saskatoon, SK S7N 2E5For SaleMLS ID #SK042696, Dan Bader, Coldwell Banker Signature. Saskatchewan REALTORS® Association
- C$254,9003 bd2 ba1k sqftWildwood Village, Saskatoon, SK S7H 4Y7For SaleMLS ID #SK043401, Shawn P Murphy, Royal LePage Saskatoon Real Estate. Saskatchewan REALTORS® Association
- C$319,9002 bd3 ba1k sqftMckenzie Village Ii, Saskatoon, SK S7S 1M8For SaleMLS ID #SK045505, Mike Boychuk, LPT Realty. Saskatchewan REALTORS® Association
- C$299,9003 bd2 ba1.3k sqftBraeside Manor, Saskatoon, SK S7N 0N6For SaleMLS ID #SK044972, Chris May, RE/MAX Saskatoon. Saskatchewan REALTORS® Association
- C$329,9993 bd2 ba1.2k sqftMeadowview Point Condominium, Saskatoon, SK S7W 0Y9For SaleMLS ID #SK045354, Napoleon Ebonite, Boyes Group Realty Inc.. Saskatchewan REALTORS® Association
- C$154,9003 bd1 ba1k sqftUNIT 63-219 Grant STREET, Saskatoon, SK S7N 2A5For SaleMLS ID #SK045187, Sadia Hameed, Realty ONE Group Dynamic. Saskatchewan REALTORS® Association
