Welcome to Unit #501 – 110 Akhtar Bend! Discover refined, effortless living in this beautifully updated main-floor corner unit, ideally situated in the vibrant community of Evergreen. Thoughtfully designed with comfort, style, and functionality in mind, this exceptional condo offers an inviting open-concept layout filled with an abundance of natural light. Step inside to a bright and welcoming living space featuring new warm-toned vinyl flooring, recessed lighting, and a seamless flow into the beautifully appointed kitchen. The kitchen offers an abundance of crisp white cabinetry, a timeless subway tile backsplash, a generous pantry, and a spacious island complete with additional drawers and room for seating. A full appliance package includes a refrigerator, dishwasher, new stove, and new microwave hood fan. The king accommodating primary suite is complete with a spacious walk-in closet and a 4-piece ensuite featuring elegant tile flooring. Two additional well-appointed bedrooms and a second 4-piece bathroom provide plenty of space for family, guests, or a home office. A separate laundry room with built-in shelving adds everyday convenience, while the crawl space offers valuable additional storage. Additional features include a private storage room off the front patio, two surface parking stalls, and a location that places public transit just steps from your door. Enjoy close proximity to an array of amenities, including schools, parks, shopping, and everyday conveniences. Beautifully maintained and move-in ready, this sophisticated main-floor condo offers an exceptional opportunity to enjoy comfortable, contemporary living in one of Evergreen’s desirable locations.
Conditional sale
C$294,900
UNIT 501-110 Akhtar BEND, Saskatoon, SK S7W 0Y9
3beds
2baths
1,153sqft
Townhouse
Built in 2019
-- sqft lot
$-- Zestimate®
C$256/sqft
C$384/mo HOA
What's special
Main-floor corner unitInviting open-concept layoutAbundance of natural lightNew warm-toned vinyl flooringRecessed lightingBeautifully appointed kitchenCrisp white cabinetry
- 23 days
- 94
- 5
Zillow last checked:
Listing updated:
Listed by:
Mitchell Stretch,
Derrick Stretch Realty Inc.,
Derrick Stretch,
Derrick Stretch Realty Inc.
Source: Saskatchewan REALTORS® Association,MLS®#: SK044784Originating MLS®#: Saskatchewan REALTORS® Association
Facts & features
Interior
Bedrooms & bathrooms
- Bedrooms: 3
- Bathrooms: 2
Primary bedroom
- Features: Room Floor: Vinyl
- Level: Main
- Area: 136.67 Square Feet
- Dimensions: 10x13.8
Bedroom
- Features: Room Floor: Carpet
- Level: Main
- Area: 136.67 Square Feet
- Dimensions: 10x13.8
Bedroom
- Features: Room Floor: Vinyl
- Level: Main
- Area: 100 Square Feet
- Dimensions: 10x10
Other
- Features: Room Floor: Vinyl tile
- Level: Main
Other
- Features: Room Floor: Vinyl tile
- Level: Main
Kitchen
- Features: Room Floor: Vinyl
- Level: Main
- Area: 204.48 Square Feet
- Dimensions: 16.3x12.7
Laundry
- Features: Room Floor: Vinyl tile
- Level: Main
Living room
- Features: Room Floor: Vinyl
- Level: Main
- Area: 175 Square Feet
- Dimensions: 14.7x12
Heating
- Forced Air, Natural Gas
Cooling
- Central Air
Appliances
- Included: Water Heater, Gas Water Heater, Dishwasher Built In, Dryer, Refrigerator, Microwave Hood Fan, Stove, Washer
- Laundry: In Unit
Features
- Windows: Window Treatments
- Basement: Crawl Space,Sump Pump,Concrete
- Has fireplace: No
Interior area
- Total structure area: 1,153
- Total interior livable area: 1,153 sqft
Property
Parking
- Total spaces: 2
- Parking features: Guest
- Uncovered spaces: 2
- Details: Exclusive Use Parking
Construction
Type & style
- Home type: Townhouse
- Property subtype: Townhouse
- Attached to another structure: Yes
Materials
- Siding, Vinyl Siding
- Roof: Asphalt
Condition
- Year built: 2019
Community & HOA
Community
- Subdivision: Evergreen
HOA
- Has HOA: Yes
- Services included: Common Area Maintenance, Maintenance Structure, Trash, Insurance (Common), Reserve Fund, Sewer, Snow Removal, Water
- HOA fee: C$384 monthly
Location
- Region: Saskatoon
Financial & listing details
- Price per square foot: C$256/sqft
- Annual tax amount: C$2,615
- Date on market: 8/11/2026
- Exclusions: Water Softener
- Ownership: Condominium
Price history
| Date | Event | Price |
|---|---|---|
| 8/11/2026 | Listed for sale | C$294,900C$256/sqft |
Source: Saskatchewan REALTORS® Association #SK044784 Report a problem | ||
Public tax history
Tax history is unavailable.
Climate risks
Neighborhood: Evergreen
Nearby schools
GreatSchools rating
No schools nearby
We couldn't find any schools near this home.
- C$305,0003 bd2 ba1.2k sqft110 Akhtar Bnd #510, Saskatoon, SK S7W0Y9For Sale
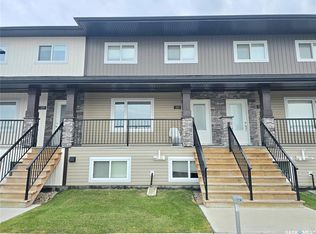
- C$304,9993 bd2 ba1.2k sqft110 Akhtar Bnd #617, Saskatoon, SK S7W0Y9For Sale

- C$--2 bd2 ba937 sqft226 Akhtar Bnd #2B-2BA-937SQFT, Saskatoon, SK S7W0Y9Off Market
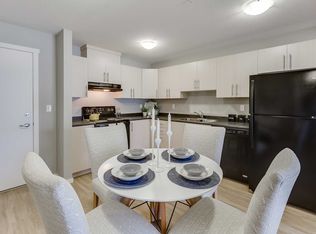
- C$--3 bd2 ba1k sqft226 Akhtar Bnd #3B-2BA-1053SQFT, Saskatoon, SK S7W0Y9Off Market
Similar homes
- C$304,9993 bd2 ba1.2k sqftMeadowview Point Condominium, Saskatoon, SK S7W 0Y9For SaleMLS ID #SK046563, Inesh Rai, Realty Executives Saskatoon. Saskatchewan REALTORS® Association
- C$299,9003 bd2 ba1.1k sqftLakeside Vista, Saskatoon, SK S7V 1G9For Sale
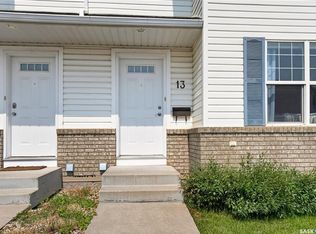 MLS ID #SK047489, Gail Bastien, LPT Realty. Saskatchewan REALTORS® Association
 - C$295,0003 bd2 ba1.1k sqftUNIT 2-110 Keevil CRESCENT, Saskatoon, SK S7N 4N8For Sale
 MLS ID #SK046830, Haoyu Lin, eXp Realty. Saskatchewan REALTORS® Association
 - C$319,9003 bd2 ba1.2k sqftCory Vista, Saskatoon, SK S7T 0Z4For Sale
 MLS ID #SK046663, Daryl A Renneberg, North Ridge Realty Ltd.. Saskatchewan REALTORS® Association
