Welcome to this charming condo in sought-after Wildwood Village, featuring a beautifully upgraded kitchen designed with both style and functionality in mind. The kitchen offers updated cabinetry, sleek countertops, a modern mosaic backsplash and additional built-in storage, providing plenty of space to keep everything organized. Upstairs you’ll find 3 well-sized bedrooms & a 4pc bathroom. Downstairs you’ll be happy to find a finished family room, additional 5pc bathroom with separate tub & shower, plus laundry. Walking distance to multiple amenities including Centre Mall, local bus routes for University & just down the street from Wildwood Golf course makes this condo appealing to Students, 1st Time Buyers, Small Families or Retirees alike! South facing backyard offering you a private getaway, great for entertaining or enjoying an evening dinner on the deck. Lawns are cut by the Condo Board however if you are the outdoorsy type the option is there for you to takeover the maintenance of it if you’d like (shed & yard maintenance items included). Unit comes with 1 electrified stall out front (#169) with the option to rent additional stalls through the Condo Board. Visitor Stalls are conveniently located directly across from the unit as well, making it easy for your guests to stop by. Beautiful walking trails are tucked throughout the complex and lead to the community playground & basketball court. Other upgrades include brand new microwave & new carpet in living room.
Conditional sale
C$269,900
UNIT 169-1128 McKercher DRIVE, Saskatoon, SK S7H 4Y7
3beds
3baths
1,050sqft
Townhouse
Built in 1977
-- sqft lot
$-- Zestimate®
C$257/sqft
C$458/mo HOA
What's special
Beautifully upgraded kitchenUpdated cabinetrySleek countertopsModern mosaic backsplashAdditional built-in storageFinished family roomBrand new microwave
- 1 day |
- 30 |
- 0 |
Zillow last checked:
Listing updated:
Listed by:
Jenna Schmid,
Century 21 Fusion,
Roger J Schmid,
Century 21 Fusion
Source: Saskatchewan REALTORS® Association,MLS®#: SK046718Originating MLS®#: Saskatchewan REALTORS® Association
Facts & features
Interior
Bedrooms & bathrooms
- Bedrooms: 3
- Bathrooms: 3
Primary bedroom
- Features: Room Floor: Laminate
- Level: Second
- Area: 13728 Square Feet
- Dimensions: 14’3x9’6
Bedroom
- Features: Room Floor: Laminate
- Level: Second
- Area: 928 Square Feet
- Dimensions: 11’6x8’
Bedroom
- Features: Room Floor: Laminate
- Level: Second
- Area: 872 Square Feet
- Dimensions: 10’9x8’
Other
- Features: Room Floor: Linoleum
- Level: Main
- Area: 20 Square Feet
- Dimensions: 5’x4’
Other
- Features: Room Floor: Ceramic Tile
- Level: Second
- Area: 415 Square Feet
- Dimensions: 8’3x5’
Other
- Features: Room Floor: Tile
- Level: Basement
- Area: 649 Square Feet
- Dimensions: 11’x5’9
Dining room
- Features: Room Floor: Linoleum
- Level: Main
- Area: 7138 Square Feet
- Dimensions: 8’6x8’3
Family room
- Features: Room Floor: Vinyl Plank
- Level: Basement
- Area: 2324 Square Feet
- Dimensions: 16’6x14’
Foyer
- Features: Room Floor: Linoleum
- Level: Main
- Area: 2016 Square Feet
- Dimensions: 5’6x3’6
Foyer
- Features: Room Floor: Linoleum
- Level: Main
- Area: 2584 Square Feet
- Dimensions: 7’6x3’4
Kitchen
- Features: Room Floor: Linoleum
- Level: Main
- Area: 5776 Square Feet
- Dimensions: 7’6x7’6
Laundry
- Features: Room Floor: Concrete
- Level: Basement
- Area: 18 Square Feet
- Dimensions: 6’x3’
Living room
- Features: Room Floor: Carpet
- Level: Main
- Area: 169 Square Feet
- Dimensions: 13’x13’
Heating
- Forced Air, Natural Gas, Heating Source In Unit
Cooling
- Central Air
Appliances
- Included: Water Heater, Gas Water Heater, Dishwasher Built In, Dryer, Refrigerator, Microwave Hood Fan, Stove, Washer
- Laundry: In Unit
Features
- Floating Shelves
- Windows: Window Treatments
- Basement: Full,Finished,Concrete
- Has fireplace: No
Interior area
- Total structure area: 1,050
- Total interior livable area: 1,050 sqft
Property
Parking
- Total spaces: 1
- Parking features: Guest, Parking Spaces, Asphalt
- Uncovered spaces: 1
- Details: Exclusive Use Parking
Features
- Patio & porch: Deck
- Exterior features: Lawn Back, Lawn Front
- Fencing: Fenced
Lot
- Features: Rectangular Lot, Trees/Shrubs
Details
- Additional structures: Shed(s)
Construction
Type & style
- Home type: Townhouse
- Property subtype: Townhouse
- Attached to another structure: Yes
Materials
- Siding, Stucco
- Roof: Asphalt
Condition
- Year built: 1977
Community & HOA
Community
- Features: Playground
- Subdivision: Wildwood
HOA
- Has HOA: Yes
- Services included: Common Area Maintenance, Maintenance Structure, Trash, Insurance (Common), Maintenance Grounds, Reserve Fund, Sewer, Snow Removal, Water
- HOA fee: C$458 monthly
Location
- Region: Saskatoon
Financial & listing details
- Price per square foot: C$257/sqft
- Annual tax amount: C$2,051
- Date on market: 8/26/2026
- Ownership: Condominium
Price history
| Date | Event | Price |
|---|---|---|
| 8/26/2026 | Listed for sale | C$269,900C$257/sqft |
Source: Saskatchewan REALTORS® Association #SK046718 Report a problem | ||
Public tax history
Tax history is unavailable.
Climate risks
Neighborhood: Wildwood
Nearby schools
GreatSchools rating
No schools nearby
We couldn't find any schools near this home.
- C$549,9004 bd4 ba1.1k sqft110 Meglund Pl, Saskatoon, SK S7H4Z7For Sale

- C$499,9002 bd2 ba1.2k sqft310 Moss Ave #1025, Saskatoon, SK S7H5K8For Sale
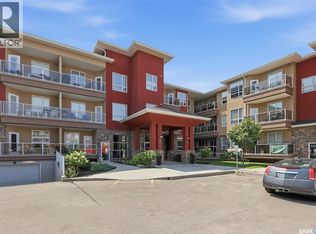
- C$284,9003 bd2 ba1k sqft1128 McKercher Dr #9, Saskatoon, SK S7H4Y7For Sale

- C$254,9003 bd2 ba1k sqft1128 McKercher Dr #127, Saskatoon, SK S7H4Y7For Sale
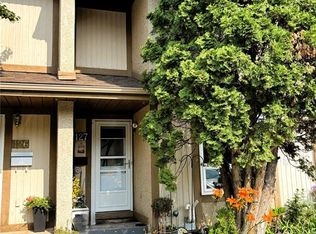
- C$469,9002 bd2 ba1.2k sqft1025 Moss Ave #116, Saskatoon, SK S7H5K8For Sale
- C$499,9002 bd2 ba1.2k sqft1025 Moss Ave #310, Saskatoon, SK S7H5K8For Sale
- C$--3 bd2 ba1k sqft1128 McKercher Dr, Saskatoon, SK S7H4Y7Off Market
- C$--3 bd2 ba1k sqft1121 McKercher Dr, Saskatoon, SK S7H5B8Off Market
Similar homes
- C$284,9003 bd2 ba1k sqftWildwood Village, Saskatoon, SK S7H 4Y7For SaleMLS ID #SK045334, Gary Gai Realty P.C. Ltd., Royal LePage Varsity. Saskatchewan REALTORS® Association
- C$254,9003 bd2 ba1k sqftWildwood Village, Saskatoon, SK S7H 4Y7For SaleMLS ID #SK043401, Shawn P Murphy, Royal LePage Saskatoon Real Estate. Saskatchewan REALTORS® Association
- C$279,9002 bd3 ba939 sqftWildwood Village, Saskatoon, SK S7H 4Y7For Sale
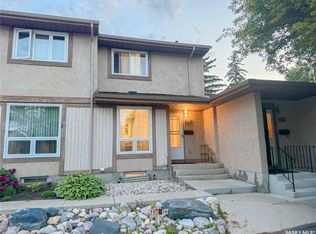 MLS ID #SK042957, Winfielda Mckenzie, Realty ONE Group Dynamic. Saskatchewan REALTORS® Association
 - C$299,9003 bd2 ba1.1k sqftUNIT 2-110 Keevil CRESCENT, Saskatoon, SK S7N 4N8For Sale
 MLS ID #SK046830, Haoyu Lin, eXp Realty. Saskatchewan REALTORS® Association
 - C$325,9003 bd3 ba1.1k sqftUNIT 50-103 Banyan CRESCENT, Saskatoon, SK S7V 1G3For SaleMLS ID #SK046670, Faith C Jaochico, Divine Kreation Realty. Saskatchewan REALTORS® Association
- C$314,9003 bd2 ba1.1k sqftA Pine Creek, Saskatoon, SK S7V 0A8For SaleMLS ID #SK046295, Ryan Bamford, Coldwell Banker Signature. Saskatchewan REALTORS® Association
- C$259,9003 bd2 ba1.1k sqftUNIT 106-663 BECKETT CRESCENT, Saskatoon, SK S7N 4X2For SaleMLS ID #SK046057, Ivan Toledo, RE/MAX Saskatoon. Saskatchewan REALTORS® Association
- C$249,9003 bd2 ba1k sqftThe Evergreens, Saskatoon, SK S7H 3V2For SaleMLS ID #SK045240, Amra Dedic, Realty Hub Brokerage. Saskatchewan REALTORS® Association
- C$259,0003 bd2 ba1.3k sqftForest Grove Village, Saskatoon, SK S7N 2E5For SaleMLS ID #SK045922, Bradley Dao, Boyes Group Realty Inc.. Saskatchewan REALTORS® Association
- C$275,0002 bd2 ba1.1k sqftBrookville, Saskatoon, SK S7V 1J6For SaleMLS ID #SK046091, Kevin Appl, Boyes Group Realty Inc.. Saskatchewan REALTORS® Association
- C$249,9002 bd1 ba864 sqftThe Evergreens, Saskatoon, SK S7H 3V2For SaleMLS ID #SK045821, Gena Berg, Century 21 Fusion. Saskatchewan REALTORS® Association
- C$285,0003 bd2 ba1.1k sqftLakeside Chateua, Saskatoon, SK S7V 1H8For SaleMLS ID #SK045223, Della Zhang, Royal LePage Varsity. Saskatchewan REALTORS® Association
- C$299,9002 bd2 ba956 sqftHawks Landing, Saskatoon, SK S7J 2K3For SaleMLS ID #SK046238, Jordan Bula, Realty Executives Saskatoon. Saskatchewan REALTORS® Association
- C$269,9002 bd1 ba904 sqftTrillium, Saskatoon, SK S7T 0J7For SaleMLS ID #SK046740, Paul Maczek, Realty Executives Saskatoon. Saskatchewan REALTORS® Association
- C$274,9003 bd2 ba1.3k sqftDover Glen, Saskatoon, SK S7N 2V4For SaleMLS ID #SK043756, Gerry Scott, Boyes Group Realty Inc.. Saskatchewan REALTORS® Association
- C$349,0004 bd2 ba918 sqft1718 McKercher DRIVE, Saskatoon, SK S7H 5E2For SaleMLS ID #SK046669, Bradley Dao, Boyes Group Realty Inc.. Saskatchewan REALTORS® Association
- C$384,9003 bd3 ba1.3k sqftCimmaron, Saskatoon, SK S7V 1G7For SaleMLS ID #SK046784, Gerry Lagimodiere, Boyes Group Realty Inc.. Saskatchewan REALTORS® Association
- C$184,9002 bd1 ba850 sqftFairway Manor, Saskatoon, SK S7H 5L5For SaleMLS ID #SK046342, Warren Ens, TRCG The Realty Consultants Group. Saskatchewan REALTORS® Association
- C$249,0002 bd2 ba1.1k sqftUNIT 201-3140 Louise STREET, Saskatoon, SK S7J 3L8For SaleMLS ID #SK046203, Mihir Sisodiya, RE/MAX Saskatoon. Saskatchewan REALTORS® Association
- C$249,9002 bd1 ba944 sqftFox Haven, Saskatoon, SK S7N 1N3For SaleMLS ID #SK046007, Kerri Mossing, Century 21 Fusion. Saskatchewan REALTORS® Association
