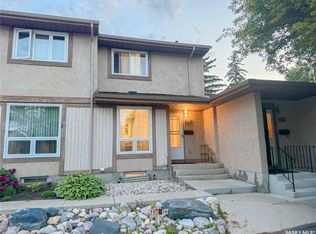
Welcome to #9–1128 McKercher Dr, a beautifully updated 3-bedroom, 2-bathroom townhouse in the desirable Wildwood community. Offering 1,040 sq. ft. plus a fully finished basement, this move-in-ready home combines modern updates, functional living space, and a private outdoor retreat in a convenient location. Schools, parks, 8th Street shopping and amenities are all within walking distance. The main floor has been thoughtfully updated with brand-new vinyl plank flooring and a fully renovated kitchen featuring new cabinetry, tile backsplash, quartz countertops, and stainless-steel appliances. The bright and inviting living room offers plenty of natural light through large PVC windows, while the updated 2-piece bathroom features a new vanity and fixtures. Upstairs, you’ll find three generously sized bedrooms, all with brand-new flooring, along with a newly renovated full bathroom. The fully finished basement provides valuable additional living space, including a comfortable family room with laminate flooring, a spacious laundry room, and a separate utility room. Step outside to enjoy the private, fully fenced backyard with a brick patio—ideal for relaxing, entertaining, or enjoying the warmer months. Extensive updates include fresh paint throughout, new flooring, PVC windows, interior doors and door frames, light fixtures, updated bathroom fixtures, and newer central air conditioning (2024). Located in a peaceful, well-managed complex with a strong sense of community, this home also comes with an electrified parking stall. A second parking stall can be rented for approximately $30/month. An excellent opportunity for first-time buyers, downsizers, or investors seeking an affordable, updated home in a desirable and convenient Saskatoon location. Don’t miss it—book your showing today!
Active
C$294,900
UNIT 9-1128 MCKERCHER DRIVE, Saskatoon, SK S7H 4Y7
3beds
2baths
1,040sqft
Townhouse
Built in 1977
-- sqft lot
$-- Zestimate®
C$284/sqft
C$458/mo HOA
What's special
Brand-new vinyl plank flooringFully renovated kitchenNew cabinetryTile backsplashQuartz countertopsStainless-steel appliancesLarge pvc windows
- 1 day |
- 21 |
- 1 |
Zillow last checked:
Listing updated:
Listed by:
Gary Gai Realty P.C. Ltd.,
Royal LePage Varsity,
Dominic Parent,
Royal LePage Varsity
Source: Saskatchewan REALTORS® Association,MLS®#: SK045334Originating MLS®#: Saskatchewan REALTORS® Association
Facts & features
Interior
Bedrooms & bathrooms
- Bedrooms: 3
- Bathrooms: 2
Bedroom
- Features: Room Floor: Vinyl
- Level: Second
- Area: 80.75 Square Feet
- Dimensions: 8.6x9.6
Bedroom
- Features: Room Floor: Vinyl
- Level: Second
- Area: 144 Square Feet
- Dimensions: 12x12
Bedroom
- Features: Room Floor: Vinyl
- Level: Second
- Area: 80.75 Square Feet
- Dimensions: 8.6x9.6
Other
- Features: Room Floor: Vinyl Plank
- Level: Main
Other
- Features: Room Floor: Vinyl
- Level: Second
Dining room
- Features: Room Floor: Vinyl Plank
- Level: Main
- Area: 77.33 Square Feet
- Dimensions: 8x9.8
Family room
- Features: Room Floor: Laminate
- Level: Basement
Kitchen
- Features: Room Floor: Vinyl Plank
- Level: Main
- Area: 112.5 Square Feet
- Dimensions: 9x12.6
Laundry
- Features: Room Floor: Vinyl
- Level: Basement
Living room
- Features: Room Floor: Vinyl Plank
- Level: Main
- Area: 156 Square Feet
- Dimensions: 12x13
Storage
- Features: Room Floor: Vinyl
- Level: Basement
Utility room
- Level: Basement
Heating
- Forced Air, Natural Gas, Heating Source In Unit
Cooling
- Central Air
Appliances
- Included: Water Heater, Gas Water Heater, Dishwasher Built In, Dryer, Refrigerator, Microwave Hood Fan, Stove, Washer
- Laundry: In Unit
Features
- Basement: Full,Finished,Concrete
- Has fireplace: No
Interior area
- Total structure area: 1,040
- Total interior livable area: 1,040 sqft
Property
Parking
- Total spaces: 1
- Parking features: Guest, Single Driveway
- Uncovered spaces: 1
Features
- Levels: Two
- Stories: 2
- Patio & porch: Patio
- Fencing: Fenced
Lot
- Features: Trees/Shrubs
Construction
Type & style
- Home type: Townhouse
- Property subtype: Townhouse
- Attached to another structure: Yes
Materials
- Siding, Stucco
- Roof: Asphalt
Condition
- Year built: 1977
Community & HOA
Community
- Subdivision: Wildwood
HOA
- Has HOA: Yes
- Services included: Common Area Maintenance, Maintenance Structure, Trash, Insurance (Common), Reserve Fund, Sewer, Snow Removal, Water
- HOA fee: C$458 monthly
Location
- Region: Saskatoon
Financial & listing details
- Price per square foot: C$284/sqft
- Annual tax amount: C$1,904
- Date on market: 8/12/2026
- Exclusions: Water Softener
- Ownership: Condominium
Price history
| Date | Event | Price |
|---|---|---|
| 8/12/2026 | Listed for sale | C$294,900C$284/sqft |
Source: Saskatchewan REALTORS® Association #SK045334 Report a problem | ||
Public tax history
Tax history is unavailable.
Climate risks
Neighborhood: Wildwood
Nearby schools
GreatSchools rating
No schools nearby
We couldn't find any schools near this home.
- C$--3 bd2 ba1k sqft1128 McKercher Dr, Saskatoon, SK S7H4Y7Off Market
- C$254,9003 bd2 ba1k sqft1128 McKercher Dr #127, Saskatoon, SK S7H4Y7For Sale
- C$--3 bd2 ba1k sqft1121 McKercher Dr, Saskatoon, SK S7H5B8Off Market
- C$224,8003 bd2 ba1.1k sqft1121 McKercher Dr #108G, Saskatoon, SK S7H5B8For Sale
- C$279,9002 bd3 ba939 sqft1128 McKercher Dr #59, Saskatoon, SK S7H4Y7For Sale
- C$--2 bd1 ba833 sqft202C McKercher Dr #1121, Saskatoon, SK S7H5B8Off Market
- C$--2 bd1 ba833 sqft305B McKercher Dr #1121, Saskatoon, SK S7H5B8Off Market
- C$549,9004 bd4 ba1.1k sqft110 Meglund Pl, Saskatoon, SK S7H4Z7For Sale
Similar homes
- C$254,9003 bd2 ba1k sqftWildwood Village, Saskatoon, SK S7H 4Y7For SaleMLS ID #SK043401, Shawn P Murphy, Royal LePage Saskatoon Real Estate. Saskatchewan REALTORS® Association
- C$279,9002 bd3 ba939 sqftWildwood Village, Saskatoon, SK S7H 4Y7For Sale
 MLS ID #SK042957, Winfielda Mckenzie, Realty ONE Group Dynamic. Saskatchewan REALTORS® Association
 - C$285,0003 bd2 ba1.1k sqftLakeside Chateua, Saskatoon, SK S7V 1H8For Sale
 MLS ID #SK045223, Della Zhang, Royal LePage Varsity. Saskatchewan REALTORS® Association
 - C$249,9003 bd2 ba1k sqftThe Evergreens, Saskatoon, SK S7H 3V2For Sale
 MLS ID #SK045240, Amra Dedic, Realty Hub Brokerage. Saskatchewan REALTORS® Association
 - C$296,9003 bd2 ba1.1k sqft446 Berini DRIVE, Saskatoon, SK S7N 3N5For SaleMLS ID #SK045361, Mihir Sisodiya, RE/MAX Saskatoon. Saskatchewan REALTORS® Association
- C$283,0002 bd2 ba1.1k sqftTuscany Villas Condominium, Saskatoon, SK S7V 1K1For SaleMLS ID #SK045349, Sunny Li, L&T Realty Ltd.. Saskatchewan REALTORS® Association
- C$259,9003 bd2 ba1.3k sqftForest Grove Village, Saskatoon, SK S7N 2E5For SaleMLS ID #SK045385, Sean Willick, Royal LePage Varsity. Saskatchewan REALTORS® Association
- C$277,9002 bd2 ba1.1k sqftClearwater, Saskatoon, SK S7V 1J3For SaleMLS ID #SK045307, AJ Morrison, Coldwell Banker Signature. Saskatchewan REALTORS® Association
- C$329,9003 bd2 ba1.1k sqftSandalwood Village, Saskatoon, SK S7N 4M7For SaleMLS ID #SK045017, Jillian Bird, RE/MAX Saskatoon. Saskatchewan REALTORS® Association
- C$269,9006 bd3 ba1k sqft1607 Acadia DRIVE, Saskatoon, SK S7H 5K7For SaleMLS ID #SK045318, Omar Sharif, eXp Realty. Saskatchewan REALTORS® Association
- C$329,0003 bd2 ba1.1k sqftLakeside Chateau, Saskatoon, SK S7V 1H4For SaleMLS ID #SK045044, Melanie Sunderland, eXp Realty. Saskatchewan REALTORS® Association
- C$299,9003 bd2 ba1.1k sqftLakeside Vista, Saskatoon, SK S7V 1G9For SaleMLS ID #SK044451, Gail Bastien, LPT Realty. Saskatchewan REALTORS® Association
- C$289,9002 bd2 ba990 sqftManhattan, Saskatoon, SK S7H 5T2For SaleMLS ID #SK045424, Jessica Nakrayko, Coldwell Banker Signature. Saskatchewan REALTORS® Association
- C$299,9003 bd2 ba1.1k sqftAspen Grove, Saskatoon, SK S7N 4X2For SaleMLS ID #SK040119, Ivan Toledo, RE/MAX Saskatoon. Saskatchewan REALTORS® Association
- C$274,9003 bd2 ba1.3k sqftDover Glen, Saskatoon, SK S7N 2V4For SaleMLS ID #SK043756, Gerry Scott, Boyes Group Realty Inc.. Saskatchewan REALTORS® Association
- C$334,0003 bd3 ba1.1k sqftAugusta, Saskatoon, SK S7V 1G3For SaleMLS ID #SK044329, Faith C Jaochico, Divine Kreation Realty. Saskatchewan REALTORS® Association
- C$319,0004 bd2 ba918 sqft1718 McKercher DRIVE, Saskatoon, SK S7H 5E2For SaleMLS ID #SK044660, Bradley Dao, Boyes Group Realty Inc.. Saskatchewan REALTORS® Association
- C$224,8003 bd2 ba1.1k sqftWoodland Crossing, Saskatoon, SK S7H 5B8For SaleMLS ID #SK044247, Ryan Guenther, Realty Executives Saskatoon. Saskatchewan REALTORS® Association
- C$409,9005 bd2 ba850 sqft165 Acadia COURT, Saskatoon, SK S7H 4C4For SaleMLS ID #SK045519, Jesse Renneberg, Realty Executives Saskatoon. Saskatchewan REALTORS® Association
- C$339,9003 bd2 ba1.1k sqftLakeside Chateau, Saskatoon, SK S7V 1H6For SaleMLS ID #SK044441, Edward Ramsey, Choice Realty Systems. Saskatchewan REALTORS® Association
