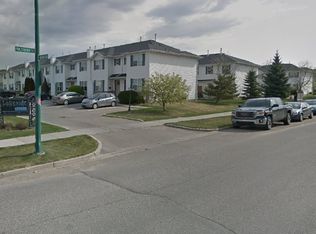
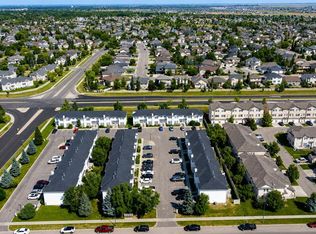
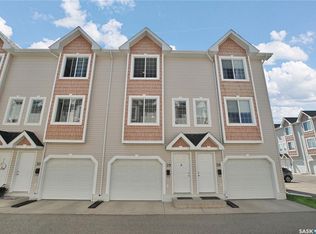
Same owner since 2011, and it shows — this well-loved Clearwater townhome has been continually maintained and cared for, and now arrives freshly painted top to bottom and ready for its next chapter. This 3-storey, 2 bedroom, 2 bathroom home offers a thoughtfully laid out living space: a versatile main floor den perfect for a home office or exercise room, an open kitchen, dining and living area on the second level, and two bedrooms plus a 4-piece bath and in-suite laundry up top. Enjoy central air conditioning, a private balcony, and the convenience of a single attached garage plus an additional parking stall — a rare bonus in this complex. Ideally located in Lakewood on Saskatoon's east side, close to shopping, transit, restaurants, walking trails and easy access to downtown and the U of S. Condo fees include external building maintenance, lawncare, snow removal, garbage and reserve fund. Pride of ownership throughout
Active
C$277,900
UNIT 24-302 Herold ROAD, Saskatoon, SK S7V 1J3
2beds
2baths
1,169sqft
Townhouse
Built in 2004
-- sqft lot
$-- Zestimate®
C$238/sqft
C$295/mo HOA
What's special
In-suite laundryCentral air conditioningPrivate balconySingle attached garageAdditional parking stall
- 1 day |
- 26 |
- 0 |
Zillow last checked:
Listing updated:
Listed by:
AJ Morrison,
Coldwell Banker Signature,
Leo Morrison,
Coldwell Banker Signature
Source: Saskatchewan REALTORS® Association,MLS®#: SK045307Originating MLS®#: Saskatchewan REALTORS® Association
Facts & features
Interior
Bedrooms & bathrooms
- Bedrooms: 2
- Bathrooms: 2
Primary bedroom
- Features: Room Floor: Laminate
- Level: Third
- Area: 158.63 Square Feet
- Dimensions: 13.6x11.9
Bedroom
- Features: Room Floor: Laminate
- Level: Third
- Area: 108.75 Square Feet
- Dimensions: 11.3x9.8
Other
- Features: Room Floor: Linoleum
- Level: Second
Other
- Features: Room Floor: Linoleum
- Level: Third
Den
- Features: Room Floor: Carpet
- Level: Main
- Area: 94 Square Feet
- Dimensions: 11.9x8
Dining room
- Features: Room Floor: Laminate
- Level: Second
- Area: 968.43 Square Feet
- Dimensions: 8.2x117.19
Kitchen
- Features: Room Floor: Laminate
- Level: Second
- Area: 56.25 Square Feet
- Dimensions: 6.9x8.4
Laundry
- Features: Room Floor: Linoleum
- Level: Third
Living room
- Features: Room Floor: Laminate
- Level: Second
- Area: 156.67 Square Feet
- Dimensions: 13.4x11.9
Heating
- Forced Air, Natural Gas, Heating Source In Unit
Cooling
- Central Air
Appliances
- Included: Water Heater, Gas Water Heater, Dishwasher Built In, Dryer, Refrigerator, Microwave Hood Fan, Stove, Washer
- Laundry: In Unit
Features
- Storage
- Windows: Window Treatments
- Has fireplace: No
Interior area
- Total structure area: 1,169
- Total interior livable area: 1,169 sqft
Property
Parking
- Total spaces: 2
- Parking features: 1 Car Attached, Covered, Parking Spaces, Garage Door Opnr/Control(S)
- Attached garage spaces: 1
- Uncovered spaces: 1
- Details: Exclusive Use Parking, Parking Size: 19.3x11.7
Features
- Levels: 3 Storey
- Stories: 3
- Exterior features: Balcony, Lawn Back
Lot
- Features: Trees/Shrubs
Construction
Type & style
- Home type: Townhouse
- Property subtype: Townhouse
- Attached to another structure: Yes
Materials
- Siding
- Foundation: Slab
- Roof: Asphalt
Condition
- Year built: 2004
Community & HOA
Community
- Subdivision: Lakewood S.C.
HOA
- Has HOA: Yes
- Services included: Maintenance Structure, Trash, Insurance (Common), Maintenance Grounds, Reserve Fund, Sewer, Snow Removal, Water
- HOA fee: C$295 monthly
Location
- Region: Saskatoon
Financial & listing details
- Price per square foot: C$238/sqft
- Annual tax amount: C$2,070
- Date on market: 8/12/2026
- Ownership: Condominium
Price history
| Date | Event | Price |
|---|---|---|
| 8/12/2026 | Listed for sale | C$277,900C$238/sqft |
Source: Saskatchewan REALTORS® Association #SK045307 Report a problem | ||
Public tax history
Tax history is unavailable.
Climate risks
Neighborhood: Lakewood Suburban Centre
Nearby schools
GreatSchools rating
No schools nearby
We couldn't find any schools near this home.
- C$--3 bd2 ba1.3k sqft102 Pawlychenko Ln, Saskatoon, SK S7V1G9Off Market
- C$299,9003 bd2 ba1.1k sqft102 Pawlychenko Ln #13, Saskatoon, SK S7V1G9For Sale
- C$285,0002 bd2 ba1.1k sqft243 Herold Ter #29, Saskatoon, SK S7V1J6For Sale
- C$2,2003 bd2 ba1.1k sqft135 Pawlychenko Ln #80, Saskatoon, SK S7V1J8For Rent

- C$--3 bd2 ba-- sqft135 Pawlychenko Ln, Saskatoon, SK S7V1J8Off Market
- C$285,0003 bd2 ba1.1k sqft203 Herold Ter #50, Saskatoon, SK S7V1H3For Sale
- C$--1 bd1 ba-- sqft235 Herold Ter, Saskatoon, SK S7V1J2Off Market
- C$--2 bd2 ba975 sqft235 Herold Ter #414, Saskatoon, SK S7V1J2Off Market
Similar homes
- C$283,0002 bd2 ba1.1k sqftTuscany Villas Condominium, Saskatoon, SK S7V 1K1For Sale
 MLS ID #SK045349, Sunny Li, L&T Realty Ltd.. Saskatchewan REALTORS® Association
 - C$285,0003 bd2 ba1.1k sqftLakeside Chateua, Saskatoon, SK S7V 1H8For Sale
 MLS ID #SK045223, Della Zhang, Royal LePage Varsity. Saskatchewan REALTORS® Association
 - C$275,0002 bd2 ba1.1k sqftUNIT 82-203 Herold TERRACE, Saskatoon, SK S7V 1H5For Sale
 MLS ID #SK042629, Grant LaMarsh, 2 Percent Realty Platinum Inc.. Saskatchewan REALTORS® Association
 - C$299,9003 bd2 ba1.1k sqftLakeside Vista, Saskatoon, SK S7V 1G9For SaleMLS ID #SK044451, Gail Bastien, LPT Realty. Saskatchewan REALTORS® Association
- C$329,0003 bd2 ba1.1k sqftLakeside Chateau, Saskatoon, SK S7V 1H4For SaleMLS ID #SK045044, Melanie Sunderland, eXp Realty. Saskatchewan REALTORS® Association
- C$285,0002 bd2 ba1.1k sqftBrookville, Saskatoon, SK S7T 0K9For SaleMLS ID #SK042837, Evan Dunlop, Boyes Group Realty Inc.. Saskatchewan REALTORS® Association
- C$294,9003 bd2 ba1k sqftWildwood Village, Saskatoon, SK S7H 4Y7For SaleMLS ID #SK045334, Gary Gai Realty P.C. Ltd., Royal LePage Varsity. Saskatchewan REALTORS® Association
- C$284,9002 bd2 ba975 sqftThe Edgewater, Saskatoon, SK S7V 1J2For SaleMLS ID #SK044119, Kayla McQueen, Prisma Regenerative Real Estate. Saskatchewan REALTORS® Association
- C$249,9003 bd2 ba1k sqftThe Evergreens, Saskatoon, SK S7H 3V2For SaleMLS ID #SK045240, Amra Dedic, Realty Hub Brokerage. Saskatchewan REALTORS® Association
- C$289,9002 bd2 ba990 sqftManhattan, Saskatoon, SK S7H 5T2For SaleMLS ID #SK045424, Jessica Nakrayko, Coldwell Banker Signature. Saskatchewan REALTORS® Association
- C$339,9003 bd2 ba1.1k sqftLakeside Chateau, Saskatoon, SK S7V 1H6For SaleMLS ID #SK044441, Edward Ramsey, Choice Realty Systems. Saskatchewan REALTORS® Association
- C$319,9002 bd2 ba969 sqftEdgewater, Saskatoon, SK S7V 1J2For SaleMLS ID #SK044995, Stacey Edwards, RE/MAX Saskatoon. Saskatchewan REALTORS® Association
- C$334,0003 bd3 ba1.1k sqftAugusta, Saskatoon, SK S7V 1G3For SaleMLS ID #SK044329, Faith C Jaochico, Divine Kreation Realty. Saskatchewan REALTORS® Association
- C$349,9992 bd2 ba1.2k sqftHarvest Townhomes, Saskatoon, SK S7V 0L3For SaleMLS ID #SK045092, Kelli Shaw, RE/MAX Saskatoon. Saskatchewan REALTORS® Association
- C$329,9003 bd2 ba1.1k sqftSandalwood Village, Saskatoon, SK S7N 4M7For SaleMLS ID #SK045017, Jillian Bird, RE/MAX Saskatoon. Saskatchewan REALTORS® Association
- C$279,9002 bd2 ba1k sqftStonebridge Villas, Saskatoon, SK S7T 0T1For SaleMLS ID #SK044328, Brijesh Patel, RE/MAX Bridge City Realty. Saskatchewan REALTORS® Association
- C$332,5003 bd2 ba1.1k sqftUNIT 312-303 Slimmon PLACE, Saskatoon, SK S7V 0A8For SaleMLS ID #SK044241, Mohammed Yasin, eXp Realty. Saskatchewan REALTORS® Association
- C$279,8882 bd2 ba904 sqftCoronado, Saskatoon, SK S7V 0B4For SaleMLS ID #SK042681, John Ly, TRCG The Realty Consultants Group. Saskatchewan REALTORS® Association
- C$296,9003 bd2 ba1.1k sqft446 Berini DRIVE, Saskatoon, SK S7N 3N5For SaleMLS ID #SK045361, Mihir Sisodiya, RE/MAX Saskatoon. Saskatchewan REALTORS® Association
- C$337,9003 bd2 ba1.1k sqftPine Creek, Saskatoon, SK S7V 0A8For SaleMLS ID #SK044066, Gagan Sidhu, Boyes Group Realty Inc.. Saskatchewan REALTORS® Association
