Welcome to the one you've been waiting for! This exceptional corner unit is the perfect blend of style, comfort, and convenience. Ideally situated as an end unit, it offers added privacy and an abundance of windows that flood the home with natural light, creating a bright, airy atmosphere you'll love coming home to every day. From the moment you step inside, it's clear this home has been meticulously cared for. Pride of ownership shines throughout, with fresh paint touch-ups, an immaculate original kitchen in outstanding condition, and a brand-new over-the-range microwave installed this year. The open, functional layout is perfect for entertaining friends, enjoying family time, or simply relaxing in a space that feels warm and inviting. Stay comfortable in every season with central air conditioning and the confidence of a professionally serviced and inspected HVAC system. Every detail reflects the care and attention this home has received, making it truly move-in ready. To top it all off, this home includes two dedicated parking stalls, including a highly desirable corner stall for added convenience. Immaculate, move-in ready, and filled with natural light, this outstanding corner unit offers the perfect combination of comfort, privacy, and value. Whether you're a first-time buyer, downsizing, or adding to your investment portfolio, this is an opportunity you won't want to miss!
Active
C$330,000
UNIT 312-303 Slimmon PLACE, Saskatoon, SK S7V 0A8
3beds
2baths
1,157sqft
Townhouse
Built in 2007
-- sqft lot
$-- Zestimate®
C$285/sqft
C$372/mo HOA
What's special
Corner unitEnd unitFresh paint touch-upsBrand-new over-the-range microwaveOpen functional layoutCentral air conditioningTwo dedicated parking stalls
- 5 days |
- 24 |
- 0 |
Zillow last checked:
Listing updated:
Listed by:
Mohammed Yasin,
eXp Realty
Source: Saskatchewan REALTORS® Association,MLS®#: SK043552Originating MLS®#: Saskatchewan REALTORS® Association
Facts & features
Interior
Bedrooms & bathrooms
- Bedrooms: 3
- Bathrooms: 2
Bedroom
- Features: Room Floor: Carpet
- Level: Second
- Area: 78.56 Square Feet
- Dimensions: 8.5x9.4
Bedroom
- Features: Room Floor: Carpet
- Level: Second
- Area: 75.83 Square Feet
- Dimensions: 8.8x8.9
Bedroom
- Features: Room Floor: Carpet
- Level: Second
- Area: 136 Square Feet
- Dimensions: 11.4x12
Other
- Features: Room Floor: Linoleum
- Level: Main
Other
- Features: Room Floor: Linoleum
- Level: Second
Dining room
- Features: Room Floor: Laminate
- Level: Main
- Area: 88 Square Feet
- Dimensions: 11x8
Kitchen
- Features: Room Floor: Laminate
- Level: Main
- Area: 81 Square Feet
- Dimensions: 9x9
Living room
- Features: Room Floor: Laminate
- Level: Main
- Area: 182 Square Feet
- Dimensions: 13x14
Heating
- Forced Air, Natural Gas
Cooling
- Central Air
Appliances
- Included: Water Heater, Gas Water Heater, Dishwasher Built In, Dryer, Refrigerator, Stove, Washer
Features
- Basement: Full,Unfinished,Concrete
- Has fireplace: No
Interior area
- Total structure area: 1,157
- Total interior livable area: 1,157 sqft
Property
Parking
- Total spaces: 2
- Parking features: Parking Spaces
Features
- Patio & porch: Patio
- Exterior features: Lawn Back, Lawn Front
Construction
Type & style
- Home type: Townhouse
- Property subtype: Townhouse
- Attached to another structure: Yes
Materials
- Siding, Stone
- Roof: Asphalt
Condition
- Year built: 2007
Community & HOA
Community
- Subdivision: Lakewood S.C.
HOA
- Has HOA: Yes
- Services included: Common Area Maintenance, Maintenance Structure, Trash, Insurance (Common), Maintenance Grounds, Reserve Fund, Sewer, Snow Removal, Water
- HOA fee: C$372 monthly
Location
- Region: Saskatoon
Financial & listing details
- Price per square foot: C$285/sqft
- Annual tax amount: C$2,432
- Date on market: 7/23/2026
- Exclusions: Water Softener
- Ownership: Condominium
Mohammed Yasin
Mohammed Yasin
(306) 202-9966
By pressing Contact Agent, you agree that the real estate professional identified above may call/text you about your search, which may involve use of automated means and pre-recorded/artificial voices. You don't need to consent as a condition of buying any property, goods, or services. Message/data rates may apply. You also agree to our Terms of Use. Zillow does not endorse any real estate professionals. We may share information about your recent and future site activity with your agent to help them understand what you're looking for in a home.
Price history
| Date | Event | Price |
|---|---|---|
| 7/23/2026 | Listed for sale | C$330,000+42.2%C$285/sqft |
Source: Saskatchewan REALTORS® Association #SK043552 Report a problem | ||
| 5/28/2021 | Listing removed | -- |
Source: Saskatchewan REALTORS® Association Report a problem | ||
| 5/17/2021 | Contingent | C$232,000C$201/sqft |
Source: Saskatchewan REALTORS® Association #SK842966 Report a problem | ||
| 3/2/2021 | Listed for sale | C$232,000C$201/sqft |
Source: Realty Executives Saskatoon #SK842966 Report a problem | ||
| 7/25/2019 | Listing removed | C$1,395C$1/sqft |
Source: Zillow Rental Network Report a problem | ||
| 6/7/2019 | Listed for rent | C$1,395C$1/sqft |
Source: Zillow Rental Network Report a problem | ||
Public tax history
Tax history is unavailable.
Climate risks
Neighborhood: Lakewood Suburban Centre
Getting around
56 / 100
Somewhat WalkableNearby schools
GreatSchools rating
No schools nearby
We couldn't find any schools near this home.
- C$--3 bd2 ba-- sqft303 Slimmon Pl #119, Saskatoon, SK S7V0A8Off Market
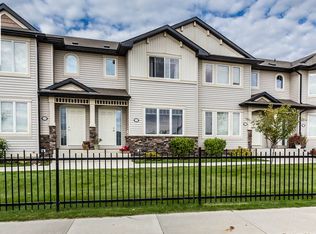
- C$329,9003 bd2 ba1.1k sqft135 Pawlychenko Ln #15, Saskatoon, SK S7V1J8For Sale

- C$2,2503 bd2 ba-- sqft135 Pawlychenko Ln, Saskatoon, SK S7V1J8For Rent

- C$284,9002 bd2 ba904 sqft150 Pawlychenko Ln #111, Saskatoon, SK S7V0B4For Sale

- C$--1 bd1 ba600 sqft230 Slimmon Rd #211, Saskatoon, SK S7V0B3Off Market
- C$---- bd1 ba440 sqft230 Slimmon Rd #111, Saskatoon, SK S7V0B3Off Market
- C$--2 bd2 ba930 sqft230 Slimmon Rd #112, Saskatoon, SK S7V0B3Off Market
- C$--3 bd2 ba1.3k sqft102 Pawlychenko Ln, Saskatoon, SK S7V1G9Off Market
Similar homes
- C$329,9003 bd2 ba1.1k sqftAspen Villas Condominium, Saskatoon, SK S7V 1J8For SaleMLS ID #SK040289, Chiragkumar Chaudhari, eXp Realty. Saskatchewan REALTORS® Association
- C$320,0004 bd4 ba1.3k sqft1703 Patrick Condominium Corporation, Saskatoon, SK S7W 0L6For Sale
 MLS ID #SK041744, Kevin Cross, Royal LePage Saskatoon Real Estate. Saskatchewan REALTORS® Association
 - C$309,5003 bd2 ba1k sqftStonebridge Villas, Saskatoon, SK S7T 0T1For Sale
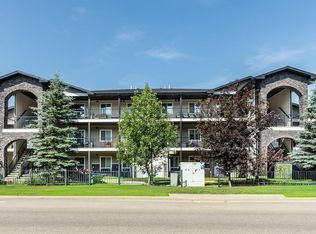 MLS ID #SK043513, Jennifer Crone, Century 21 Fusion - Humboldt. Saskatchewan REALTORS® Association
 - C$290,0002 bd2 ba1.1k sqftTuscany Villas Condominium, Saskatoon, SK S7V 1K1For Sale
 MLS ID #SK040996, Sunny Li, L&T Realty Ltd.. Saskatchewan REALTORS® Association
 - C$299,9002 bd2 ba1.1k sqftLittle Tuscany, Saskatoon, SK S7K 0K8For SaleMLS ID #SK043500, Gary Gai Realty P.C. Ltd., Royal LePage Varsity. Saskatchewan REALTORS® Association
- C$315,0003 bd2 ba1.1k sqftUNIT 106-415 Lynd CRESCENT, Saskatoon, SK S7T 0C2For SaleMLS ID #SK042420, Ashley Craik Realty Prof. Corp., Boyes Group Realty Inc.. Saskatchewan REALTORS® Association
- C$379,9003 bd3 ba1.2k sqftWedgewood, Saskatoon, SK S7V 0C4For SaleMLS ID #SK041078, Kad (Khadijeh) Ahmed, RE/MAX Saskatoon. Saskatchewan REALTORS® Association
- C$359,9003 bd3 ba1.1k sqftSandalwood North, Saskatoon, SK S7K 6N9For SaleMLS ID #SK043559, Sudendhu Rai, L&T Realty Ltd.. Saskatchewan REALTORS® Association
- C$304,9003 bd2 ba1.1k sqftSandpointe, Saskatoon, SK S7T 0P2For SaleMLS ID #SK040770, Wayne Lin, L&T Realty Ltd.. Saskatchewan REALTORS® Association
- C$347,9003 bd3 ba1.1k sqftUNIT 14-103 Berini DRIVE, Saskatoon, SK S7N 4L2For SaleMLS ID #SK038368, Gagan Sidhu, Boyes Group Realty Inc.. Saskatchewan REALTORS® Association
- C$379,0003 bd3 ba1.2k sqftSagebrook, Saskatoon, SK S7T 0J5For SaleMLS ID #SK042827, Bradley Dao, Boyes Group Realty Inc.. Saskatchewan REALTORS® Association
- C$374,9003 bd3 ba1.3k sqftMirabella, Saskatoon, SK S7T 0C3For SaleMLS ID #SK041916, Scott Schierling, RE/MAX Saskatoon. Saskatchewan REALTORS® Association
- C$289,9002 bd2 ba1k sqftBrownstone Lofts, Saskatoon, SK S7S 1N9For SaleMLS ID #SK043416, Mike Yerhoff, Realty Executives Saskatoon. Saskatchewan REALTORS® Association
- C$284,9003 bd2 ba1.1k sqftThe Gables, Saskatoon, SK S7S 1J1For SaleMLS ID #SK041647, Susan Toledo, RE/MAX Saskatoon. Saskatchewan REALTORS® Association
- C$379,9003 bd3 ba1.3k sqftWillow Lane, Saskatoon, SK S7W 0H7For SaleMLS ID #SK041773, Gary Gai Realty P.C. Ltd., Royal LePage Varsity. Saskatchewan REALTORS® Association
- C$374,5003 bd3 ba1.3k sqftRapallo, Saskatoon, SK S7T 0G8For SaleMLS ID #SK041198, Terri Sawchuk, Boyes Group Realty Inc.. Saskatchewan REALTORS® Association
- C$369,9003 bd3 ba1.2k sqftSandstone, Saskatoon, SK S7T 0L5For SaleMLS ID #SK038592, Trish Regier, Coldwell Banker Signature. Saskatchewan REALTORS® Association
- C$299,9003 bd2 ba1.1k sqftMeadowview Point Condominium, Saskatoon, SK S7W 0Y9For SaleMLS ID #SK038503, Ronald R Borines, Realty ONE Group Dynamic. Saskatchewan REALTORS® Association
- C$339,9003 bd2 ba1.1k sqft100 Cruise STREET, Saskatoon, SK S7N 2C1For SaleMLS ID #SK040570, Cindy Savino, Boyes Group Realty Inc.. Saskatchewan REALTORS® Association
- C$299,9002 bd2 ba986 sqftVarsity View, Saskatoon, SK S7N 4X9For SaleMLS ID #SK040455, Clark Dziadyk, Coldwell Banker Signature. Saskatchewan REALTORS® Association
