Lakewood Condo! Two bedrooms and two bathrooms, this well cared for main floor unit is ready to go! You may not find another condo in this range that compares. Fresh carpet and updated appliances. Maple cabinetry, pantry and large granite countertops with plenty of room to gather around. Just off the main living area is a lovely walk out with a gas bbq hook up. The primary bedroom has two large closets and your own private en-suite. The second bedroom is also good sized and won't leave you feeling cramped in. The in-suite laundry has a full-size washer and dryer with room for some additional storage. There is also an underground parking stall with storage included. Close to parks, Herold Road, Rosewood and Stonebridge shopping, the Coronado on Pawlychenko Lane is a well-maintained complex that has two elevators, key-less entry, amenities room, exercise room and guest suite. Contact your agent to book your showing today!
Active
C$284,900
UNIT 111-150 Pawlychenko LANE, Saskatoon, SK S7V 0B4
2beds
2baths
904sqft
Condominium
Built in 2009
-- sqft lot
$-- Zestimate®
C$315/sqft
C$494/mo HOA
What's special
Fresh carpetUpdated appliancesMaple cabinetryPrivate en-suite
- 1 day |
- 29 |
- 1 |
Zillow last checked:
Listing updated:
Listed by:
John Sinclair,
Century 21 Fusion,
Jim Kramer,
Century 21 Fusion
Source: Saskatchewan REALTORS® Association,MLS®#: SK042715Originating MLS®#: Saskatchewan REALTORS® Association
Facts & features
Interior
Bedrooms & bathrooms
- Bedrooms: 2
- Bathrooms: 2
Bedroom
- Features: Room Floor: Carpet
- Level: Main
- Area: 139.75 Square Feet
- Dimensions: 13x10.09
Bedroom
- Features: Room Floor: Carpet
- Level: Main
- Area: 133.33 Square Feet
- Dimensions: 13.04x10
Other
- Features: Room Floor: Linoleum
- Level: Main
- Area: 25 Square Feet
- Dimensions: 5x5
Other
- Features: Room Floor: Linoleum
- Level: Main
- Area: 25 Square Feet
- Dimensions: 5x5
Kitchen
- Features: Room Floor: Linoleum
- Level: Main
- Area: 94.5 Square Feet
- Dimensions: 9x10.06
Laundry
- Features: Room Floor: Linoleum
- Level: Main
- Area: 50.52 Square Feet
- Dimensions: 8.01x6.03
Living room
- Features: Room Floor: Carpet
- Level: Main
- Area: 217 Square Feet
- Dimensions: 18.01x12
Heating
- Baseboard, Hot Water, Natural Gas, Common Use Heating Source
Cooling
- Central Air
Appliances
- Included: Gas Water Heater, Dishwasher Built In, Dryer, Refrigerator, Microwave Hood Fan, Stove, Washer
- Laundry: In Unit
Features
- Storage
- Windows: Window Treatments
- Basement: Concrete
- Has fireplace: No
Interior area
- Total structure area: 904
- Total interior livable area: 904 sqft
Property
Parking
- Total spaces: 1
- Parking features: Guest, Underground, Heated Garage, Concrete Driveway
- Has garage: Yes
- Covered spaces: 1
- Has uncovered spaces: Yes
- Details: Exclusive Use Parking
Accessibility
- Accessibility features: Wheelchair Access, Accessible by Wheel Chair
Features
- Exterior features: Balcony, Lawn Back, Lawn Front
Lot
- Features: Rectangular Lot, Trees/Shrubs, Underground Sprinkler
Construction
Type & style
- Home type: Condo
- Property subtype: Condominium
- Attached to another structure: Yes
Materials
- Stucco, Vinyl Siding, Other
- Roof: Asphalt
Condition
- Year built: 2009
Community & HOA
Community
- Features: Amenities Room, Elevator, Guest Suite
- Subdivision: Lakewood S.C.
HOA
- Has HOA: Yes
- Services included: Common Area Maintenance, Maintenance Structure, Trash, Heat, Insurance (Common), Maintenance Grounds, Reserve Fund, Sewer, Snow Removal, Water
- HOA fee: C$494 monthly
Location
- Region: Saskatoon
Financial & listing details
- Price per square foot: C$315/sqft
- Annual tax amount: C$2,149
- Date on market: 7/16/2026
- Exclusions: Water Heater, Water Softener
- Ownership: Condominium
John Sinclair
John Sinclair
(306) 262-7029
By pressing Contact Agent, you agree that the real estate professional identified above may call/text you about your search, which may involve use of automated means and pre-recorded/artificial voices. You don't need to consent as a condition of buying any property, goods, or services. Message/data rates may apply. You also agree to our Terms of Use. Zillow does not endorse any real estate professionals. We may share information about your recent and future site activity with your agent to help them understand what you're looking for in a home.
Price history
| Date | Event | Price |
|---|---|---|
| 7/16/2026 | Listed for sale | C$284,900C$315/sqft |
Source: Saskatchewan REALTORS® Association #SK042715 Report a problem | ||
Public tax history
Tax history is unavailable.
Climate risks
Neighborhood: Lakewood Suburban Centre
Nearby schools
GreatSchools rating
No schools nearby
We couldn't find any schools near this home.
- C$2,2503 bd2 ba-- sqft135 Pawlychenko Ln, Saskatoon, SK S7V1J8For Rent

- C$304,9002 bd2 ba1.1k sqft135 Pawlychenko Ln #33, Saskatoon, SK S7V1J8For Sale
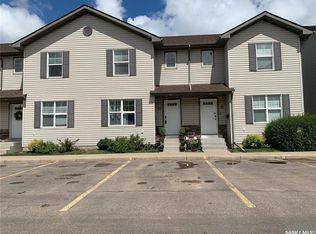
- C$329,9003 bd2 ba1.1k sqft135 Pawlychenko Ln #15, Saskatoon, SK S7V1J8For Sale

- C$--3 bd2 ba1.3k sqft102 Pawlychenko Ln, Saskatoon, SK S7V1G9Off Market
- C$290,0002 bd2 ba1.1k sqft118 Pawlychenko Ln #52, Saskatoon, SK S7V1K1For Sale
- C$291,0002 bd2 ba1.1k sqft203 Herold Ter #8, Saskatoon, SK S7V1H3For Sale
- C$--2 bd2 ba1.1k sqft142 Pawlychenko Ln, Saskatoon, SK S7V0N7Off Market
- C$315,0003 bd2 ba1.1k sqft203 Herold Ter #50, Saskatoon, SK S7V1H3For Sale
Similar homes
- C$289,8882 bd2 ba904 sqftCoronado, Saskatoon, SK S7V 0B4For Sale
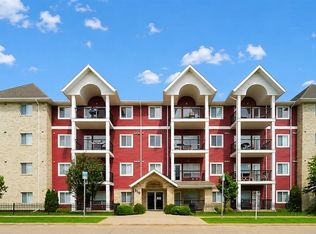 MLS ID #SK042681, John Ly, TRCG The Realty Consultants Group. Saskatchewan REALTORS® Association
 - C$285,9002 bd2 ba1.1k sqftUNIT 82-203 Herold TERRACE, Saskatoon, SK S7V 1H5For Sale
 MLS ID #SK042629, Grant LaMarsh, 2 Percent Realty Platinum Inc.. Saskatchewan REALTORS® Association
 - C$285,0002 bd2 ba1.1k sqftBrookville, Saskatoon, SK S7T 0K9For Sale
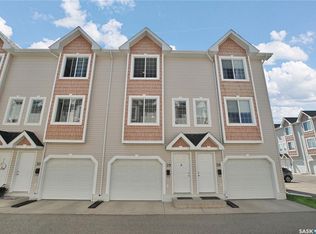 MLS ID #SK042837, Evan Dunlop, Boyes Group Realty Inc.. Saskatchewan REALTORS® Association
 - C$304,9002 bd2 ba1.1k sqft135 Pawlychenko Ln #33, Saskatoon, SK S7V 1J8For SaleCentury 21 Canada
- C$315,0003 bd2 ba1.1k sqftLakeside Chateua, Saskatoon, SK S7V 1H8For SaleMLS ID #SK041878, Della Zhang, Royal LePage Varsity. Saskatchewan REALTORS® Association
- C$291,0002 bd2 ba1.1k sqftIcr, Saskatoon, SK S7V 1H4For SaleMLS ID #SK041406, Paul Lindo, Boyes Group Realty Inc.. Saskatchewan REALTORS® Association
- C$290,0002 bd2 ba1.1k sqftTuscany Villas Condominium, Saskatoon, SK S7V 1K1For SaleMLS ID #SK040996, Sunny Li, L&T Realty Ltd.. Saskatchewan REALTORS® Association
- C$269,9003 bd2 ba1.1k sqftLakeside Chateau, Saskatoon, SK S7V 1H7For SaleMLS ID #SK042102, Steven Istifo, Boyes Group Realty Inc.. Saskatchewan REALTORS® Association
- C$274,9002 bd2 ba1.1k sqftBrookville, Saskatoon, SK S7V 1J6For SaleMLS ID #SK040255, Sean Willick, Royal LePage Varsity. Saskatchewan REALTORS® Association
- C$329,9003 bd2 ba1.1k sqftSandpointe, Saskatoon, SK S7T 0N1For SaleMLS ID #SK042535, Kris Miazga, Coldwell Banker Signature. Saskatchewan REALTORS® Association
- C$329,9003 bd2 ba1.1k sqftAspen Villas Condominium, Saskatoon, SK S7V 1J8For SaleMLS ID #SK040289, Chiragkumar Chaudhari, eXp Realty. Saskatchewan REALTORS® Association
- C$254,9002 bd1 ba936 sqftRosewood Pointe, Saskatoon, SK S7V 0C5For SaleMLS ID #SK040079, Vaughn Krywicki, eXp Realty. Saskatchewan REALTORS® Association
- C$349,9002 bd2 ba1k sqftBrighton Pointe, Saskatoon, SK S7H 5T7For SaleMLS ID #SK042005, Dorothy Osmachenko, RE/MAX Saskatoon. Saskatchewan REALTORS® Association
- C$319,0003 bd2 ba1.1k sqftSandpointe, Saskatoon, SK S7T 0N1For SaleMLS ID #SK042759, Finley (Fin) Macfarlane, Boyes Group Realty Inc.. Saskatchewan REALTORS® Association
- C$289,9003 bd2 ba1.3k sqftDover Glen, Saskatoon, SK S7N 2V4For SaleMLS ID #SK041941, Gerry Scott, Boyes Group Realty Inc.. Saskatchewan REALTORS® Association
- C$320,0004 bd4 ba1.3k sqft1703 Patrick Condominium Corporation, Saskatoon, SK S7W 0L6For SaleMLS ID #SK041744, Kevin Cross, Royal LePage Saskatoon Real Estate. Saskatchewan REALTORS® Association
- C$225,5003 bd1 ba1k sqftDover Glen Estates, Saskatoon, SK S7N 2V4For SaleMLS ID #SK042388, Jason Vogt, Century 21 Fusion. Saskatchewan REALTORS® Association
- C$275,0002 bd1 ba915 sqftTillium, Saskatoon, SK S7T 0J9For SaleMLS ID #SK040054, Chaojun Yang, Boyes Group Realty Inc.. Saskatchewan REALTORS® Association
- C$324,9002 bd2 ba908 sqftVersailles Place, Saskatoon, SK S7J 2H4For SaleMLS ID #SK041283, Heather Fritz, Boyes Group Realty Inc.. Saskatchewan REALTORS® Association
- C$305,0002 bd2 ba953 sqftLiberty Court, Saskatoon, SK S7J 5L8For SaleMLS ID #SK035695, Guy Fortier, M Realty. Saskatchewan REALTORS® Association
