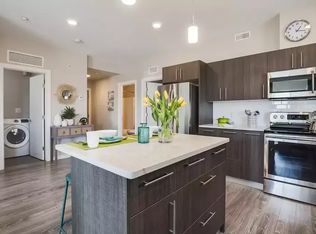
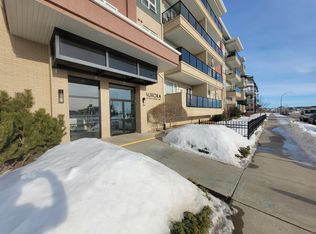
Spacious top floor unitBright open floor planFreshly painted bedroomsCovered balconyNatural gas barbecue hook-upSpacious kitchenPlenty of cabinetry
Wonderful Lakewood Condo! This spacious top floor unit features a bright open floor plan, with a newly painted living room and freshly painted bedrooms, adding a clean and modern touch throughout. Offering two bedrooms and two bathrooms, this home includes a garden door off the living room leading to a covered balcony with a natural gas barbecue hook-up. The spacious kitchen boasts plenty of cabinetry, granite countertops, a pantry, and an eating bar. The primary bedroom features two large closets and a private en-suite . There is also an in-suite laundry room with a full-size washer and dryer. Additional highlights include an underground parking stall with storage, plus a surface parking stall. All appliances are included. This well-maintained complex offers two elevators, video surveillance, key-less entry, a meeting room, guest suite, and exercise room. Contact your agent to book your showing today!
10 hours
|
11
|
1
|
Zillow last checked:
Listing updated:
Listed by:
John Ly,
TRCG The Realty Consultants Group
Source: Saskatchewan REALTORS® Association,MLS®#: SK042681Originating MLS®#: Saskatchewan REALTORS® Association
Facts & features
Interior
Bedrooms & bathrooms
Bedrooms: 2
Bathrooms: 2
Bedroom
Features: Room Floor: Carpet
Level: Main
Area: 127.88 Square Feet
Dimensions: 12.1x10.07
Bedroom
Features: Room Floor: Carpet
Level: Main
Area: 98.4 Square Feet
Dimensions: 10.10x9.1
Other
Features: Room Floor: Linoleum
Level: Main
Other
Features: Room Floor: Linoleum
Level: Main
Kitchen
Features: Room Floor: Linoleum
Level: Main
Area: 142.82 Square Feet
Dimensions: 9.05x15.02
Laundry
Features: Room Floor: Linoleum
Level: Main
Area: 48.16 Square Feet
Dimensions: 7.11x6.01
Living room
Features: Room Floor: Carpet
Level: Main
Area: 165.38 Square Feet
Dimensions: 13.06x12.03
Heating
Baseboard, Hot Water, Natural Gas
Appliances
Included: Dryer, Refrigerator, Stove, Washer
Laundry: In Unit
Features
Storage
Has fireplace: No
Interior area
Total structure area: 904
Total interior livable area: 904 sqft
Property
Parking
Total spaces: 2
Parking features: Garage Door Opnr/Control(S)
Covered spaces: 1
Uncovered spaces: 1
Features
Exterior features: Balcony
Construction
Type & style
Home type: Condo
Property subtype: Condominium
Attached to another structure: Yes
Materials
Brick, Siding, Stucco
Roof: Asphalt
Condition
Year built: 2009
Community & HOA
Community
Features: Amenities Room, Elevator, Fitness Center, Guest Suite
Subdivision: Lakewood S.C.
HOA
Has HOA: Yes
Services included: Common Area Maintenance, Maintenance Structure, Trash, Heat, Insurance (Common), Maintenance Grounds, Reserve Fund, Sewer, Snow Removal, Water
HOA fee: C$494 monthly
Location
Region: Saskatoon
Financial & listing details
Price per square foot: C$321/sqft
Annual tax amount: C$2,267
Date on market: 7/15/2026
Ownership: Condominium
John Ly
John Ly
(306) 241-6632
By pressing Contact Agent, you agree that the real estate professional identified above may call/text you about your search, which may involve use of automated means and pre-recorded/artificial voices. You don't need to consent as a condition of buying any property, goods, or services. Message/data rates may apply. You also agree to our Terms of Use. Zillow does not endorse any real estate professionals. We may share information about your recent and future site activity with your agent to help them understand what you're looking for in a home.
Price history
Date
Event
Price
7/15/2026
Listed for sale
C$289,888C$321/sqft
Source: Saskatchewan REALTORS® Association #SK042681Report a problem