Discover this exceptional, fully developed walk-out bungalow offering 1,685sqft on the main level and a fully finished basement, bringing the total to over 3,300sqft of developed living space. The main floor boasts impressive 10-foot ceilings and features a formal living room with a cozy gas fireplace, a gourmet kitchen equipped with a brand-new stove and microwave, a granite island, a pantry, and a spacious dining area. Garden doors lead from the dining space to an upper outdoor deck. The main level is completed by two bedrooms, including a private primary retreat with an ensuite bath featuring a corner jet tub, a freestanding shower, and a private water closet. The main floor also includes a second bedroom, a main bathroom, main floor laundry, and direct access to the double attached garage.
The lower level is heated by in-floor radiant heat powered by a boiler and is a fully developed, versatile space which offers a large family room, a games room, a wet bar/kitchen, a third full bathroom, and two additional bedrooms, making it ideal for a variety of lifestyle needs. The yard is full developed and mature with no neighbours directly behind! Located on a quiet terrace on one of the best streets in Briarwood!
Active
C$734,900
715 Bellmont Court, Saskatoon, SK S7V 1K7
4beds
3baths
1,685sqft
Single Family Residence
Built in 2007
6,512 Square Feet Lot
$-- Zestimate®
C$436/sqft
C$-- HOA
What's special
Cozy gas fireplaceGourmet kitchenBrand-new stove and microwaveGranite islandSpacious dining areaUpper outdoor deckFreestanding shower
- 67 days
- 159
- 6
Zillow last checked:
Listing updated:
Listed by:
Chris May,
RE/MAX Saskatoon
Source: Saskatchewan REALTORS® Association,MLS®#: SK044787Originating MLS®#: Saskatchewan REALTORS Association
Facts & features
Interior
Bedrooms & bathrooms
- Bedrooms: 4
- Bathrooms: 3
Primary bedroom
- Description: Flooring: Carpet
- Level: Main
- Dimensions: 13.30 x 12.50
Bedroom
- Description: Flooring: Carpet
- Level: Main
- Dimensions: 10.50 x 12.50
Bedroom
- Description: Flooring: Carpet
- Level: Basement
- Dimensions: 10.80 x 11.70
Bedroom
- Description: Flooring: Carpet
- Level: Basement
- Dimensions: 11.70 x 11.70
Other
- Description: Flooring: Tile
- Features: Four Piece Bathroom
- Level: Main
- Dimensions: 11.30 x 12.50
Bathroom
- Description: Flooring: Tile
- Features: Four Piece Bathroom
- Level: Main
- Dimensions: 6.50 x 8.00
Bathroom
- Description: Flooring: Linoleum
- Features: Four Piece Bathroom
- Level: Basement
- Dimensions: 4.90 x 11.70
Dining room
- Description: Flooring: Hardwood
- Level: Main
- Dimensions: 11.60 x 11.20
Family room
- Description: Flooring: Carpet
- Level: Basement
- Dimensions: 16.80 x 25.40
Foyer
- Description: Flooring: Tile
- Level: Main
- Dimensions: 18.40 x 7.20
Game room
- Description: Flooring: Carpet
- Level: Basement
- Dimensions: 12.60 x 11.00
Kitchen
- Description: Flooring: Tile
- Level: Main
- Dimensions: 11.30 x 13.00
Kitchen
- Description: Flooring: Carpet
- Level: Basement
- Dimensions: 8.30 x 18.90
Laundry
- Description: Flooring: Tile
- Level: Main
- Dimensions: 7.30 x 8.00
Living room
- Description: Flooring: Hardwood
- Level: Main
- Dimensions: 14.80 x 22.50
Storage room
- Description: Flooring: Carpet
- Level: Main
- Dimensions: 5.50 x 7.50
Storage room
- Description: Flooring: Concrete
- Level: Basement
- Dimensions: 7.00 x 8.00
Utility room
- Description: Flooring: Concrete
- Level: Basement
- Dimensions: 10.00 x 17.30
Heating
- Forced Air, Hot Water, Natural Gas, Radiant Floor
Cooling
- Central Air
Appliances
- Included: Gas Water Heater, Dryer, Dishwasher, Freezer, Microwave, Refrigerator, Stove, Washer
Features
- Wet Bar, Window Treatments
- Windows: Window Treatments
- Basement: Full,Finished,Walk-Out Access
- Number of fireplaces: 1
- Fireplace features: Gas
Interior area
- Total interior livable area: 1,685 sqft
Video & virtual tour
Property
Parking
- Total spaces: 4
- Parking features: Aggregate, Attached, Driveway, Two Car Garage, Garage Door Opener
- Attached garage spaces: 2
- Has uncovered spaces: Yes
- Details: Double Drive, Exposed Aggregate, Garage Door Remote Num:2
Features
- Patio & porch: Deck, Patio
- Exterior features: Sprinkler/Irrigation, Play Structure
- Fencing: Fenced
Lot
- Size: 6,512 Square Feet
- Dimensions: 50.00 x 120
- Features: Cul-De-Sac, Irregular Lot, Back Yard, Front Yard, Sprinklers In Ground, Trees
Details
- Additional structures: Shed(s)
Construction
Type & style
- Home type: SingleFamily
- Architectural style: Bungalow
- Property subtype: Single Family Residence
Materials
- Stone Veneer, Stucco, Wood Frame
- Foundation: Concrete Perimeter
- Roof: Asphalt,Shingle
Condition
- Year built: 2007
Community & HOA
Community
- Subdivision: Briarwood
Location
- Region: Saskatoon
Financial & listing details
- Price per square foot: C$436/sqft
- Annual tax amount: C$7,586
- Date on market: 8/7/2026
- Ownership: Freehold
Price history
| Date | Event | Price |
|---|---|---|
| 10/3/2026 | Price change | C$734,900-2%C$436/sqft |
Source: Saskatchewan REALTORS® Association #SK044787 Report a problem | ||
| 8/19/2026 | Price change | C$749,900-2.6%C$445/sqft |
Source: Saskatchewan REALTORS® Association #SK044787 Report a problem | ||
| 8/7/2026 | Listed for sale | C$769,900C$457/sqft |
Source: Saskatchewan REALTORS® Association #SK044787 Report a problem | ||
Public tax history
Tax history is unavailable.
Climate risks
Neighborhood: Briarwood
Nearby schools
GreatSchools rating
No schools nearby
We couldn't find any schools near this home.
- C$--2 bd2 ba1.1k sqft142 Pawlychenko Ln, Saskatoon, SK S7V0N7Off Market
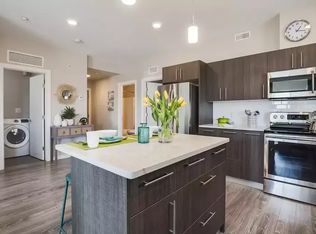
- C$269,9002 bd2 ba896 sqft150 Pawlychenko Ln #319, Saskatoon, SK S7V0B4For Sale

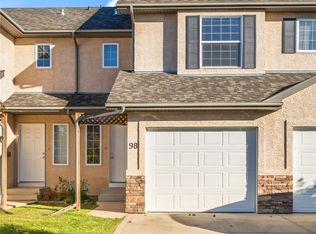
- C$345,0003 bd3 ba1.1k sqft118 Pawlychenko Ln #98, Saskatoon, SK S7V1J9For Sale
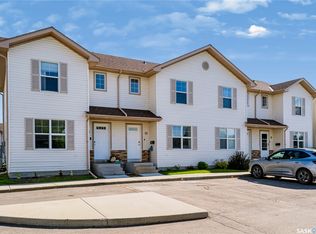
- C$324,9003 bd2 ba1.1k sqft135 Pawlychenko Ln #15, Saskatoon, SK S7V1J8For Sale
Similar homes
- C$774,9007 bd4 ba2.1k sqft338 Pichler Crescent, Saskatoon, SK S7V 0G4For Sale
 MLS ID #SK050812, Jason Beaudry, RE/MAX Saskatoon. Saskatchewan REALTORS® Association
 - C$689,9004 bd4 ba1.8k sqft411 Hastings Crescent, Saskatoon, SK S7V 0C7For Sale
 MLS ID #SK048871, Don Tang, L&T Realty Ltd.. Saskatchewan REALTORS® Association
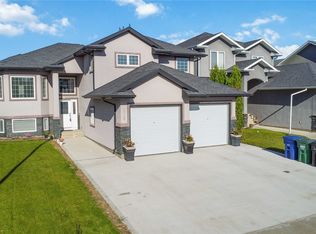
 - C$725,9005 bd3 ba1.5k sqft226 Pichler Lane, Saskatoon, SK S7V 1A8For Sale
 MLS ID #SK048462, A. Paul Feraro, Royal LePage Varsity. Saskatchewan REALTORS® Association
 - C$719,9004 bd3 ba1.2k sqft206 Muzyka Road, Saskatoon, SK S7W 0G9For Sale
 MLS ID #SK049784, Jim Kramer, Century 21 Fusion. Saskatchewan REALTORS® Association
