Welcome to 358 Stilling Manor, a beautifully finished 1,889 sqft Rosewood two-storey on an oversized corner lot backing directly onto green space, walking paths and a playground. Designed for family living, this turn-key home offers five bedrooms, four bathrooms, a fully finished basement and an impressive triple attached garage.
The bright main floor features upgraded LVP flooring and an open-concept living area with large windows overlooking the backyard and park. The kitchen offers quartz countertops, extensive cabinetry, a large island, upgraded lighting and hardware, an ultra-quiet Bosch dishwasher and a convenient walk-through pantry. A flexible room near the front entrance is ideal for a home office, while the custom mudroom provides built-in seating with additional storage.
Upstairs are three bedrooms, a generous bonus room and conveniently located laundry with a large-capacity Samsung washer and dryer. The spacious primary retreat includes a walk-in closet and ensuite with dual sinks, a soaker tub and separate shower with upgraded rain-pattern glass. The fully finished basement extends the living space with two additional bedrooms, a full bathroom and a large recreation area with room for games, exercise equipment or movie nights.
The fully fenced yard is exceptional, featuring a levelled stone patio with a natural gas BBQ line, ample lawn space, raised garden beds and established apples, cherries, raspberries, haskaps and strawberries. A rear gate provides direct access to the park and pathways. The finished triple garage includes an oversized natural gas heater, upgraded garage-door windows and extensive overhead storage. The extended concrete driveway provides excellent off-street parking. Additional features include central air conditioning, a Nest thermostat, and plenty of other upgrades around the house. Close to parks, schools, Costco, Meadows Market and Highway 16, this location has it all. Come take a look today!
Active
C$779,900
358 Stilling Manor, Saskatoon, SK S7V 0Y8
5beds
4baths
1,889sqft
Single Family Residence
Built in 2021
5,989 Square Feet Lot
$-- Zestimate®
C$413/sqft
C$-- HOA
What's special
Oversized corner lotFive bedroomsFour bathroomsFully finished basementImpressive triple attached garageBright main floorUpgraded lvp flooring
- 11 days
- 45
- 4
Zillow last checked:
Listing updated:
Listed by:
Derrick Brucks,
Royal LePage Saskatoon Real Estate
Source: Saskatchewan REALTORS® Association,MLS®#: SK049495Originating MLS®#: Saskatchewan REALTORS Association
Facts & features
Interior
Bedrooms & bathrooms
- Bedrooms: 5
- Bathrooms: 4
Primary bedroom
- Description: Flooring: Carpet
- Level: Second
- Dimensions: 13.20 x 13.90
Bedroom
- Description: Flooring: Carpet
- Level: Second
- Dimensions: 9.00 x 10.20
Bedroom
- Description: Flooring: Carpet
- Level: Second
- Dimensions: 8.80 x 12.00
Bedroom
- Description: Flooring: Carpet
- Level: Basement
- Dimensions: 9.20 x 11.10
Bedroom
- Description: Flooring: Carpet
- Level: Basement
- Dimensions: 9.60 x 12.60
Bathroom
- Description: Flooring: Plank,Vinyl
- Features: Two Piece Bathroom
- Level: Main
Bathroom
- Description: Flooring: Linoleum
- Features: Four Piece Bathroom
- Level: Second
Bathroom
- Description: Flooring: Linoleum
- Features: Five Piece Bathroom
- Level: Second
Bathroom
- Description: Flooring: Other
- Features: Four Piece Bathroom
- Level: Basement
Bonus room
- Description: Flooring: Carpet
- Level: Second
- Dimensions: 13.80 x 14.10
Den
- Description: Flooring: Plank,Vinyl
- Level: Main
- Dimensions: 9.00 x 9.00
Dining room
- Description: Flooring: Plank,Vinyl
- Level: Main
- Dimensions: 10.00 x 11.60
Family room
- Description: Flooring: Carpet
- Level: Basement
- Dimensions: 11.10 x 16.00
Foyer
- Description: Flooring: Plank,Vinyl
- Level: Main
- Dimensions: 4.80 x 6.30
Kitchen
- Description: Flooring: Plank,Vinyl
- Level: Main
- Dimensions: 10.50 x 14.70
Laundry
- Description: Flooring: Linoleum
- Level: Second
- Dimensions: 4.11 x 6.70
Living room
- Description: Flooring: Plank,Vinyl
- Level: Main
- Dimensions: 11.60 x 16.00
Mud room
- Description: Flooring: Plank,Vinyl
- Level: Main
- Dimensions: 6.30 x 6.70
Storage room
- Description: Flooring: Plank,Vinyl
- Level: Main
- Dimensions: 6.00 x 6.60
Utility room
- Level: Basement
Heating
- Forced Air, Natural Gas
Cooling
- Central Air
Appliances
- Included: Gas Water Heater, Dryer, Dishwasher, Microwave Hood Fan, Refrigerator, Stove, Washer
Features
- Kitchen Exhaust Fan, Window Treatments
- Windows: Window Treatments
- Basement: Full,Finished,Sump Pump
Interior area
- Total interior livable area: 1,889 sqft
Property
Parking
- Total spaces: 6
- Parking features: Attached, Concrete, Driveway, Three Car Garage, Heated Garage, Garage Door Opener
- Attached garage spaces: 3
- Has uncovered spaces: Yes
- Details: Concrete Drive, Triple Drive,
Features
- Exterior features: Sprinkler/Irrigation
- Fencing: Fenced
Lot
- Size: 5,989 Square Feet
- Features: Corner Lot, Backs to Greenbelt/Park, Back Yard, Front Yard, Sprinklers In Ground
Construction
Type & style
- Home type: SingleFamily
- Architectural style: Two Story
- Property subtype: Single Family Residence
Materials
- Composite Siding, Wood Frame
- Foundation: Concrete Perimeter
- Roof: Asphalt,Shingle
Condition
- Year built: 2021
Community & HOA
Community
- Subdivision: Rosewood
Location
- Region: Saskatoon
Financial & listing details
- Price per square foot: C$413/sqft
- Annual tax amount: C$7,140
- Date on market: 9/24/2026
- Ownership: Freehold
Price history
| Date | Event | Price |
|---|---|---|
| 9/24/2026 | Listed for sale | C$779,900C$413/sqft |
Source: Saskatchewan REALTORS® Association #SK049495 Report a problem | ||
Public tax history
Tax history is unavailable.
Climate risks
Neighborhood: Rosewood
Nearby schools
GreatSchools rating
No schools nearby
We couldn't find any schools near this home.
Similar homes
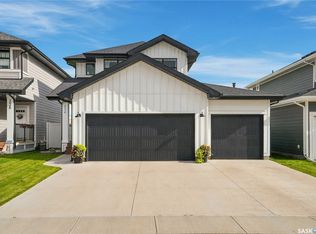
- C$729,9003 bd3 ba1.8k sqft334 Stilling Manor, Saskatoon, SK S7V 0Y8For Sale
 MLS ID #SK048704, Orishia Benevelli, Coldwell Banker Signature. Saskatchewan REALTORS® Association
 - C$806,9005 bd3 ba1.7k sqft814 Werschner Court, Saskatoon, SK S7V 0G7For Sale
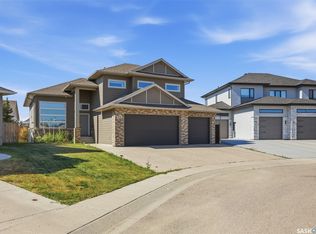 MLS ID #SK046577, Shalini Shukla, RE/MAX Saskatoon. Saskatchewan REALTORS® Association
 - C$769,0006 bd4 ba2.4k sqft346 Wakaw Crescent, Saskatoon, SK S7J 4E2For Sale
 MLS ID #SK050109, Taylor Glen, TRCG The Realty Consultants Group. Saskatchewan REALTORS® Association
 - C$625,9005 bd4 ba1.4k sqft562 Stilling Way, Saskatoon, SK S7V 0W5For Sale
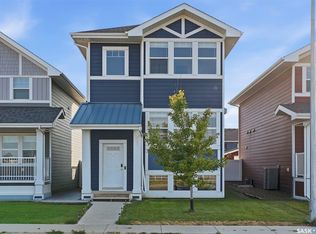 MLS ID #SK046534, Shalini Shukla, RE/MAX Saskatoon. Saskatchewan REALTORS® Association
