Welcome to this beautiful, fully finished two-storey home in the desirable Brighton community! Offering 4 spacious bedrooms, 4 bathrooms, and an impressive family home theatre, this home combines comfort, style, and entertainment for the whole family. The welcoming foyer leads to a bright living room, a spacious dining area, and a functional kitchen featuring included appliances, a stylish bar-style island, and direct access to the deck. Enjoy the low-maintenance backyard with artificial turf, multiple gazebos, and a dedicated play area for the kids — perfect for relaxing and entertaining. The standout feature is the private home theatre with built-in sound system and stylish lighting, creating the perfect setting for movie nights and family gatherings. An additional bedroom and full bathroom provide extra flexibility for guests or extended family. Enjoy the added privacy of no neighbours directly behind, along with convenient access to schools, parks, Brighton Shopping Centre, and everyday amenities. A fantastic opportunity to enjoy space, privacy, and family-friendly living in one of Saskatoon’s sought-after communities. Don’t miss your chance to make this Brighton beauty your next home!
Active
C$689,000
433 Germain Manor, Saskatoon, SK S7V 0V1
4beds
4baths
1,472sqft
Single Family Residence
Built in 2020
4,460 Square Feet Lot
$-- Zestimate®
C$468/sqft
C$-- HOA
What's special
Impressive family home theatreWelcoming foyerSpacious dining areaStylish bar-style islandMultiple gazebos
- 8 hours
- 26
- 0
Zillow last checked:
Listing updated:
Listed by:
Priyanka Nandi,
RE/MAX Saskatoon
Source: Saskatchewan REALTORS® Association,MLS®#: SK051442Originating MLS®#: Saskatchewan REALTORS Association
Facts & features
Interior
Bedrooms & bathrooms
- Bedrooms: 4
- Bathrooms: 4
Heating
- Forced Air, Natural Gas
Appliances
- Included: Gas Water Heater, Dryer, Dishwasher, Refrigerator, Stove, Washer
Features
- Basement: Full,Finished
Interior area
- Total interior livable area: 1,472 sqft
Property
Parking
- Total spaces: 4
- Parking features: Attached, Two Car Garage, Garage Door Opener
- Attached garage spaces: 2
- Details: ,
Lot
- Size: 4,460 Square Feet
- Features: Rectangular, Rectangular Lot, Front Yard
Construction
Type & style
- Home type: SingleFamily
- Architectural style: Two Story
- Property subtype: Single Family Residence
Materials
- Brick, Wood Frame
- Foundation: Concrete Perimeter
- Roof: Asphalt,Shingle
Condition
- Year built: 2020
Community & HOA
Community
- Subdivision: Brighton
Location
- Region: Saskatoon
Financial & listing details
- Price per square foot: C$468/sqft
- Annual tax amount: C$5,208
- Date on market: 10/19/2026
- Ownership: Freehold
Price history
| Date | Event | Price |
|---|---|---|
| 10/20/2026 | Listed for sale | C$689,000C$468/sqft |
Source: Saskatchewan REALTORS® Association #SK051442 Report a problem | ||
Public tax history
Tax history is unavailable.
Climate risks
Neighborhood: Brighton
Nearby schools
GreatSchools rating
No schools nearby
We couldn't find any schools near this home.

Similar homes
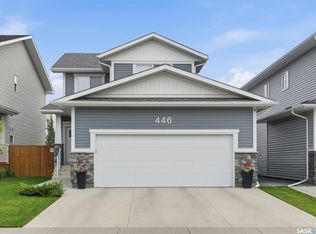
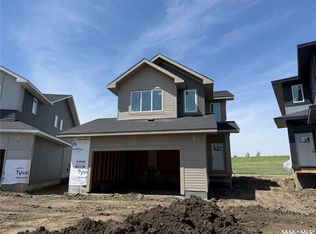
- C$639,9004 bd4 ba1.4k sqft574 McFaull Crescent, Saskatoon, SK S7V 0T3For Sale
 MLS ID #SK051163, Grant LaMarsh, 2 Percent Realty Platinum Inc.. Saskatchewan REALTORS® Association
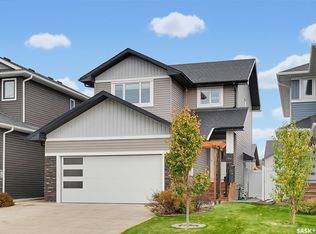
- C$664,9004 bd4 ba1.6k sqft377 Germain Manor, Saskatoon, SK S7V 0V1For Sale
 MLS ID #SK044341, Loretta Flaman, Boyes Group Realty Inc.. Saskatchewan REALTORS® Association
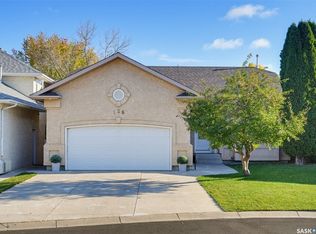
- C$679,9004 bd4 ba1.8k sqft438 Aniskotaw Way, Saskatoon, SK S7W 1M3For Sale
 MLS ID #SK051270, Leah Mote, Coldwell Banker Signature. Saskatchewan REALTORS® Association
- C$799,0004 bd3 ba1.6k sqft126 Woods Court, Saskatoon, SK S7N 4M2For Sale
 MLS ID #SK051343, Abraham Amirzadeh, RE/MAX Saskatoon. Saskatchewan REALTORS® Association
