Welcome to this exceptional Ehrenburg Home, offering 1,657 sq. ft. of beautifully finished living space in the heart of Brighton. Ideally situated just steps from parks, walking trails, shopping, restaurants, future schools, and an ever-growing list of community amenities, this fully developed two-storey home combines style, functionality, and comfort for today's modern family. The bright and inviting main floor features a seamless open-concept design, connecting the spacious living room, dining area, and chef-inspired kitchen. The well-appointed kitchen showcases quartz countertops, a large island, corner pantry, and stainless steel appliances, making it ideal for both everyday living and entertaining. A convenient two-piece bathroom and dual front closets complete the main level. Motorized blinds add both convenience and sophistication throughout the main floor. An elegant staircase leads to the second level, where you'll find a spacious bonus room, a generous primary bedroom featuring a walk-in closet and private ensuite, two additional bedrooms, a full bathroom, and the convenience of second-floor laundry. Central air conditioning ensures year-round comfort, while the fully developed basement expands the living space with a large family room, den area, and an impressive additional bathroom. Outside, the fully landscaped and fenced backyard is ready to enjoy, featuring a two-tier deck, patio area, lawn, and a large storage shed. The heated double attached garage provides ample space for vehicles, storage, and hobbies. This is a rare opportunity to enjoy all the benefits of a newer home without the work of completing landscaping, fencing, basement development, or other finishing touches. Simply move in and enjoy everything this outstanding Brighton home has to offer. Contact your realtor today to arrange your private viewing.
Active under contract
C$629,900
341 Germain Manor, Saskatoon, SK S0K 2T0
3beds
4baths
1,657sqft
Single Family Residence
Built in 2019
4,072 Square Feet Lot
$-- Zestimate®
C$380/sqft
C$-- HOA
What's special
Seamless open-concept designDining areaChef-inspired kitchenQuartz countertopsLarge islandCorner pantryStainless steel appliances
- 12 days
- 10
- 1
Zillow last checked:
Listing updated:
Listed by:
Don Remizowski,
Boyes Group Realty Inc.
Source: Saskatchewan REALTORS® Association,MLS®#: SK050670Originating MLS®#: Saskatchewan REALTORS Association
Facts & features
Interior
Bedrooms & bathrooms
- Bedrooms: 3
- Bathrooms: 4
Primary bedroom
- Description: Flooring: Laminate
- Level: Second
- Dimensions: 13.20 x 10.60
Bedroom
- Description: Flooring: Laminate
- Level: Second
- Dimensions: 11.70 x 9.25
Bedroom
- Description: Flooring: Laminate
- Level: Second
- Dimensions: 9.60 x 9.25
Bathroom
- Description: Flooring: Plank,Vinyl
- Features: Two Piece Bathroom
- Level: Main
Bathroom
- Description: Flooring: Plank,Vinyl
- Features: Four Piece Bathroom
- Level: Second
Other
- Description: Flooring: Plank,Vinyl
- Features: Four Piece Bathroom
- Level: Second
Bathroom
- Description: Flooring: Plank,Vinyl
- Features: Three Piece Bathroom
- Level: Basement
Bonus room
- Description: Flooring: Carpet
- Level: Second
- Dimensions: 18.60 x 14.00
Dining room
- Description: Flooring: Laminate
- Level: Main
- Dimensions: 10.60 x 9.30
Family room
- Description: Flooring: Carpet
- Level: Basement
- Dimensions: 23.80 x 10.70
Foyer
- Description: Flooring: Laminate
- Level: Main
- Dimensions: 5.50 x 8.30
Kitchen
- Description: Flooring: Laminate
- Level: Main
- Dimensions: 10.60 x 9.30
Laundry
- Description: Flooring: Plank,Vinyl
- Level: Second
Living room
- Description: Flooring: Laminate
- Level: Main
- Dimensions: 14.60 x 10.20
Office
- Description: Flooring: Carpet
- Level: Basement
- Dimensions: 10.00 x 9.00
Utility room
- Description: Flooring: Concrete
- Level: Basement
- Dimensions: 11.50 x 9.00
Heating
- Forced Air, Natural Gas
Cooling
- Central Air
Appliances
- Included: Gas Water Heater, Water Softener Rented, Dryer, Dishwasher, Microwave Hood Fan, Refrigerator, Stove, Washer
Features
- Window Treatments
- Windows: Window Treatments
- Basement: Full,Finished,Sump Pump
Interior area
- Total interior livable area: 1,657 sqft
Property
Parking
- Total spaces: 4
- Parking features: Attached, Concrete, Driveway, Two Car Garage, Heated Garage, Garage Door Opener
- Attached garage spaces: 2
- Has uncovered spaces: Yes
- Details: Concrete Drive, Double Drive, Garage Door Remote Num:1
Features
- Patio & porch: Deck, Patio
- Exterior features: IrrigationSprinklers
- Fencing: Fenced,Partial
Lot
- Size: 4,072 Square Feet
- Dimensions: 33.96 x 120
- Features: Rectangular, Rectangular Lot, Back Yard, Front Yard, Sprinklers In Ground, Trees
Details
- Additional structures: Shed(s)
Construction
Type & style
- Home type: SingleFamily
- Architectural style: Two Story
- Property subtype: Single Family Residence
Materials
- Vinyl Siding, Wood Frame
- Foundation: Concrete Perimeter
- Roof: Asphalt,Shingle
Condition
- Year built: 2019
Community & HOA
Community
- Subdivision: Brighton
Location
- Region: Saskatoon
Financial & listing details
- Price per square foot: C$380/sqft
- Annual tax amount: C$5,696
- Date on market: 10/8/2026
- Ownership: Freehold
Price history
| Date | Event | Price |
|---|---|---|
| 10/9/2026 | Contingent | C$629,900C$380/sqft |
Source: Saskatchewan REALTORS® Association #SK050670 Report a problem | ||
| 10/8/2026 | Listed for sale | C$629,900C$380/sqft |
Source: Saskatchewan REALTORS® Association #SK050670 Report a problem | ||
Public tax history
Tax history is unavailable.
Climate risks
Neighborhood: Brighton
Nearby schools
GreatSchools rating
No schools nearby
We couldn't find any schools near this home.


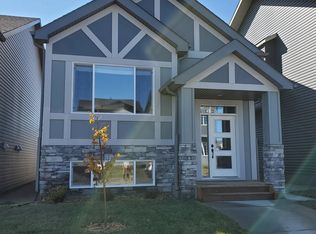
Similar homes
- C$599,9003 bd3 ba1.6k sqft446 Germain Manor, Saskatoon, SK S7V 0T8For Sale
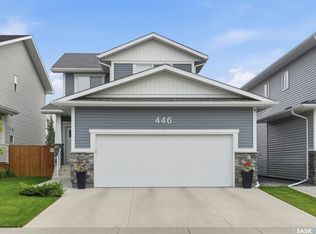 MLS ID #SK048307, Mitch Butler, Realty Executives Saskatoon. Saskatchewan REALTORS® Association
 - C$619,9004 bd4 ba1.4k sqft155 Dagnone Lane, Saskatoon, SK S7V 1P5For Sale
 MLS ID #SK050203, Brad Hyde Realty Prof. Corp., Boyes Group Realty Inc.. Saskatchewan REALTORS® Association
 - C$599,0005 bd4 ba1.4k sqft562 Stilling Way, Saskatoon, SK S7V 0W5For Sale
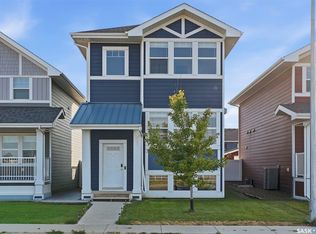 MLS ID #SK051209, Shalini Shukla, RE/MAX Saskatoon. Saskatchewan REALTORS® Association
 - C$664,9004 bd4 ba1.6k sqft377 Germain Manor, Saskatoon, SK S7V 0V1For Sale
 MLS ID #SK044341, Loretta Flaman, Boyes Group Realty Inc.. Saskatchewan REALTORS® Association
