Welcome to "The Nova" by Daytona Homes. Why settle for the ordinary when you can have a home that still feels brand new? This exceptionally well maintained move-in ready home in Brighton offers NO CONDO FEES, and has been lovingly cared for and lightly lived in.
Located just off College Drive (and facing SW for the perfect sunlight), in one of Saskatoon's growing communities, this home offers exceptional everyday convenience, with shopping, restaurants, fitness facilities, and essential services just minutes away.
Thoughtfully designed with for both comfort and functionality, this home features TWO huge bedrooms each with their own walk in closet, and ensuite bathroom. The main level also features a half bath, which is ideal for guests and having your own private bathroom separate from the rest. A versatile bonus room on the second level perfect for a home office, or cozy reading nook.
**Additional Upgrades** include a beautifully zeroscaped backyard with added paving stones, and a freshly stained deck, as well as a BBQ gas hookup for those summer afternoons surrounded by friends and family! Window coverings will also come with this home, with the perfect opportunity to keep your privacy as soon as you move in- and no added costs!
Looking for room to grow? The unfinished basement provides an excellent opportunity to customize additional living space to suit your needs, whether that's a future bedroom, bathroom, entertainment area, or recreation room. With this impressive condition, functional layout, desirable Brighton location, and low-maintenance outdoor space, this is an opportunity to enjoy the comforts of a newer-feeling home in an established property. *Some photos have been lightly altered using AI virtual staging*
Active
C$432,900
225 Westfield Road, Saskatoon, SK S7V 0T5
2beds
3baths
1,335sqft
Townhouse, Single Family Residence
Built in 2022
2,295 Square Feet Lot
$-- Zestimate®
C$324/sqft
C$-- HOA
What's special
Two huge bedroomsEnsuite bathroomFreshly stained deckBbq gas hookupLow-maintenance outdoor space
- 53 minutes
- 1
- 0
Zillow last checked:
Listing updated:
Listed by:
Sara Henao Zuleta,
Century 21 Fusion
Source: Saskatchewan REALTORS® Association,MLS®#: SK051394Originating MLS®#: Saskatchewan REALTORS Association
Facts & features
Interior
Bedrooms & bathrooms
- Bedrooms: 2
- Bathrooms: 3
Primary bedroom
- Description: Flooring: Carpet
- Level: Second
Bedroom
- Description: Flooring: Carpet
- Level: Second
Bathroom
- Description: Flooring: Tile
- Features: Two Piece Bathroom
- Level: Main
Other
- Description: Flooring: Tile
- Features: Four Piece Bathroom
- Level: Second
Bathroom
- Description: Flooring: Tile
- Features: Three Piece Bathroom
- Level: Second
Bonus room
- Description: Flooring: Carpet
- Level: Second
Dining room
- Description: Flooring: Laminate
- Level: Main
Kitchen
- Description: Flooring: Laminate
- Level: Main
Laundry
- Description: Flooring: Concrete
- Level: Basement
Living room
- Description: Flooring: Laminate
- Level: Main
Heating
- Forced Air, Natural Gas
Cooling
- Central Air
Appliances
- Included: Gas Water Heater, Dryer, Dishwasher, Microwave Hood Fan, Refrigerator, Stove, Washer
Features
- Kitchen Exhaust Fan, Window Treatments
- Windows: Window Treatments
- Basement: Full,Partially Finished,Sump Pump
Interior area
- Total interior livable area: 1,335 sqft
Property
Parking
- Total spaces: 2
- Parking features: Concrete, Driveway, Detached, Two Car Garage
- Garage spaces: 2
- Has uncovered spaces: Yes
- Details: Concrete Drive,
Features
- Patio & porch: Deck
- Exterior features: Irrigation Sprinklers
- Fencing: Fenced
Lot
- Size: 2,295 Square Feet
- Features: Rectangular, Rectangular Lot, Sprinklers In Ground
Construction
Type & style
- Home type: SingleFamily
- Architectural style: Multi-Level,Row House
- Property subtype: Townhouse, Single Family Residence
Materials
- Brick Veneer, Vinyl Siding, Wood Frame
- Foundation: Concrete Perimeter
- Roof: Asphalt,Shingle
Condition
- Year built: 2022
Community & HOA
Community
- Subdivision: Brighton
Location
- Region: Saskatoon
Financial & listing details
- Price per square foot: C$324/sqft
- Annual tax amount: C$4,100
- Date on market: 10/19/2026
- Ownership: Freehold
Price history
| Date | Event | Price |
|---|---|---|
| 10/20/2026 | Listed for sale | C$432,900C$324/sqft |
Source: Saskatchewan REALTORS® Association #SK051394 Report a problem | ||
Public tax history
Tax history is unavailable.
Climate risks
Neighborhood: Brighton
Nearby schools
GreatSchools rating
No schools nearby
We couldn't find any schools near this home.


Similar homes
- C$435,0003 bd3 ba1.3k sqft4126 Brighton Circle, Saskatoon, SK S7V 0M2For Sale
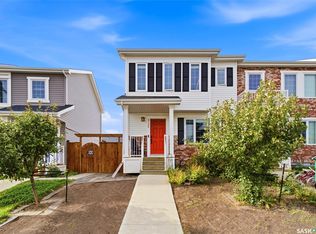 MLS ID #SK051050, Dominic Montpetit, RE/MAX Saskatoon. Saskatchewan REALTORS® Association
- C$454,9004 bd4 ba1.3k sqft106 Westfield Road, Saskatoon, SK S7V 0Z8For Sale
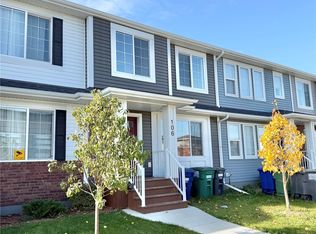 MLS ID #SK051073, Chris Craik, Boyes Group Realty Inc.. Saskatchewan REALTORS® Association
- C$424,9002 bd3 ba790 sqft105 Westfield Road, Saskatoon, SK S7V 0T8For Sale
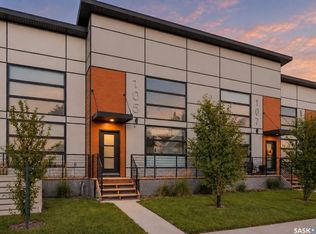 MLS ID #SK048163, Eryn Kaye, Coldwell Banker Signature. Saskatchewan REALTORS® Association
- C$465,0003 bd3 ba1.5k sqft3043 Brighton Common, Saskatoon, SK S7V 0Z5For Sale
 MLS ID #SK049769, Kelli Meckelborg, Realty Executives Saskatoon. Saskatchewan REALTORS® Association
