Welcome to Living Stone in popular Stonebridge! This 2 bedroom + 2 bath townhouse boasts a white kitchen with quartz countertops, stainless appliances and island with seating, laminate flooring throughout the main, and spacious living and dining rooms for easy family living. Upstairs you'll find 2 oversized bedrooms, plus 2 baths, including the primary with 3pc ensuite. You'll love the convenience of the large double tandem garage with room for parking and storage. Great location, surrounded by green space, walking paths, ponds and parks! Bonus: Condo fees paid in full for a year! Give your favourite realtor a call to set up your showing!
Active
C$419,900
1220 Pringle Way #213, Saskatoon, SK S7T 0X5
2beds
2baths
1,313sqft
Townhouse, Condominium
Built in 2015
-- sqft lot
$-- Zestimate®
C$320/sqft
C$278/mo HOA
What's special
Stainless appliancesIsland with seating
- 11 days
- 14
- 2
Zillow last checked:
Listing updated:
Listed by:
Shaun Renneberg,
Realty Executives Saskatoon,
Jesse Renneberg,
Realty Executives Saskatoon
Source: Saskatchewan REALTORS® Association,MLS®#: SK050802Originating MLS®#: Saskatchewan REALTORS Association
Facts & features
Interior
Bedrooms & bathrooms
- Bedrooms: 2
- Bathrooms: 2
Primary bedroom
- Description: Flooring: Carpet
- Level: Third
- Dimensions: 10.20 x 15.40
Bedroom
- Description: Flooring: Carpet
- Level: Third
- Dimensions: 10.60 x 12.80
Bathroom
- Description: Flooring: Linoleum
- Features: Four Piece Bathroom
- Level: Third
Other
- Description: Flooring: Linoleum
- Features: Three Piece Bathroom
- Level: Third
Dining room
- Description: Flooring: Laminate
- Level: Second
- Dimensions: 10.60 x 11.70
Kitchen
- Description: Flooring: Laminate
- Level: Second
- Dimensions: 15.70 x 11.60
Living room
- Description: Flooring: Laminate
- Level: Second
- Dimensions: 12.50 x 15.40
Heating
- Forced Air, Natural Gas
Cooling
- Central Air
Appliances
- Included: Gas Water Heater, Dryer, Dishwasher, Refrigerator, Stove, Washer
- Laundry: In Unit
Features
- Kitchen Exhaust Fan, Window Treatments
- Windows: Window Treatments
- Basement: Other
Interior area
- Total interior livable area: 1,313 sqft
Property
Parking
- Total spaces: 3
- Parking features: Attached, Driveway, Two Car Garage, Garage Door Opener, Guest
- Attached garage spaces: 2
- Has uncovered spaces: Yes
- Details: Single Drive,
Features
- Patio & porch: Deck, Patio
Lot
- Features: Back Yard, Front Yard, Trees
Construction
Type & style
- Home type: Townhouse
- Architectural style: Two Story
- Property subtype: Townhouse, Condominium
- Attached to another structure: Yes
Materials
- Stone
- Foundation: Slab
- Roof: Asphalt,Shingle
Condition
- Year built: 2015
Community & HOA
Community
- Subdivision: Stonebridge
HOA
- Has HOA: Yes
- Services included: Common Area Maintenance, Insurance, Maintenance Grounds, Maintenance Structure, Reserve Fund, Sewer, Snow Removal, Trash, Water
- HOA fee: C$278 monthly
- HOA name: North Prairie
- HOA phone: 306-931-2880
Location
- Region: Saskatoon
Financial & listing details
- Price per square foot: C$320/sqft
- Annual tax amount: C$3,162
- Date on market: 10/9/2026
- Ownership: Condominium
Price history
| Date | Event | Price |
|---|---|---|
| 10/9/2026 | Listed for sale | C$419,900C$320/sqft |
Source: Saskatchewan REALTORS® Association #SK050802 Report a problem | ||
Public tax history
Tax history is unavailable.
Climate risks
Neighborhood: Stonebridge
Nearby schools
GreatSchools rating
No schools nearby
We couldn't find any schools near this home.
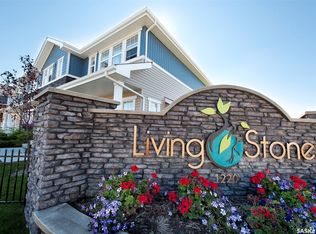
- C$398,9002 bd2 ba1.3k sqft1220 Pringle Way #227, Saskatoon, SK S7T0X5For Sale
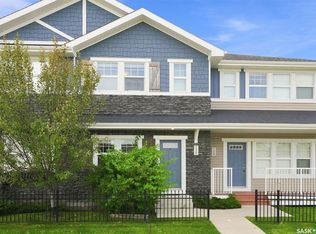
- C$369,9002 bd3 ba1.2k sqft1127 Kolynchuk Line, Saskatoon, SK S7T0V4For Sale
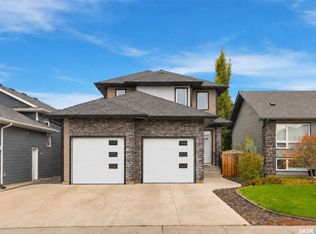
- C$649,9004 bd4 ba1.6k sqft1415 Pringle Cres, Saskatoon, SK S7T0S6For Sale
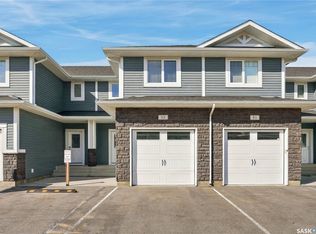
- C$402,9002 bd2 ba1.3k sqft1220 Pringle Way #223, Saskatoon, SK S7T0X5For Sale

Similar homes
- C$402,9002 bd2 ba1.3k sqft1220 Pringle Way #223, Saskatoon, SK S7T 0X5For SaleMLS ID #SK050340, Drew Tofin, RE/MAX Saskatoon. Saskatchewan REALTORS® Association
- C$359,9002 bd3 ba1.3k sqft115 Veltkamp Crescent #52, Saskatoon, SK S7T 0T7For Sale
 MLS ID #SK048731, Sharon Wingate, Century 21 Fusion. Saskatchewan REALTORS® Association
 - C$369,9002 bd3 ba1.2k sqft1127 Kolynchuk Link, Saskatoon, SK S7T 0X5For SaleMLS ID #SK048099, Brodie Zuk, Realty Executives Saskatoon. Saskatchewan REALTORS® Association
- C$432,9002 bd3 ba1.3k sqft225 Westfield Road, Saskatoon, SK S7V 0T5For Sale
 MLS ID #SK051394, Sara Henao Zuleta, Century 21 Fusion. Saskatchewan REALTORS® Association
