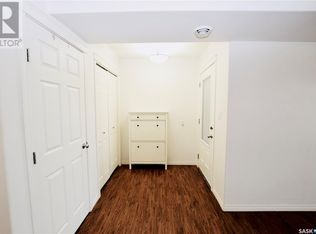
Welcome to 26-103 Willis Crescent, a beautiful showstopper two-storey townhouse offering 1,430 sq. ft. of stylish, functional living in the heart of sought-after Stonebridge. From the moment you step inside, you'll appreciate the abundance of natural light, 9-foot ceilings, and bright, welcoming atmosphere throughout the main floor. The living room flows seamlessly into a stunning kitchen designed for both everyday living and entertaining. With cabinetry extending to the ceiling, abundant storage, quartz countertops, stainless steel appliances, and a generous pantry, this kitchen truly delivers. Upstairs is where this home truly makes an impression. Soaring 14-foot ceilings paired with expansive windows flood the space with natural light, creating an incredible sense of openness and a bright, airy feel throughout. You'll find convenient second-floor laundry, a full 4-piece bathroom, and a spacious secondary bedroom. The primary retreat is equally impressive, offering generous space, a large walk-through closet, and a luxurious 5-piece ensuite complete with upgraded ceiling-height cabinetry for exceptional storage. Step outside onto your private deck, complete with a natural gas BBQ hook-up, the perfect spot to wind down in the evening or enjoy your morning coffee with the sunrise. One of the standout features is the heated underground parking with direct access to your unit an incredible convenience during Saskatchewan winters. Additional parking is also available for purchase. Notable upgrades and features include newer laminate flooring, central air conditioning, an on-demand water heater, a natural gas BBQ hook-up, 9-foot ceilings, and exceptional storage throughout. In a prime location near green space, schools, shopping, restaurants, and everyday amenities, this home combines comfort, convenience, and low-maintenance living in one fantastic package. Move in, settle in, and enjoy everything this beautiful Stonebridge property has to offer!
Active
C$379,900
UNIT 26-103 Willis CRESCENT, Saskatoon, SK S7T 0X9
2beds
3baths
1,430sqft
Townhouse
Built in 2015
-- sqft lot
$-- Zestimate®
C$266/sqft
C$466/mo HOA
What's special
Abundance of natural lightBright welcoming atmosphereAbundant storageQuartz countertopsStainless steel appliancesGenerous pantryConvenient second-floor laundry
- 10 hours
- 2
- 0
Zillow last checked:
Listing updated:
Listed by:
Alysa Mathies,
Coldwell Banker Signature
Source: Saskatchewan REALTORS® Association,MLS®#: SK047272Originating MLS®#: Saskatchewan REALTORS® Association
Facts & features
Interior
Bedrooms & bathrooms
- Bedrooms: 2
- Bathrooms: 3
Primary bedroom
- Features: Room Floor: Laminate
- Level: Second
- Area: 167.11 Square Feet
- Dimensions: 15.8x10.8
Bedroom
- Features: Room Floor: Laminate
- Level: Second
- Area: 147.81 Square Feet
- Dimensions: 13.9x10.9
Other
- Features: Room Floor: Tile
- Level: Main
Other
- Features: Room Floor: Tile
- Level: Second
Other
- Features: Room Floor: Tile
- Level: Second
Dining room
- Features: Room Floor: Laminate
- Level: Main
- Area: 82.64 Square Feet
- Dimensions: 7.1x11.8
Foyer
- Features: Room Floor: Tile
- Level: Main
- Area: 99.89 Square Feet
- Dimensions: 10.4x9.8
Kitchen
- Features: Room Floor: Laminate
- Level: Main
- Area: 124.44 Square Feet
- Dimensions: 10.8x11.8
Laundry
- Features: Room Floor: Other
- Level: Second
- Area: 31.35 Square Feet
- Dimensions: 6.2x5.1
Living room
- Features: Room Floor: Laminate
- Level: Main
- Area: 153.61 Square Feet
- Dimensions: 13.2x11.8
Utility room
- Features: Room Floor: Concrete
- Level: Main
Heating
- Forced Air, Natural Gas
Cooling
- Central Air
Appliances
- Included: Dishwasher Built In, Dryer, Refrigerator, Microwave Hood Fan, Stove, Washer, On Demand Water Heater
Features
- Windows: Window Treatments
- Basement: Partial,Concrete
- Has fireplace: No
Interior area
- Total structure area: 1,430
- Total interior livable area: 1,430 sqft
Property
Parking
- Total spaces: 1
- Parking features: Guest, Underground, Garage Door Opnr/Control(S), Heated Garage
- Has garage: Yes
- Covered spaces: 1
Features
- Patio & porch: Deck
Details
- Other equipment: Air Exchanger
Construction
Type & style
- Home type: Townhouse
- Property subtype: Townhouse
- Attached to another structure: Yes
Materials
- Brick Veneer, Siding, Stucco
- Roof: Other
Condition
- Year built: 2015
Community & HOA
Community
- Subdivision: Stonebridge
HOA
- Has HOA: Yes
- Services included: Common Area Maintenance, Maintenance Structure, Trash, Heat, Insurance (Common), Maintenance Grounds, Reserve Fund, Sewer, Snow Removal, Water
- HOA fee: C$466 monthly
Location
- Region: Saskatoon
Financial & listing details
- Price per square foot: C$266/sqft
- Annual tax amount: C$2,504
- Date on market: 9/2/2026
- Ownership: Condominium
Price history
| Date | Event | Price |
|---|---|---|
| 9/2/2026 | Listed for sale | C$379,900C$266/sqft |
Source: Saskatchewan REALTORS® Association #SK047272 Report a problem | ||
Public tax history
Tax history is unavailable.
Climate risks
Neighborhood: Stonebridge
Nearby schools
GreatSchools rating
No schools nearby
We couldn't find any schools near this home.

Similar homes
- C$369,9002 bd3 ba1.4k sqftGreenleaf Townhomes, Saskatoon, SK S7T 0X9For Sale
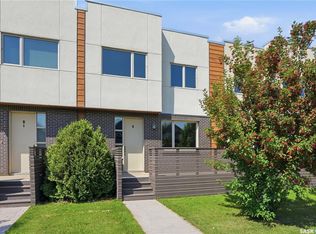 MLS ID #SK043982, Jannis Budnick, TRCG The Realty Consultants Group. Saskatchewan REALTORS® Association
 - C$398,9002 bd2 ba1.3k sqftLiving Stone, Saskatoon, SK S7T 0V4For Sale
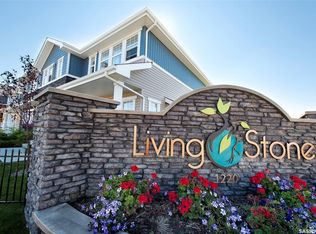 MLS ID #SK047190, Shaun Renneberg, Realty Executives Saskatoon. Saskatchewan REALTORS® Association
 - C$319,9003 bd2 ba1.2k sqftCory Vista, Saskatoon, SK S7T 0Z4For Sale
 MLS ID #SK046663, Daryl A Renneberg, North Ridge Realty Ltd.. Saskatchewan REALTORS® Association
 - C$419,9002 bd4 ba1.3k sqftCopperwood Village, Saskatoon, SK S7T 0C7For Sale
 MLS ID #SK046404, Clark Dziadyk, Coldwell Banker Signature. Saskatchewan REALTORS® Association
