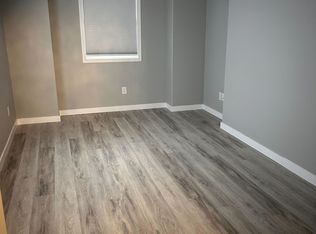
Welcome to Unit 702 – 150 Langlois Way, located in the sought-after Little Tuscany complex in Stonebridge! Known for its impressive selection of amenities, including tennis and basketball courts, a fitness center, clubhouse, and more, this community offers an exceptional lifestyle in a fantastic location. Offering 1,062 sq. ft. of thoughtfully designed living space, this unique multi-level layout provides plenty of room for comfortable everyday living. Step inside to the welcoming foyer and head upstairs to the modern kitchen, featuring a peninsula island with seating, tile backsplash, newer stainless steel appliances, Superior cabinetry, pantry, crown molding, and stylish vinyl plank flooring. The adjoining living area offers convenient garden door access to your private back deck, creating a great space for everyday living and entertaining. The second level features two bedrooms, including a spacious primary bedroom with a walk-in closet, along with a stylish 4-piece bathroom. Head up to the third level, where you'll find a versatile bonus room – perfect for a family lounge, entertainment space, home office, or whatever best suits your needs. The recently developed basement adds even more space with an extra bedroom (no closet), complete with extra living room space, 3-piece bathroom, and dedicated laundry and utility area. Additional under-stair storage provides extra room to keep everything organized. Step outside to enjoy your private deck with sleek aluminum and glass railing, overlooking the surrounding green space. Ideally situated within walking distance of St. Kateri and Chief Whitecap Schools, nearby parks, and walking paths, with a variety of everyday amenities just minutes away. With its unique layout, additional living space, and fantastic community amenities, this is a wonderful opportunity to enjoy all that Stonebridge has to offer!
Active
C$439,900
150 Langlois Way #702, Saskatoon, SK S7T 0L3
3beds
2baths
1,062sqft
Condominium, Single Family Residence
Built in 2013
-- sqft lot
$-- Zestimate®
C$414/sqft
C$375/mo HOA
What's special
Unique multi-level layoutWelcoming foyerModern kitchenPeninsula island with seatingTile backsplashNewer stainless steel appliancesSuperior cabinetry
- 2 days
- 18
- 0
Zillow last checked:
Listing updated:
Listed by:
Mitchell Stretch,
Derrick Stretch Realty Inc.,
Derrick Stretch,
Derrick Stretch Realty Inc.
Source: Saskatchewan REALTORS® Association,MLS®#: SK052645Originating MLS®#: Saskatchewan REALTORS Association
Facts & features
Interior
Bedrooms & bathrooms
- Bedrooms: 3
- Bathrooms: 2
Primary bedroom
- Description: Flooring: Carpet
- Level: Second
- Dimensions: 11.31 x 10.24
Bedroom
- Description: Flooring: Carpet
- Level: Second
- Dimensions: 9.25 x 11.70
Bedroom
- Description: Flooring: Laminate
- Level: Basement
Bathroom
- Description: Flooring: Plank,Vinyl
- Features: Four Piece Bathroom
- Level: Second
Bathroom
- Description: Flooring: Laminate
- Features: Three Piece Bathroom
- Level: Basement
Bonus room
- Description: Flooring: Plank,Vinyl
- Level: Third
- Dimensions: 19.77 x 9.90
Dining room
- Description: Flooring: Plank,Vinyl
- Level: Main
- Dimensions: 9.40 x 14.12
Foyer
- Description: Flooring: Plank,Vinyl
- Level: Main
- Dimensions: 7.08 x 7.10
Kitchen
- Description: Flooring: Plank,Vinyl
- Level: Main
- Dimensions: 13.50 x 10.62
Utility room
- Description: Flooring: Laminate
- Level: Basement
Heating
- Forced Air, Natural Gas
Cooling
- Central Air
Appliances
- Included: Gas Water Heater, Dryer, Dishwasher, Microwave Hood Fan, Refrigerator, Stove, Washer
- Laundry: In Unit
Features
- Window Treatments
- Windows: Window Treatments
- Basement: Finished,Partial,Sump Pump
Interior area
- Total interior livable area: 1,062 sqft
Property
Parking
- Total spaces: 2
- Parking features: Attached, Concrete, Driveway, One Car Garage, Garage Door Opener, Guest
- Attached garage spaces: 1
- Has uncovered spaces: Yes
- Details: Concrete Drive, Single Drive,
Features
- Levels: Four Level Split
- Stories: 4
- Patio & porch: Deck
- Fencing: Fenced
Lot
- Features: Back Yard, Front Yard, Trees
Construction
Type & style
- Home type: Condo
- Architectural style: Split Level
- Property subtype: Condominium, Single Family Residence
Materials
- Stone, Vinyl Siding, Wood Frame
- Foundation: Concrete Perimeter
- Roof: Asphalt,Shingle
Condition
- Year built: 2013
Community & HOA
Community
- Features: Clubhouse, Fitness Center, Gated, Recreation Center, Tennis Court(s)
- Subdivision: Stonebridge
HOA
- Has HOA: Yes
- Amenities included: Recreation Room
- Services included: Common Area Maintenance, Insurance, Maintenance Grounds, Maintenance Structure, Reserve Fund, Sewer, Snow Removal, Trash, Water
- HOA fee: C$375 monthly
- HOA name: ICR
- HOA phone: 306-664-6118
Location
- Region: Saskatoon
Financial & listing details
- Price per square foot: C$414/sqft
- Annual tax amount: C$3,143
- Date on market: 11/6/2026
- Ownership: Condominium
Price history
| Date | Event | Price |
|---|---|---|
| 11/6/2026 | Listed for sale | C$439,900C$414/sqft |
Source: Saskatchewan REALTORS® Association #SK052645 Report a problem | ||
Public tax history
Tax history is unavailable.
Climate risks
Neighborhood: Stonebridge
Nearby schools
GreatSchools rating
No schools nearby
We couldn't find any schools near this home.
Similar homes
- C$499,9004 bd2 ba1k sqft235 Keeley Crescent, Saskatoon, SK S7J 4B9For Sale
 MLS ID #SK052735, Jessica Betteridge, Coldwell Banker Signature. Saskatchewan REALTORS® Association
- C$429,9005 bd2 ba1k sqft421 Ruth Street E, Saskatoon, SK S7J 0L3For Sale
 MLS ID #SK052473, Don Tang, L&T Realty Ltd.. Saskatchewan REALTORS® Association
- C$559,0004 bd3 ba1k sqft926 Hunter Road, Saskatoon, SK S7T 0P8For Sale
 MLS ID #SK052696, Devdut Mozumder, eXp Realty. Saskatchewan REALTORS® Association
- C$484,9005 bd2 ba1.1k sqft2107 Cumberland Avenue S, Saskatoon, SK S7J 1Z2For Sale
 MLS ID #SK052731, Kimberly Miller, TRCG The Realty Consultants Group. Saskatchewan REALTORS® Association
