Welcome to 1415 Hunter Road, a freehold townhouse with NO CONDO FEES in the desirable Stonebridge neighbourhood! This 2-storey home offers approximately 1,355 sq. ft. of living space with 3 bedrooms and 3 bathrooms. The bright and functional main floor features hardwood flooring and an open-concept living and dining area. The kitchen offers granite countertops and ample cabinet space, while a convenient 2-piece bathroom completes the main level. Upstairs, you’ll find three bedrooms, including a primary bedroom with a 3-piece ensuite, plus an additional 4-piece bathroom. The unfinished basement provides excellent potential for future development and includes rough-in plumbing for a future bathroom. Additional features include central air conditioning, a sump pump, and a double detached garage. Recent updates include fresh paint throughout the main and second floors and new sod installed in 2026. Conveniently located close to parks, walking paths, schools, shopping, restaurants, and other Stonebridge amenities. A great opportunity to own a freehold townhouse with no monthly condo fees in one of Saskatoon’s most popular neighbourhoods.
Active
C$439,000
1415 Hunter ROAD, Saskatoon, SK S7T 0T4
3beds
3baths
1,355sqft
Townhouse
Built in 2014
2,491 Square Feet Lot
$-- Zestimate®
C$324/sqft
C$-- HOA
What's special
Hardwood flooringAmple cabinet spaceCentral air conditioningDouble detached garage
- 2 days
- 24
- 0
Zillow last checked:
Listing updated:
Listed by:
Don Tang,
L&T Realty Ltd.,
Wayne Lin,
L&T Realty Ltd.
Source: Saskatchewan REALTORS® Association,MLS®#: SK048927Originating MLS®#: Saskatchewan REALTORS® Association
Facts & features
Interior
Bedrooms & bathrooms
- Bedrooms: 3
- Bathrooms: 3
Primary bedroom
- Features: Room Floor: Carpet
- Level: Second
- Area: 130 Square Feet
- Dimensions: 10x13
Bedroom
- Features: Room Floor: Carpet
- Level: Second
- Area: 89.81 Square Feet
- Dimensions: 10.2x8.10
Bedroom
- Features: Room Floor: Carpet
- Level: Second
- Area: 105.42 Square Feet
- Dimensions: 11x9.7
Other
- Features: Room Floor: Tile
- Level: Main
Other
- Features: Room Floor: Tile
- Level: Second
Other
- Features: Room Floor: Tile
- Level: Second
Dining room
- Features: Room Floor: Hardwood
- Level: Main
- Area: 125.56 Square Feet
- Dimensions: 13.04x9.05
Kitchen
- Features: Room Floor: Hardwood
- Level: Main
- Area: 116.67 Square Feet
- Dimensions: 14x8.04
Living room
- Features: Room Floor: Hardwood
- Level: Main
- Area: 197.92 Square Feet
- Dimensions: 15.10x12.6
Other
- Features: Room Floor: Concrete
- Level: Basement
Heating
- Forced Air, Heat Recovery Unit
Cooling
- Central Air
Appliances
- Included: Water Heater, Gas Water Heater, Dishwasher Built In, Dryer, Refrigerator, Stove, Washer
Features
- Windows: Window Treatments
- Basement: Full,Unfinished,Sump Pump,Concrete
- Has fireplace: No
Interior area
- Total structure area: 1,355
- Total interior livable area: 1,355 sqft
Video & virtual tour
Property
Parking
- Total spaces: 2
- Parking features: 2 Car Detached, Garage Door Opnr/Control(S)
- Garage spaces: 2
- Details: Parking Size: 21.0x18.0
Features
- Levels: Two
- Stories: 2
- Patio & porch: Patio
- Exterior features: Lawn Back, Lawn Front
- Fencing: Fenced
- Frontage length: 20.00
Lot
- Size: 2,491 Square Feet
- Dimensions: 124.5
- Features: Rectangular Lot
Construction
Type & style
- Home type: Townhouse
- Property subtype: Townhouse
- Attached to another structure: Yes
Materials
- Siding, Stone
- Roof: Asphalt
Condition
- Year built: 2014
Community & HOA
Community
- Subdivision: Stonebridge
Location
- Region: Saskatoon
Financial & listing details
- Price per square foot: C$324/sqft
- Annual tax amount: C$3,974
- Date on market: 9/22/2026
- Ownership: Freehold
Price history
| Date | Event | Price |
|---|---|---|
| 9/22/2026 | Listed for sale | C$439,000C$324/sqft |
Source: Saskatchewan REALTORS® Association #SK048927 Report a problem | ||
Public tax history
Tax history is unavailable.
Climate risks
Neighborhood: Stonebridge
Nearby schools
GreatSchools rating
No schools nearby
We couldn't find any schools near this home.

Similar homes
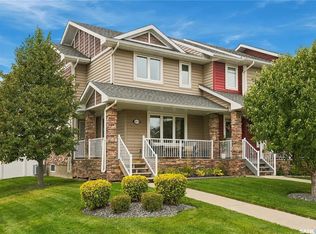
- C$389,9003 bd3 ba1.2k sqftHawthore Place, Saskatoon, SK S7T 0T7For Sale
 MLS ID #SK044385, Gary Gai Realty P.C. Ltd., Royal LePage Varsity. Saskatchewan REALTORS® Association
 - C$389,9003 bd3 ba1.3k sqftSagebrook, Saskatoon, SK S7T 0J6For Sale
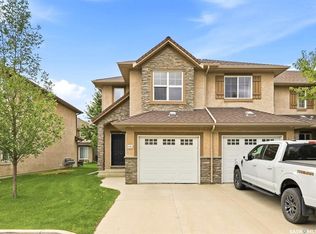 MLS ID #SK048336, Gary Gai Realty P.C. Ltd., Royal LePage Varsity. Saskatchewan REALTORS® Association
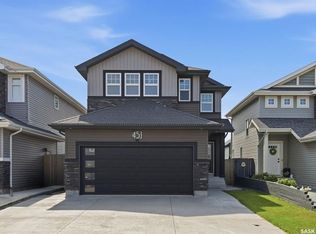
 - C$519,9004 bd3 ba1.3k sqft302 Gordon ROAD, Saskatoon, SK S7T 0A3For Sale
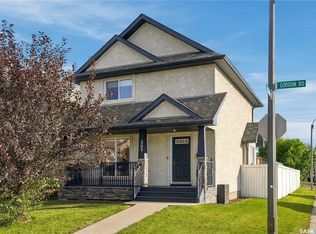 MLS ID #SK048953, Andy Goddard Realty P.C. Ltd., Realty ONE Group Dynamic. Saskatchewan REALTORS® Association
 - C$369,9002 bd3 ba1.2k sqftLiving Stone, Saskatoon, SK S7T 0X5For Sale
 MLS ID #SK048099, Brodie Zuk, Realty Executives Saskatoon. Saskatchewan REALTORS® Association
