Welcome to this fantastic family home nestled on a quiet crescent, offering numerous upgrades, spacious living areas, and plenty of extras! Recent improvements include updated windows, flooring, paint, a high-efficiency furnace, and hot water tank. The bright and inviting living room features a newer window and attractive luxury vinyl plank flooring. The spacious primary bedroom offers sliding glass doors leading to a private deck complete with a gazebo/pergola, creating the perfect place to relax and unwind. A second generously sized bedroom has an impressive spa-like main bathroom featuring a jetted tub. The functional kitchen offers a built-in dishwasher, over-the-range microwave, ample cabinetry, and a convenient pantry, along with a comfortable dining area. The fully developed basement features additional living space, including an office/den and bedroom area with a stylish barn door, providing excellent flexibility for a home-based business or working from home. Outside, enjoy the fully fenced yard, complete with a patio area, perfect for entertaining family and friends. The oversized 24' x 24' double detached garage provides plenty of room for parking and storage. Adding even more value, the fridge, stove, washer, dryer, freezer, and microwave are all included! This well-maintained home offers comfort, functionality, and outstanding value in a desirable location. Don't miss your opportunity to view this wonderful property!
Active
C$449,900
402 Smallwood Crescent, Saskatoon, SK S7L 4S4
3beds
2baths
1,041sqft
Single Family Residence
Built in 1974
5,000 Square Feet Lot
$-- Zestimate®
C$432/sqft
C$-- HOA
What's special
Updated windowsLuxury vinyl plank flooringSpacious primary bedroomOver-the-range microwaveAmple cabinetryConvenient pantryComfortable dining area
- 18 hours
- 12
- 0
Zillow last checked:
Listing updated:
Listed by:
Aaron Wright,
RE/MAX Saskatoon
Source: Saskatchewan REALTORS® Association,MLS®#: SK052725Originating MLS®#: Saskatchewan REALTORS Association
Facts & features
Interior
Bedrooms & bathrooms
- Bedrooms: 3
- Bathrooms: 2
Primary bedroom
- Description: Flooring: Plank,Vinyl
- Level: Main
- Dimensions: 13.00 x 13.00
Bedroom
- Description: Flooring: Plank,Vinyl
- Level: Main
- Dimensions: 13.00 x 10.00
Bedroom
- Description: Flooring: Plank,Vinyl
- Level: Basement
- Dimensions: 12.00 x 8.00
Bathroom
- Description: Flooring: Tile
- Features: Five Piece Bathroom
- Level: Main
Bathroom
- Description: Flooring: Tile
- Features: Three Piece Bathroom
- Level: Basement
Den
- Description: Flooring: Concrete
- Level: Basement
- Dimensions: 8.00 x 12.00
Dining room
- Description: Flooring: Plank,Vinyl
- Level: Main
- Dimensions: 8.00 x 16.00
Kitchen
- Description: Flooring: Plank,Vinyl
- Level: Main
- Dimensions: 7.00 x 8.00
Kitchen
- Description: Flooring: Plank,Vinyl
- Level: Basement
- Dimensions: 14.00 x 8.00
Laundry
- Description: Flooring: Concrete
- Level: Basement
Living room
- Description: Flooring: Plank,Vinyl
- Level: Main
- Dimensions: 13.00 x 15.00
Living room
- Description: Flooring: Plank,Vinyl
- Level: Basement
- Dimensions: 12.00 x 22.00
Utility room
- Description: Flooring: Concrete
- Level: Basement
Heating
- Forced Air, Natural Gas
Cooling
- Central Air
Appliances
- Included: Gas Water Heater, Dryer, Dishwasher, Microwave Hood Fan, Refrigerator, Stove, Washer
Features
- Basement: Full,Finished
Interior area
- Total interior livable area: 1,041 sqft
Property
Parking
- Total spaces: 5
- Parking features: Concrete, Driveway, Detached, Two Car Garage, Garage Door Opener
- Garage spaces: 2
- Has uncovered spaces: Yes
- Details: Concrete Drive, Garage Door Remote Num:1
Features
- Patio & porch: Deck, Patio
- Fencing: Fenced
Lot
- Size: 5,000 Square Feet
- Dimensions: 50.00 x 100.00
- Features: Corner Lot, Rectangular, Rectangular Lot, Back Yard, Front Yard, Trees
Construction
Type & style
- Home type: SingleFamily
- Architectural style: Bungalow
- Property subtype: Single Family Residence
Materials
- Vinyl Siding, Wood Frame
- Foundation: Concrete Perimeter
- Roof: Asphalt,Shingle
Condition
- Year built: 1974
Community & HOA
Community
- Subdivision: Confederation Park
Location
- Region: Saskatoon
Financial & listing details
- Price per square foot: C$432/sqft
- Annual tax amount: C$3,191
- Date on market: 11/6/2026
- Ownership: Freehold
Price history
| Date | Event | Price |
|---|---|---|
| 11/6/2026 | Listed for sale | C$449,900C$432/sqft |
Source: Saskatchewan REALTORS® Association #SK052725 Report a problem | ||
Public tax history
Tax history is unavailable.
Climate risks
Neighborhood: Confederation Park
Nearby schools
GreatSchools rating
No schools nearby
We couldn't find any schools near this home.

Similar homes
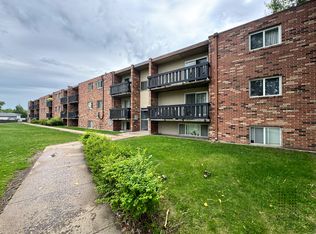
- C$399,0003 bd2 ba1k sqft6 PATTERSON Crescent, Saskatoon, SK S7L 4Z9For Sale
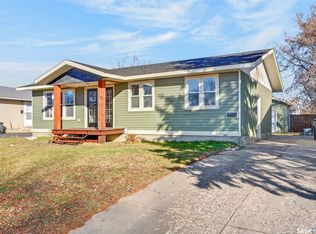 MLS ID #SK052591, Aaron Wright, RE/MAX Saskatoon. Saskatchewan REALTORS® Association
- C$439,0004 bd2 ba1.1k sqft102 Bence Crescent, Saskatoon, SK S7L 4J1For Sale
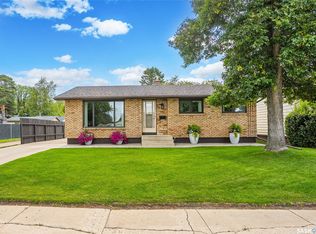 MLS ID #SK052036, Candace Epp Realty Prof. Corp., Boyes Group Realty Inc.. Saskatchewan REALTORS® Association
- C$389,9003 bd3 ba902 sqft110 Dundurn Place, Saskatoon, SK S7M 4C3For Sale
 MLS ID #SK052772, Dewayne Endicott, Realty Executives Saskatoon. Saskatchewan REALTORS® Association
- C$439,0004 bd3 ba1.3k sqft139 Denham Crescent, Saskatoon, SK S7R 1E9For Sale
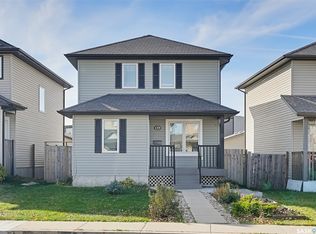 MLS ID #SK052769, Bradley Dao, Boyes Group Realty Inc.. Saskatchewan REALTORS® Association
