Welcome to this well-maintained, one-owner Cairns-built bungalow, ideally located on a sought-after cul-de-sac with superb street appeal! Offering access to Circle Drive and just a short drive to downtown and amenities throughout the city, this home combines quality construction, thoughtful upgrades and exceptional pride of ownership.
Move-in ready and well cared for, this home features 3 bedrooms, each equipped with a ceiling fan, upgraded main-floor flooring including vinyl tile in the kitchen, updated mechanical systems and newer kitchen appliances. The fully developed basement offers a family room, den, workshop, craft area, 4-piece bathroom and plenty of storage.
One of the standout features is the impressive amount of custom built-in shelving and storage throughout the home and garage. Every space has been thoughtfully utilized, providing exceptional organization and functionality. Attractive feature walls add character and warmth throughout. The oversized (16 x 27) single attached garage is insulated, drywalled and offers convenient direct entry into the home. Additional features include central air conditioning and central vacuum.
Outside, the beautifully landscaped 60' by 120' lot reflects years of careful attention and maintenance. The spacious deck is perfect for enjoying your morning coffee in the sunshine or relaxing in the afternoon shade while entertaining family and friends. Underground sprinklers in both the front and back yards make lawn care easy, while the fully finished 8' x 8' shed offers even more versatile space. A large driveway provides additional parking.
From its desirable location and outstanding street appeal to its quality craftsmanship, extensive storage and beautifully maintained yard, this is a home that truly stands out. Be sure to view the summer photos to appreciate the landscaping!
A wonderful opportunity to own a quality-built, exceptionally well-cared-for home. Contact your REALTOR® today to arrange a private viewing!
Active
C$389,900
110 Dundurn Place, Saskatoon, SK S7M 4C3
3beds
3baths
902sqft
Single Family Residence
Built in 1978
7,191 Square Feet Lot
$-- Zestimate®
C$432/sqft
C$-- HOA
What's special
Updated mechanical systemsNewer kitchen appliancesCentral air conditioningCentral vacuumExtensive storageBeautifully maintained yard
- 22 hours
- 27
- 1
Zillow last checked:
Listing updated:
Listed by:
Dewayne Endicott,
Realty Executives Saskatoon
Source: Saskatchewan REALTORS® Association,MLS®#: SK052772Originating MLS®#: Saskatchewan REALTORS Association
Facts & features
Interior
Bedrooms & bathrooms
- Bedrooms: 3
- Bathrooms: 3
Primary bedroom
- Description: Flooring: Laminate
- Level: Main
- Dimensions: 8.10 x 13.00
Bedroom
- Description: Flooring: Laminate
- Level: Main
- Dimensions: 7.90 x 10.80
Bedroom
- Description: Flooring: Laminate
- Level: Main
- Dimensions: 8.60 x 9.90
Bathroom
- Description: Flooring: Linoleum
- Features: Four Piece Bathroom
- Level: Main
Bathroom
- Description: Flooring: Linoleum
- Features: Four Piece Bathroom
- Level: Basement
Bathroom
- Description: Flooring: Linoleum
- Features: Four Piece Bathroom
- Level: Basement
Den
- Description: Flooring: Carpet
- Level: Basement
- Dimensions: 9.10 x 9.80
Dining room
- Description: Flooring: Vinyl
- Level: Main
- Dimensions: 8.40 x 8.30
Family room
- Description: Flooring: Carpet
- Level: Basement
- Dimensions: 16.20 x 14.50
Kitchen
- Description: Flooring: Vinyl
- Level: Main
- Dimensions: 7.90 x 8.00
Laundry
- Description: Flooring: Linoleum
- Level: Basement
- Dimensions: 5.10 x 9.00
Living room
- Description: Flooring: Laminate
- Level: Main
- Dimensions: 11.10 x 15.10
Other
- Description: Flooring: Linoleum
- Level: Basement
- Dimensions: 5.11 x 6.90
Utility room
- Description: Flooring: Concrete
- Level: Basement
- Dimensions: 6.30 x 5.11
Workshop
- Description: Flooring: Linoleum
- Level: Basement
- Dimensions: 8.80 x 15.40
Heating
- Forced Air, Natural Gas
Cooling
- Central Air
Appliances
- Included: Gas Water Heater, Dryer, Dishwasher, Refrigerator, Stove, Washer
Features
- Central Vacuum, Window Treatments
- Windows: Window Treatments
- Basement: Full,Finished
- Number of fireplaces: 1
- Fireplace features: Wood Burning
Interior area
- Total interior livable area: 902 sqft
Property
Parking
- Total spaces: 5
- Parking features: Attached, Concrete, Driveway, One Car Garage, Parking Space(s), Garage Door Opener
- Attached garage spaces: 1
- Has uncovered spaces: Yes
- Details: Concrete Drive, Double Drive, Garage Door Remote Num:2
Features
- Exterior features: Irrigation Sprinklers
- Fencing: Fenced
Lot
- Size: 7,191 Square Feet
- Dimensions: 60.00 x 120
- Features: Rectangular, Rectangular Lot, Back Yard, Front Yard, Garden, Sprinklers In Ground, Trees
Details
- Additional structures: Shed(s)
Construction
Type & style
- Home type: SingleFamily
- Architectural style: Bungalow
- Property subtype: Single Family Residence
Materials
- Stone, Stucco, Wood Frame
- Foundation: Concrete Perimeter
- Roof: Asphalt,Shingle
Condition
- Year built: 1978
Community & HOA
Community
- Subdivision: Meadowgreen
Location
- Region: Saskatoon
Financial & listing details
- Price per square foot: C$432/sqft
- Annual tax amount: C$2,585
- Date on market: 11/6/2026
- Ownership: Freehold
Price history
| Date | Event | Price |
|---|---|---|
| 11/6/2026 | Listed for sale | C$389,900C$432/sqft |
Source: Saskatchewan REALTORS® Association #SK052772 Report a problem | ||
Public tax history
Tax history is unavailable.
Climate risks
Neighborhood: Meadow Green
Nearby schools
GreatSchools rating
No schools nearby
We couldn't find any schools near this home.
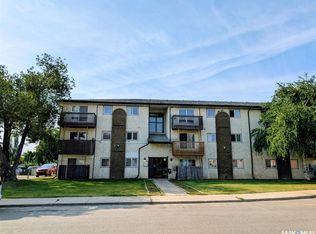
- C$67,0002 bd1 ba816 sqft2309 17th St W #25, Saskatoon, SK S7M4R1For Sale
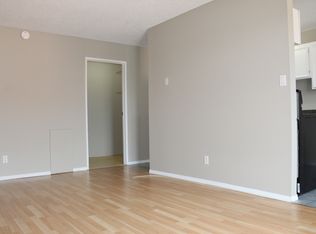
- C$--1 bd1 ba650 sqft2310 17th St W #1-BEDROOM, Saskatoon, SK S7M4R4Off Market
- C$--2 bd1 ba800 sqft2310 17th St W #2-BEDROOM, Saskatoon, SK S7M4R4Off Market
- C$---- bd1 ba400 sqft2310 17th St W #BACHELOR, Saskatoon, SK S7M4R4Off Market
Similar homes
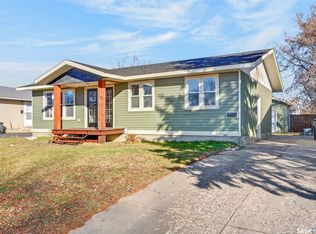
- C$399,0003 bd2 ba1k sqft6 PATTERSON Crescent, Saskatoon, SK S7L 4Z9For Sale
 MLS ID #SK052591, Aaron Wright, RE/MAX Saskatoon. Saskatchewan REALTORS® Association
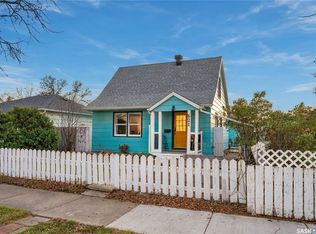
- C$389,9003 bd2 ba1.3k sqft621 J Avenue S, Saskatoon, SK S7M 2A9For Sale
 MLS ID #SK052785, Conor P Palendat, eXp Realty. Saskatchewan REALTORS® Association
- C$379,9004 bd2 ba902 sqft723 11th Street E, Saskatoon, SK S7N 0G4For Sale
 MLS ID #SK052803, Lee M Starks, Coldwell Banker Signature. Saskatchewan REALTORS® Association
- C$449,9003 bd2 ba1k sqft402 Smallwood Crescent, Saskatoon, SK S7L 4S4For Sale
 MLS ID #SK052725, Aaron Wright, RE/MAX Saskatoon. Saskatchewan REALTORS® Association
