Built in 2015, this fully finished home at 317 Avenue G offers a legal two-bedroom basement suite in the heart of Riversdale, close to the river and the local spots that make this neighbourhood so vibrant. The bright main floor features a welcoming living room with large windows overlooking the front porch and laminate flooring throughout. The kitchen and dining area offer maple cabinetry, stainless steel appliances and a handy corner pantry. Main-floor laundry is conveniently located in the spacious half bathroom. The main residence includes three good-sized bedrooms and two full four-piece bathrooms. The primary bedroom features a walk-in closet and its own ensuite. The freshly painted legal basement suite has two bedrooms and a functional layout, providing an opportunity for rental income to help offset your mortgage. All appliances are included, and a large single detached garage in the backyard adds parking and storage space.
Active
C$429,900
317 G Avenue S, Saskatoon, SK S7M 1V2
5beds
4baths
1,314sqft
Single Family Residence
Built in 2015
3,184 Square Feet Lot
$-- Zestimate®
C$327/sqft
C$-- HOA
What's special
Legal two-bedroom basement suiteBright main floorFront porchLaminate flooring throughoutMaple cabinetryStainless steel appliancesHandy corner pantry
- 4 days
- 60
- 1
Zillow last checked:
Listing updated:
Listed by:
Gregg Bamford,
Coldwell Banker Signature
Source: Saskatchewan REALTORS® Association,MLS®#: SK049718Originating MLS®#: Saskatchewan REALTORS Association
Facts & features
Interior
Bedrooms & bathrooms
- Bedrooms: 5
- Bathrooms: 4
Primary bedroom
- Description: Flooring: Carpet
- Level: Second
- Dimensions: 11.11 x 11.30
Bedroom
- Description: Flooring: Carpet
- Level: Second
- Dimensions: 12.90 x 7.10
Bedroom
- Description: Flooring: Carpet
- Level: Second
- Dimensions: 12.20 x 8.20
Bedroom
- Description: Flooring: Carpet
- Level: Basement
- Dimensions: 8.40 x 10.10
Bedroom
- Description: Flooring: Carpet
- Level: Basement
- Dimensions: 8.40 x 11.30
Bathroom
- Description: Flooring: Plank,Vinyl
- Level: Main
- Dimensions: 8.80 x 5.10
Other
- Description: Flooring: Plank,Vinyl
- Features: Four Piece Bathroom
- Level: Second
- Dimensions: 8.20 x 4.10
Bathroom
- Description: Flooring: Plank,Vinyl
- Features: Four Piece Bathroom
- Level: Second
- Dimensions: 8.50 x 4.10
Bathroom
- Description: Flooring: Plank,Vinyl
- Features: Four Piece Bathroom
- Level: Basement
- Dimensions: 7.30 x 5.30
Dining room
- Description: Flooring: Plank,Vinyl
- Level: Main
- Dimensions: 12.10 x 7.80
Foyer
- Description: Flooring: Plank,Vinyl
- Level: Main
- Dimensions: 5.10 x 4.60
Kitchen
- Description: Flooring: Plank,Vinyl
- Level: Main
- Dimensions: 12.90 x 8.90
Kitchen
- Description: Flooring: Plank,Vinyl
- Level: Basement
- Dimensions: 8.30 x 12.20
Laundry
- Description: Flooring: Plank,Vinyl
- Level: Basement
- Dimensions: 4.10 x 4.10
Living room
- Description: Flooring: Plank,Vinyl
- Level: Main
- Dimensions: 11.11 x 11.10
Porch
- Description: Flooring: Plank,Vinyl
- Level: Main
- Dimensions: 4.80 x 5.20
Utility room
- Description: Flooring: Plank,Vinyl
- Level: Main
- Dimensions: 6.00 x 6.80
Heating
- Baseboard, Electric, Forced Air, Natural Gas
Cooling
- Central Air
Appliances
- Included: Gas Water Heater, Dryer, Dishwasher, Microwave Hood Fan, Refrigerator, Stove, Washer
Features
- Window Treatments
- Windows: Window Treatments
- Basement: Full,Finished,Sump Pump
Interior area
- Total interior livable area: 1,314 sqft
Property
Parking
- Total spaces: 1
- Parking features: Detached, One Car Garage, Garage Door Opener
- Garage spaces: 1
- Details: , Garage Door Remote Num:2
Features
- Patio & porch: Deck
- Fencing: Fenced
Lot
- Size: 3,184 Square Feet
- Dimensions: 24.98 x 127.53
- Features: Rectangular, Rectangular Lot, Back Yard, Front Yard, Trees
Construction
Type & style
- Home type: SingleFamily
- Architectural style: Two Story
- Property subtype: Single Family Residence
Materials
- Vinyl Siding, Wood Frame
- Foundation: Concrete Perimeter
- Roof: Asphalt,Shingle
Condition
- Year built: 2015
Community & HOA
Community
- Security: Security System Owned
- Subdivision: Riversdale
Location
- Region: Saskatoon
Financial & listing details
- Price per square foot: C$327/sqft
- Annual tax amount: C$3,507
- Date on market: 9/29/2026
- Ownership: Freehold
Price history
| Date | Event | Price |
|---|---|---|
| 9/29/2026 | Listed for sale | C$429,900+26.5%C$327/sqft |
Source: Saskatchewan REALTORS® Association #SK049718 Report a problem | ||
| 3/16/2021 | Listing removed | -- |
Source: Saskatchewan REALTORS® Association Report a problem | ||
| 2/22/2021 | Price change | C$339,900-2.9%C$259/sqft |
Source: Century 21 Fusion #SK838710 Report a problem | ||
| 1/8/2021 | Listed for sale | C$349,900C$266/sqft |
Source: Century 21 Fusion #SK838710 Report a problem | ||
Public tax history
Tax history is unavailable.
Climate risks
Neighborhood: Riversdale
Nearby schools
GreatSchools rating
No schools nearby
We couldn't find any schools near this home.


Similar homes
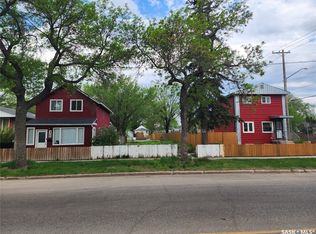
- C$454,9005 bd3 ba1.5k sqft203 8th Street W, Saskatoon, SK S7M 0B7For Sale
 MLS ID #SK050153, Sean Wilson, RE/MAX Saskatoon. Saskatchewan REALTORS® Association
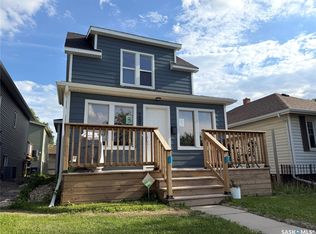
 - C$419,0004 bd2 ba1k sqft1108 Tiffin Crescent, Saskatoon, SK S7L 3R3For Sale
 MLS ID #SK050296, Tanya LaRose, Royal LePage Varsity. Saskatchewan REALTORS® Association
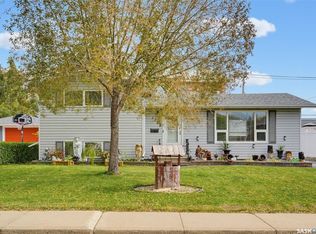
 - C$449,9005 bd2 ba1.2k sqft416 Willow Street E, Saskatoon, SK S7J 0C8For Sale
 MLS ID #SK049937, Colton Andres, eXp Realty. Saskatchewan REALTORS® Association
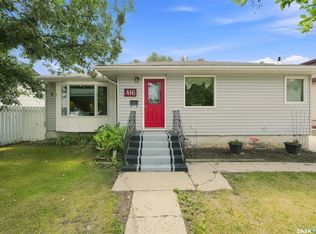
 - C$449,9003 bd2 ba1k sqft43 Wentworth Crescent, Saskatoon, SK S7L 4A8For Sale
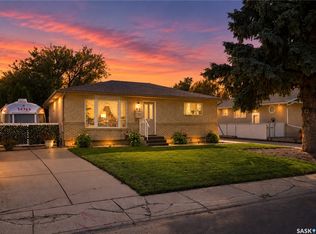 MLS ID #SK049682, Jessica Nakrayko, Coldwell Banker Signature. Saskatchewan REALTORS® Association
