Welcome to 56 Morris Drive, an incredibly well-maintained 1,040 sq. ft. bungalow that has been lovingly cared for by its original owners. From the moment you arrive, you’ll appreciate the gorgeous street appeal, mature trees, charming front porch and beautifully established landscaping that make this home feel special.
Inside, the bright and welcoming main floor offers a spacious living and dining area with beautiful hardwood floors and plenty of natural light. The roomy, exceptionally well-kept kitchen features a cozy breakfast nook along with newer appliances, including a wall oven, cooktop, dishwasher and refrigerator. Three generous bedrooms and a four-piece bathroom complete the main level.
Downstairs, get ready for some serious retro charm! The fully finished basement has a fantastic groovy vibe, with a huge family and games room offering plenty of space for movie nights, entertaining or simply relaxing. You’ll also find an additional bedroom, laundry area and a dedicated workshop—perfect for hobbies, projects and extra storage.
The backyard is an absolute dream. Mature landscaping and tons of beautiful perennials surround a lovely patio, lush lawn and established garden beds, creating a private and peaceful place to spend summer days. A detached garage completes the property.
Located close to schools, shopping and everyday amenities, 56 Morris Drive is a wonderful opportunity to own a truly loved and exceptionally cared-for home with character, warmth and an incredible yard.
Active
C$389,900
56 Morris Drive, Saskatoon, SK S7L 3V2
4beds
1baths
1,040sqft
Single Family Residence
Built in 1966
7,675 Square Feet Lot
$-- Zestimate®
C$375/sqft
C$-- HOA
What's special
Gorgeous street appealMature treesCharming front porchBeautifully established landscapingBeautiful hardwood floorsPlenty of natural lightRoomy exceptionally well-kept kitchen
- 2 days
- 57
- 0
Zillow last checked:
Listing updated:
Listed by:
Heather Fritz,
Boyes Group Realty Inc.
Source: Saskatchewan REALTORS® Association,MLS®#: SK049746Originating MLS®#: Saskatchewan REALTORS Association
Facts & features
Interior
Bedrooms & bathrooms
- Bedrooms: 4
- Bathrooms: 1
Bedroom
- Description: Flooring: Hardwood
- Level: Main
- Dimensions: 9.70 x 8.11
Bedroom
- Description: Flooring: Hardwood
- Level: Main
- Dimensions: 10.20 x 9.11
Bedroom
- Description: Flooring: Hardwood
- Level: Main
- Dimensions: 10.20 x 11.30
Bedroom
- Description: Flooring: Carpet
- Level: Basement
- Dimensions: 10.10 x 9.80
Bathroom
- Description: Flooring: Linoleum
- Features: Four Piece Bathroom
- Level: Main
Dining room
- Description: Flooring: Hardwood
- Level: Main
- Dimensions: 6.60 x 8.70
Family room
- Description: Flooring: Carpet
- Level: Basement
- Dimensions: 27.11 x 10.90
Kitchen
- Description: Flooring: Linoleum
- Level: Main
- Dimensions: 7.60 x 14.30
Living room
- Description: Flooring: Hardwood
- Level: Main
- Dimensions: 13.10 x 11.30
Storage room
- Description: Flooring: Concrete
- Level: Basement
- Dimensions: 9.90 x 9.90
Utility room
- Description: Flooring: Concrete
- Level: Basement
- Dimensions: 13.50 x 12.20
Heating
- Forced Air, Natural Gas
Cooling
- Central Air
Appliances
- Included: Gas Water Heater, Built-In Oven, Dryer, Dishwasher, Microwave, Refrigerator, Washer
Features
- Central Vacuum, Window Treatments
- Windows: Window Treatments
- Basement: Full,Finished
Interior area
- Total interior livable area: 1,040 sqft
Property
Parking
- Total spaces: 5
- Parking features: Asphalt, Detached, Two Car Garage, Heated Garage, Parking Space(s), RV Access/Parking, Garage Door Opener
- Garage spaces: 2
- Details: Asphalt,
Features
- Patio & porch: Patio
- Fencing: Fenced
Lot
- Size: 7,675 Square Feet
- Features: Adjacent To Open Space, Rectangular, Rectangular Lot, Back Yard, Front Yard, Trees
Construction
Type & style
- Home type: SingleFamily
- Architectural style: Bungalow
- Property subtype: Single Family Residence
Materials
- Wood Frame
- Foundation: Concrete Perimeter
- Roof: Asphalt,Shingle
Condition
- Year built: 1966
Community & HOA
Community
- Subdivision: Massey Place
Location
- Region: Saskatoon
Financial & listing details
- Price per square foot: C$375/sqft
- Annual tax amount: C$2,988
- Date on market: 9/28/2026
- Ownership: Freehold
Price history
| Date | Event | Price |
|---|---|---|
| 9/29/2026 | Listed for sale | C$389,900C$375/sqft |
Source: Saskatchewan REALTORS® Association #SK049746 Report a problem | ||
Public tax history
Tax history is unavailable.
Climate risks
Neighborhood: Massey Place
Nearby schools
GreatSchools rating
No schools nearby
We couldn't find any schools near this home.
- C$--2 bd1 ba-- sqft1113 Northumberland Ave, Saskatoon, SK S7L3X1Off Market

- C$--1 bd1 ba900 sqft1017 Northumberland Ave #1, Saskatoon, SK S7L3X1Off Market

- C$--2 bd1 ba660 sqft937 Northumberland Ave #2-BEDROOM, Saskatoon, SK S7L3W8Off Market
- C$--1 bd1 ba552 sqft937 Northumberland Ave #1-BEDROOM, Saskatoon, SK S7L3W8Off Market
Similar homes
- C$389,9004 bd3 ba1k sqft158 Stone Terrace, Saskatoon, SK S7M 4J5For Sale
 MLS ID #SK049880, Kevin Goyer, Boyes Group Realty Inc.. Saskatchewan REALTORS® Association
 - C$399,9994 bd3 ba1k sqft618 Priel Court, Saskatoon, SK S7M 4K6For Sale
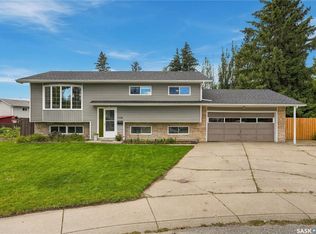 MLS ID #SK050184, Megan Sands, TRCG The Realty Consultants Group. Saskatchewan REALTORS® Association
 - C$389,0004 bd3 ba1k sqft389 Meighen Crescent, Saskatoon, SK S7L 4W6For Sale
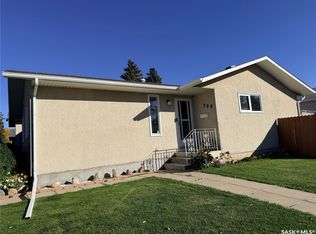 MLS ID #SK049966, Nenita P Armstrong, Royal LePage Varsity. Saskatchewan REALTORS® Association
 - C$379,9004 bd1 ba960 sqft321 Winnipeg Avenue N, Saskatoon, SK S7L 3P3For Sale
 MLS ID #SK048999, John Zimmer, RE/MAX Saskatoon. Saskatchewan REALTORS® Association
