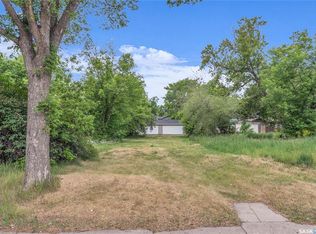
Fronting directly onto beautiful Fred Mendel Park, this meticulously kept 3-bedroom home offers something that’s getting harder and harder to find: space, privacy, mature trees and a huge park out the front door. With a brand-new playground, ball diamonds and community garden right across the street, this is an ideal setting for families, downsizers, first-time buyers or anyone who simply wants to wake up to green space instead of another house. Inside, the layout is surprisingly spacious and bright. The addition created a generous dining and living area, giving the home excellent flow and plenty of natural light. The kitchen sits conveniently between the dining and living spaces, while three bedrooms are tucked away on the opposite side of the home. A dedicated laundry room, full bathroom and central hallway make the floor plan practical without wasting space on stairs or a basement you may never use. Built on a slab foundation, this is easy one-level living with no stairs and no basement humidity concerns. The home has been thoughtfully maintained and updated over the years, including a maple galley kitchen, windows, doors and bathroom in 2014; furnace and water heater in 2020; replacement of the original fibre sewer pipe to the street in 2009; and a new steel roof on the house, detached garage and garden shed. Fresh paint inside and out and a new vinyl fence in 2026 complete the package. Outside, the 16’ x 24’ insulated detached garage, corner lot, mature landscaping and established apple tree add even more appeal. With neighbours on only one side, there’s a wonderful sense of breathing room. Quiet, beautiful and exceptionally well located, with easy access from 11th Street and Avenue W and close to Gordon Howe Sports Complex and the hospital. A genuinely special 123' park-front location, a practical one-level layout and a home that has been loved and looked after. Contact your favourite REALTOR® today for a private viewing.
Active
C$359,000
537 T AVENUE S, Saskatoon, SK S7M 3B5
3beds
1baths
1,150sqft
Single Family Residence
Built in 1960
6,141 Square Feet Lot
$-- Zestimate®
C$312/sqft
C$-- HOA
What's special
Mature treesDedicated laundry roomCentral hallwayMaple galley kitchenCorner lotPractical one-level layout
- 4 days
- 35
- 0
Zillow last checked:
Listing updated:
Listed by:
Luke Levesque,
eXp Realty
Source: Saskatchewan REALTORS® Association,MLS®#: SK048967Originating MLS®#: Saskatchewan REALTORS® Association
Facts & features
Interior
Bedrooms & bathrooms
- Bedrooms: 3
- Bathrooms: 1
Primary bedroom
- Features: Room Floor: Carpet
- Level: Main
- Area: 109.81 Square Feet
- Dimensions: 9.10x11.2
Bedroom
- Features: Room Floor: Carpet
- Level: Main
- Area: 88.5 Square Feet
- Dimensions: 9.10x9
Bedroom
- Features: Room Floor: Carpet
- Level: Main
- Area: 80.08 Square Feet
- Dimensions: 7.9x10.4
Other
- Features: Room Floor: Linoleum
- Level: Main
Dining room
- Features: Room Floor: Laminate
- Level: Main
- Area: 99.9 Square Feet
- Dimensions: 8.9x11.5
Kitchen
- Features: Room Floor: Laminate
- Level: Main
- Area: 124.69 Square Feet
- Dimensions: 8.9x14.3
Laundry
- Features: Room Floor: Linoleum
- Level: Main
Living room
- Features: Room Floor: Carpet
- Level: Main
- Area: 295.03 Square Feet
- Dimensions: 14.4x20.7
Heating
- Forced Air, Natural Gas
Appliances
- Included: Water Heater, Gas Water Heater, Dishwasher Built In, Dryer, Freezer, Refrigerator, Microwave Hood Fan, Stove, Washer
Features
- Basement: Walls (Other)
- Has fireplace: No
Interior area
- Total structure area: 1,150
- Total interior livable area: 1,150 sqft
Video & virtual tour
Property
Parking
- Total spaces: 3
- Parking features: 1 Car Detached, Parking Pad, Concrete Driveway
- Garage spaces: 1
- Has uncovered spaces: Yes
- Details: Parking Size: 24.0x16.0
Features
- Patio & porch: Patio
- Exterior features: Garden, Lawn Back, Lawn Front
- Fencing: Fenced
- Frontage length: 123.00
Lot
- Size: 6,141 Square Feet
- Dimensions: 50
- Features: Rectangular Lot, Trees/Shrubs
Construction
Type & style
- Home type: SingleFamily
- Architectural style: Bungalow
- Property subtype: Single Family Residence
Materials
- Siding, Stucco
- Foundation: Slab
- Roof: Metal
Condition
- Year built: 1960
Community & HOA
Community
- Subdivision: Pleasant Hill
Location
- Region: Saskatoon
Financial & listing details
- Price per square foot: C$312/sqft
- Annual tax amount: C$2,048
- Date on market: 9/21/2026
- Exclusions: Water Softener
- Ownership: Freehold
Price history
| Date | Event | Price |
|---|---|---|
| 9/21/2026 | Listed for sale | C$359,000C$312/sqft |
Source: Saskatchewan REALTORS® Association #SK048967 Report a problem | ||
Public tax history
Tax history is unavailable.
Climate risks
Neighborhood: Pleasant Hill
Nearby schools
GreatSchools rating
No schools nearby
We couldn't find any schools near this home.
Similar homes
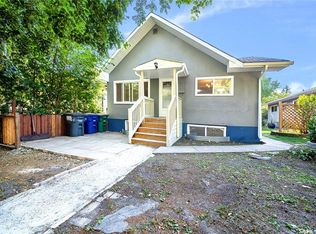
- C$349,9004 bd2 ba1.2k sqft234 Winnipeg AVENUE S, Saskatoon, SK S7M 3M2For Sale
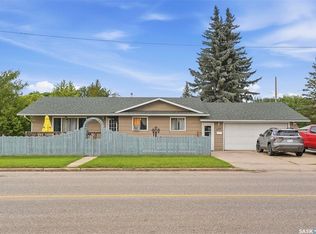 MLS ID #SK049202, Abraham Amirzadeh, RE/MAX Saskatoon. Saskatchewan REALTORS® Association
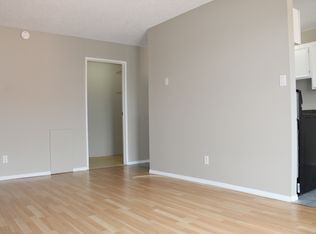
 - C$359,9004 bd2 ba1k sqft302 McMillan AVENUE, Saskatoon, SK S7L 2T5For Sale
 MLS ID #SK048982, Gerry Lagimodiere, Boyes Group Realty Inc.. Saskatchewan REALTORS® Association
 - C$379,9004 bd1 ba960 sqft321 Winnipeg AVENUE N, Saskatoon, SK S7L 3P3For Sale
 MLS ID #SK048999, John Zimmer, RE/MAX Saskatoon. Saskatchewan REALTORS® Association
 - C$333,0005 bd3 ba1.2k sqft333 J AVENUE S, Saskatoon, SK S7M 2A4For Sale
 MLS ID #SK049028, Joshua Epp, Realty Executives Saskatoon. Saskatchewan REALTORS® Association
