Welcome to this beautifully renovated bungalow in Massey Place! As you walk inside, you're greeted by an open-concept living room, kitchen, and dining area, finished with light, neutral tones throughout. The main floor also offers three good sized bedrooms and a timeless 4-piece bathroom featuring a jet tub nestled in a white Calcutta tile surround. Walk downstairs through the separate entrance and you'll find a 2-bedroom suite which works as a great mortgage helper or space for extended family. Outside, you'll find a huge backyard with the lot being over 6000 sq ft! Perfect for summer gatherings and featuring a 24x24 detached two-car garage. Call your favourite agent today to book a showing!
Active
C$479,900
5 Malta CRESCENT, Saskatoon, SK S7L 3V9
5beds
2baths
884sqft
Single Family Residence
Built in 1963
6,041 Square Feet Lot
$-- Zestimate®
C$543/sqft
C$-- HOA
What's special
Beautifully renovated bungalowLight neutral tones throughoutThree good sized bedroomsHuge backyard
- 17 hours
- 6
- 0
Zillow last checked:
Listing updated:
Listed by:
Alikhan (Ali) Nurgozhayev,
eXp Realty,
Pavel S Bhowmick,
eXp Realty
Source: Saskatchewan REALTORS® Association,MLS®#: SK049203Originating MLS®#: Saskatchewan REALTORS® Association
Facts & features
Interior
Bedrooms & bathrooms
- Bedrooms: 5
- Bathrooms: 2
Bedroom
- Features: Room Floor: Laminate
- Level: Main
- Dimensions: 8'7"x11'2"
Bedroom
- Features: Room Floor: Laminate
- Level: Main
- Dimensions: 10'8"x10'8"
Bedroom
- Features: Room Floor: Laminate
- Level: Main
- Dimensions: 8'1"x10'8"
Bedroom
- Features: Room Floor: Vinyl
- Level: Basement
- Dimensions: 9'11"x10'7"
Bedroom
- Features: Room Floor: Vinyl
- Level: Basement
- Dimensions: 9'6"x10'3"
Other
- Features: Room Floor: Ceramic Tile
- Level: Main
Other
- Features: Room Floor: Ceramic Tile
- Level: Basement
Dining room
- Features: Room Floor: Vinyl
- Level: Basement
- Dimensions: 10'x10'1"
Kitchen
- Features: Room Floor: Vinyl
- Level: Basement
- Dimensions: 6'2"x9'10"
Other
- Features: Room Floor: Laminate
- Level: Main
- Dimensions: 10'7"x11'2"
Other
- Features: Room Floor: Concrete
- Level: Basement
Living room
- Features: Room Floor: Laminate
- Level: Main
- Dimensions: 13'2"x19'4"
Living room
- Features: Room Floor: Vinyl
- Level: Basement
- Dimensions: 8'5"x11'
Heating
- Forced Air, Natural Gas
Cooling
- Central Air
Appliances
- Included: Water Heater, Gas Water Heater, Dishwasher Built In, Dryer, Refrigerator, Exhaust Fan, Stove, Washer
Features
- Basement: Full,Finished,Concrete,Separate Entry
- Has fireplace: No
Interior area
- Total structure area: 884
- Total interior livable area: 884 sqft
Property
Parking
- Total spaces: 6
- Parking features: 2 Car Detached, Garage Door Opnr/Control(S), Concrete Driveway
- Garage spaces: 2
- Has uncovered spaces: Yes
- Details: Parking Size: 24.0x24.0
Features
- Exterior features: Garden, Lawn Back, Lawn Front
- Fencing: Partial
- Frontage length: 55.00
Lot
- Size: 6,041 Square Feet
- Features: Rectangular Lot, Trees/Shrubs
Details
- Additional structures: Shed(s)
Construction
Type & style
- Home type: SingleFamily
- Architectural style: Bungalow
- Property subtype: Single Family Residence
Materials
- Siding, Stucco, Vinyl Siding
- Roof: Asphalt
Condition
- Year built: 1963
Community & HOA
Community
- Subdivision: Massey Place
Location
- Region: Saskatoon
Financial & listing details
- Price per square foot: C$543/sqft
- Annual tax amount: C$3,356
- Date on market: 9/23/2026
- Exclusions: Water Softener
- Ownership: Freehold
Price history
| Date | Event | Price |
|---|---|---|
| 9/23/2026 | Listed for sale | C$479,900+141.3%C$543/sqft |
Source: Saskatchewan REALTORS® Association #SK049203 Report a problem | ||
| 12/24/2020 | Listing removed | C$198,900C$225/sqft |
Source: Century 21 Fusion #SK833659 Report a problem | ||
| 12/8/2020 | Price change | C$198,900-9.6%C$225/sqft |
Source: Century 21 Fusion #SK833659 Report a problem | ||
| 11/16/2020 | Listed for sale | C$220,000C$249/sqft |
Source: Century 21 Fusion #SK833659 Report a problem | ||
Public tax history
Tax history is unavailable.
Climate risks
Neighborhood: Massey Place
Nearby schools
GreatSchools rating
No schools nearby
We couldn't find any schools near this home.
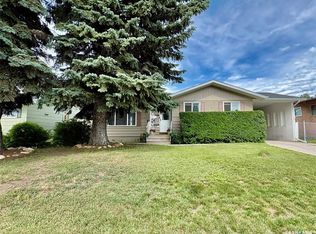
- C$409,9004 bd2 ba1k sqft10 Mackie Cres, Saskatoon, SK S7L3V3For Sale
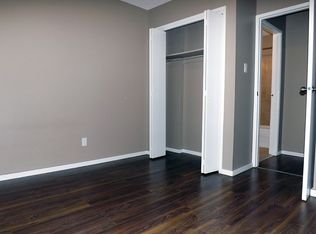
- C$--2 bd1 ba660 sqft937 Northumberland Ave #2-BEDROOM, Saskatoon, SK S7L3W8Off Market
- C$--1 bd1 ba552 sqft937 Northumberland Ave #1-BEDROOM, Saskatoon, SK S7L3W8Off Market
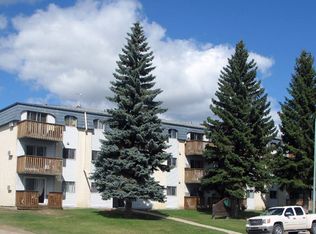
- C$--2 bd1 ba660 sqft937 Northumberland Ave #506459, Saskatoon, SK S7L3W8Off Market
Similar homes
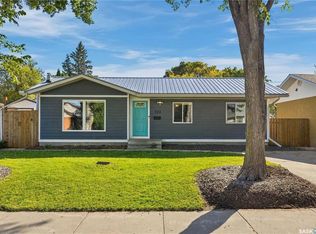
- C$450,0005 bd2 ba1k sqft326 Vancouver AVENUE N, Saskatoon, SK S7L 3P6For Sale
 MLS ID #SK049017, Sean Willick, Royal LePage Varsity. Saskatchewan REALTORS® Association
 - C$479,9005 bd3 ba853 sqft30 Confederation CRESCENT, Saskatoon, SK S7L 4V2For Sale
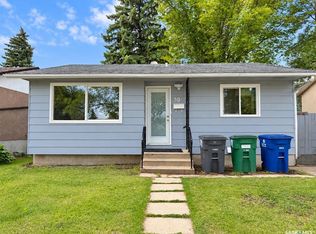 MLS ID #SK048481, Devdut Mozumder, eXp Realty. Saskatchewan REALTORS® Association
 - C$379,9004 bd1 ba960 sqft321 Winnipeg AVENUE N, Saskatoon, SK S7L 3P3For Sale
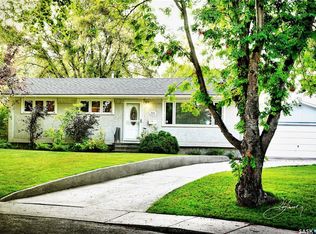 MLS ID #SK048999, John Zimmer, RE/MAX Saskatoon. Saskatchewan REALTORS® Association
 - C$449,9004 bd2 ba944 sqft734 Sherry WAY, Saskatoon, SK S7M 5R7For Sale
 MLS ID #SK049151, Amra Dedic, Realty Hub Brokerage. Saskatchewan REALTORS® Association
