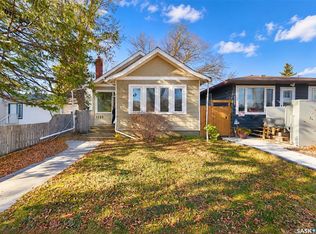
Great house in gorgeous North Park, get 2 houses for the price of one (details later)! This well maintained bungalow offers you 4 bedrooms and 2 bathroom, with 2 bedrooms on the main floor. The front door has a keyless door lock for security, the foyer has ceramic tile flooring for your boots and shoes and then you enter the living room with plush carpet flooring and fresh paint, a large dual pane picture window brightens up the room. The kitchen has durable laminate flooring, modern kitchen cabinets, new paint, dining nook, 2 storage pantries and full set of black kitchen appliances included. 2 spacious bedrooms down the hall both have laminate flooring, new paint, closets and dual pane wood framed windows. There is a 4pce bathroom between them with tile flooring and tile tub surround and in the hallway, a linen closet and the programmable thermostat. Downstairs you will find 2 more spacious bedrooms both have cozy carpet flooring, closet space and new paint, there is a 3pce bath with large corner shower, arborite vanity, laminate floor and frosted glass window. Downstairs there is a family room where the kids can play (quietly) while the parents enjoy movie night upstairs, and the utility/laundry room with a stacked washer and dryer, soaker sink, folding table and storage cabinet and of course the furnace and water heater. Outside the house is wrapped in long lasting cedar siding and brand new shingles installed this fall. The front yard has a welcoming lush lawn and healthy trees for improved street appeal, the backyard is all fenced with lawn, trees and a large raised wood patio, a concrete pad patio and a firepit. There is back alley access to 2 small parking spots (or 1 big) and a single detached garage that is fully insulated and finished inside (after viewing the garage, only lock the deadbolt). And the 2 houses for the price of one deal...the cute bird house attached to the garage gable is included!
Active
C$349,900
612 Balmoral Street, Saskatoon, SK S7K 0Y7
4beds
2baths
768sqft
Single Family Residence
Built in 1959
3,900 Square Feet Lot
$-- Zestimate®
C$456/sqft
C$-- HOA
What's special
Modern kitchen cabinetsDining nookLinen closetProgrammable thermostatFamily roomFurnace and water heaterLarge raised wood patio
- 5 hours
- 13
- 1
Zillow last checked:
Listing updated:
Listed by:
Grant Ostapowich,
Century 21 Fusion
Source: Saskatchewan REALTORS® Association,MLS®#: SK052642Originating MLS®#: Saskatchewan REALTORS Association
Facts & features
Interior
Bedrooms & bathrooms
- Bedrooms: 4
- Bathrooms: 2
Bedroom
- Description: Flooring: Laminate
- Level: Main
- Dimensions: 9.50 x 11.50
Bedroom
- Description: Flooring: Laminate
- Level: Main
- Dimensions: 14.00 x 11.50
Bedroom
- Description: Flooring: Carpet
- Level: Basement
- Dimensions: 11.00 x 10.50
Bedroom
- Description: Flooring: Carpet
- Level: Basement
- Dimensions: 16.50 x 10.50
Bathroom
- Description: Flooring: Ceramic Tile
- Features: Four Piece Bathroom
- Level: Main
- Dimensions: 5.00 x 8.00
Bathroom
- Description: Flooring: Laminate
- Features: Three Piece Bathroom
- Level: Basement
- Dimensions: 7.00 x 7.00
Family room
- Description: Flooring: Carpet
- Level: Basement
- Dimensions: 9.00 x 11.00
Kitchen
- Description: Flooring: Laminate
- Features: Kitchen/Dining Combo
- Level: Main
- Dimensions: 10.00 x 11.50
Living room
- Description: Flooring: Carpet
- Level: Main
- Dimensions: 17.50 x 11.50
Utility room
- Description: Flooring: Laminate
- Level: Basement
- Dimensions: 9.00 x 7.00
Heating
- Forced Air, Natural Gas
Appliances
- Included: Gas Water Heater, Dryer, Dishwasher, Microwave Hood Fan, Refrigerator, Stove, Washer
Features
- Air Filtration, Window Treatments
- Windows: Window Treatments
- Basement: Block,Full,Finished
- Has fireplace: No
Interior area
- Total interior livable area: 768 sqft
Property
Parking
- Total spaces: 3
- Parking features: Driveway, Detached, One Car Garage, Gravel, Parking Space(s), RV Access/Parking
- Garage spaces: 1
- Has uncovered spaces: Yes
- Details: Double Drive, Gravel Drive, Garage Door Remote Num:0
Features
- Patio & porch: Patio
- Exterior features: Fire Pit
- Fencing: Fenced
Lot
- Size: 3,900 Square Feet
- Dimensions: 30.00 x 130
- Features: Rectangular, Rectangular Lot, Back Yard, Front Yard, Trees
Construction
Type & style
- Home type: SingleFamily
- Architectural style: Bungalow
- Property subtype: Single Family Residence
Materials
- Cedar, Wood Frame
- Roof: Asphalt,Shingle
Condition
- Year built: 1959
Utilities & green energy
- Electric: 220 Volts
Community & HOA
Community
- Subdivision: North Park
Location
- Region: Saskatoon
Financial & listing details
- Price per square foot: C$456/sqft
- Annual tax amount: C$3,032
- Date on market: 11/5/2026
- Ownership: Freehold
Price history
| Date | Event | Price |
|---|---|---|
| 11/5/2026 | Listed for sale | C$349,900C$456/sqft |
Source: Saskatchewan REALTORS® Association #SK052642 Report a problem | ||
Public tax history
Tax history is unavailable.
Climate risks
Neighborhood: North Park
Nearby schools
GreatSchools rating
No schools nearby
We couldn't find any schools near this home.
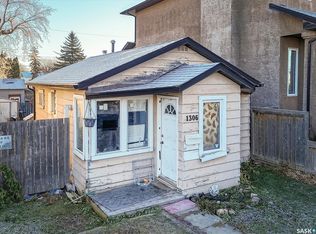

Similar homes
- C$339,9005 bd2 ba975 sqft208 32nd Street W, Saskatoon, SK S7L 0S4For Sale
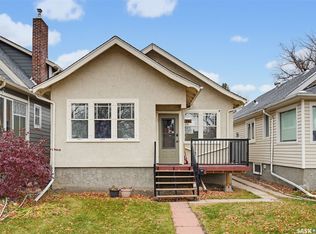 MLS ID #SK052247, Gary Busch, Century 21 Fusion. Saskatchewan REALTORS® Association
- C$319,9004 bd2 ba1.1k sqft402 R Avenue N, Saskatoon, SK S7L 0Y1For Sale
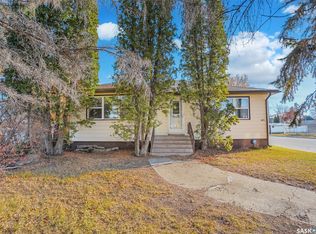 MLS ID #SK052557, Jillian Bird, RE/MAX Saskatoon. Saskatchewan REALTORS® Association
- C$375,0003 bd2 ba926 sqft931 4th Avenue N, Saskatoon, SK S7K 2N5For Sale
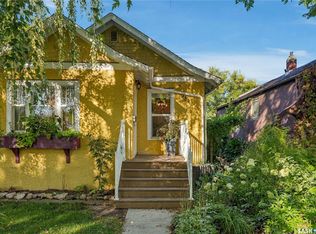 MLS ID #SK051967, AJ Morrison, Coldwell Banker Signature. Saskatchewan REALTORS® Association
- C$329,9004 bd2 ba960 sqft1125 B Avenue N, Saskatoon, SK S7L 1G2For Sale
 MLS ID #SK052073, Tyler Grand, Century 21 Fusion. Saskatchewan REALTORS® Association
